Commercial Properties For Sale in West Park, Hull, East Riding of Yorkshire
Paid partnerships can play a role in listing order
 1/8
1/8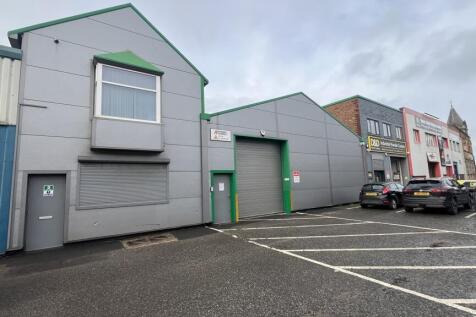


The property consists of a steel frame truss constructed workshop and double storey building used as reception and offices. The workshop has full height brick infill sitting under a pitched roof covered in insulated profile sheet cladding incorporating intermittent translucent panels which allows natural daylight into the workshop. Staff amenities are located at the rear of the unit along with a mezzanine which provides additional storage. Externally the property has been overclad with horizontal cladding panels providing a modern look. Height under the steel frame truss is 3.97m. A 1.5 tonne crane was in situ in the workshop and a single access shutter measured 3.26m (w) x 3.82m (h). The property occupies a prominent position on Madeley Street and benefits from high levels of passing traffic from the Daltry Street flyover.
 1/5
1/5


The property comprises a mid-terraced, two-storey building that has been converted internally into a total of seven self-contained apartments. The accommodation includes six one-bedroom units and one two-bedroom unit, all of which benefit from separate kitchens, bathrooms, and living areas. Externally, the property features a small enclosed yard to the front, bounded by a metal fence. To the rear, there is a concrete-paved yard currently utilised for car parking.
1/4


The property comprises of a mainly open plan retail unit with a small office and toilet facilities to the rear, beyond which there is a garage/workshop area which also has vehicular access from Commerce Lane via a small yard. There is a also a mezzanine floor which is accessed via a staircase within the main sales area. The premises has a fitted suspended ceiling within the front portion of the sales area which is currently divided by a partition wall. The property also has the benefit of security shutters, carpeting and gas central heating system.
1/4


The property comprises of a two storey, mid-terrace premises with pitched roof under concrete tiled covering occupying a rectangular-shaped site. To the front, the property is fully rendered and includes timber fascia with concealed guttering, PVC downpipes and uPVC double glazed windows. Internally, there are three self-contained apartments, two of which occupy two floors. Externally there is a rear yard.
1/4


The property comprises of a 2 storey end-terraced residential investment comprising of 3 self-contained apartments, 2 of which occupy 2 floors. The property is mainly carpet covering with tiled floors in the bathroom and kitchen areas. Consisting of 2 x 1 bedroom and 1 x 3 bedroom flats, producing £12,600 per annum. The property benefits from gas central heating, separate living room, kitchen and bathroom.
1/4


The property comprises three self-contained flats arranged within a mid-terraced, two-storey building. The accommodation includes two one-bedroom flats and one three-bedroom flat. Each unit benefits from its own separate kitchen, lounge, and bathroom facilities. The flats are fully fitted with gas central heating, with floor coverings including carpeting throughout and tiled finishes within the bathrooms.