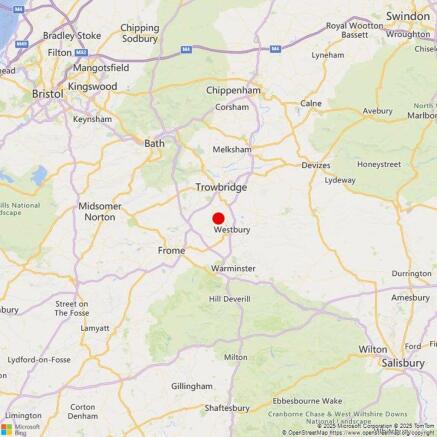
Commercial properties for sale in Wiltshire, Warehouse, this area only
Paid partnerships can play a role in listing order
9 results
Beta
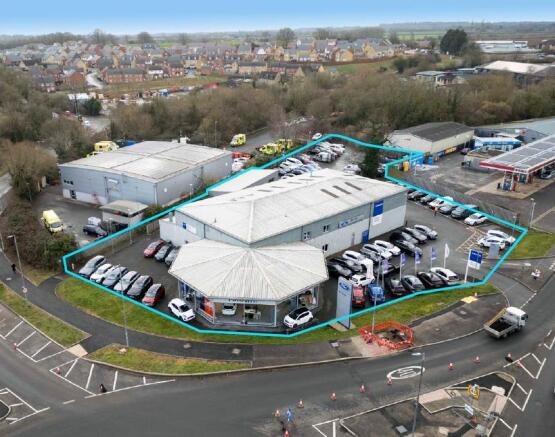
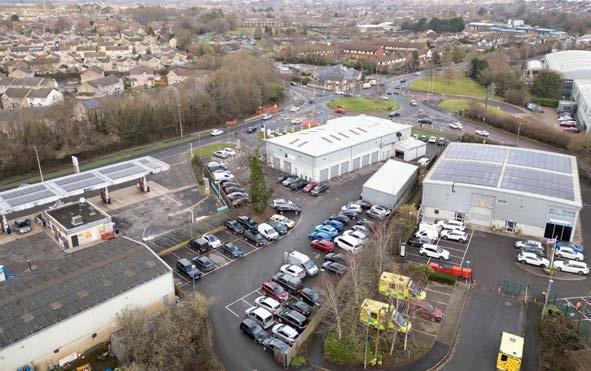
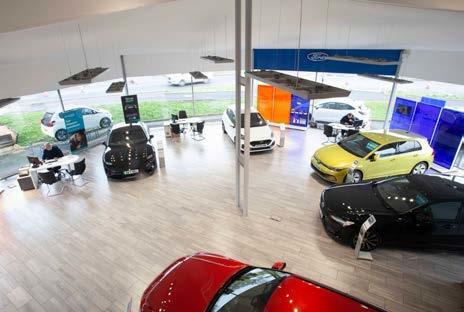
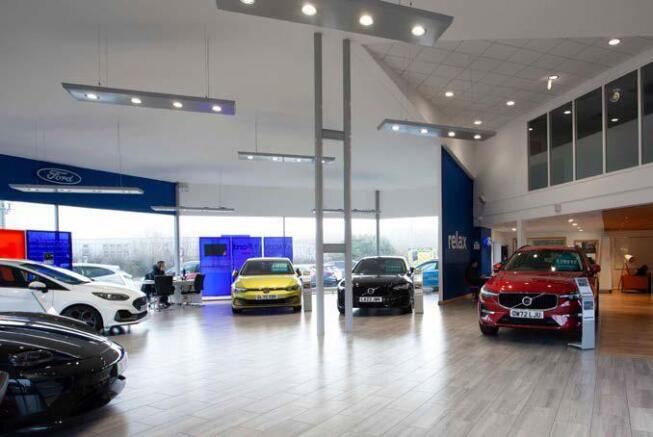
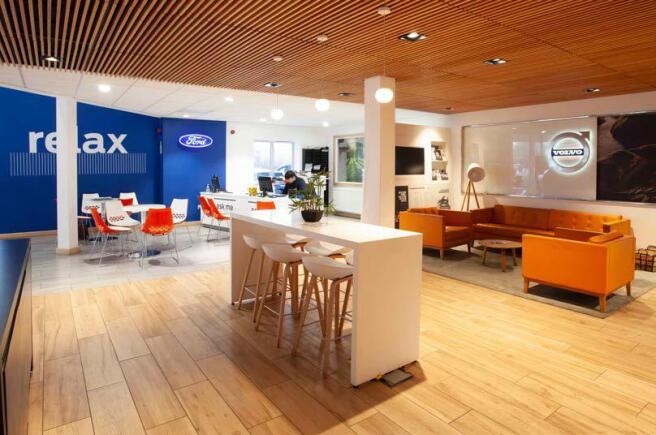
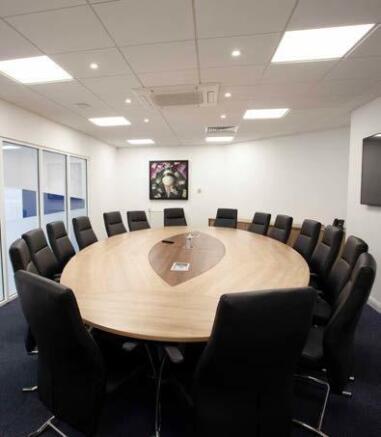
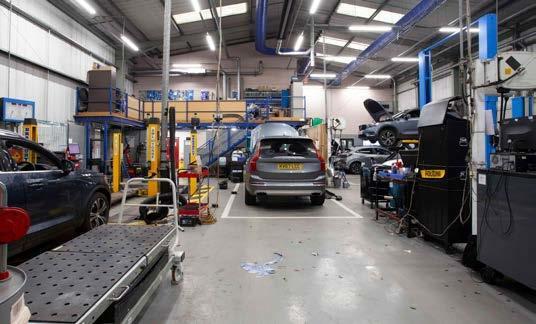
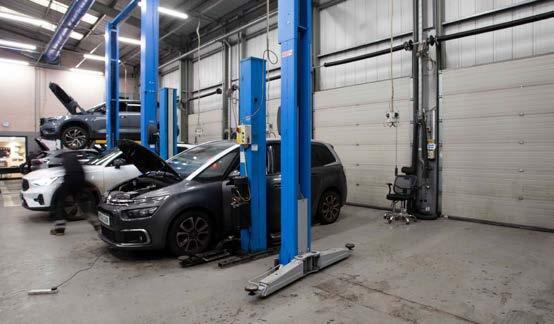
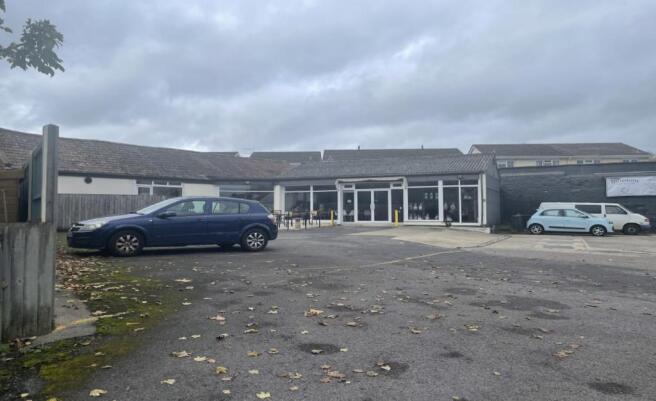
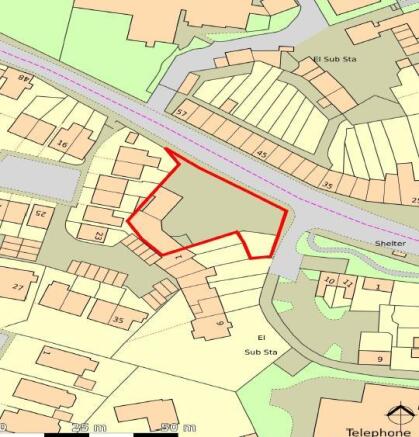
Freehold Investment Sale of Roadside Premises
15,268 Sq Ft (1,418.44 Sq M)
Plot size 1.02 Acres
Marketed by Carter Jonas, Bristol Industrial

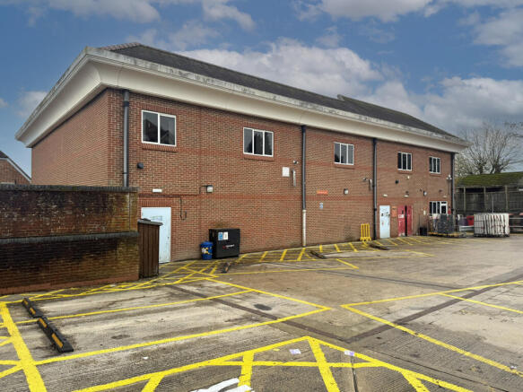
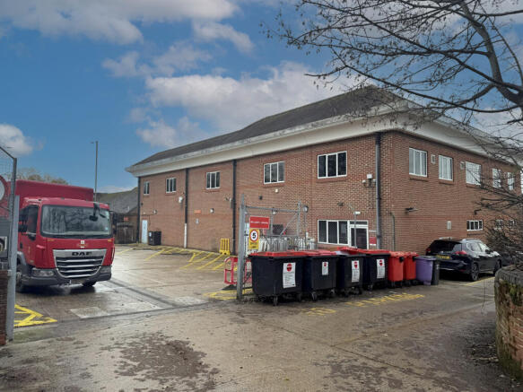
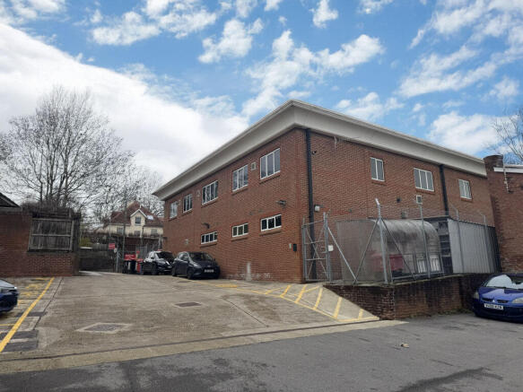
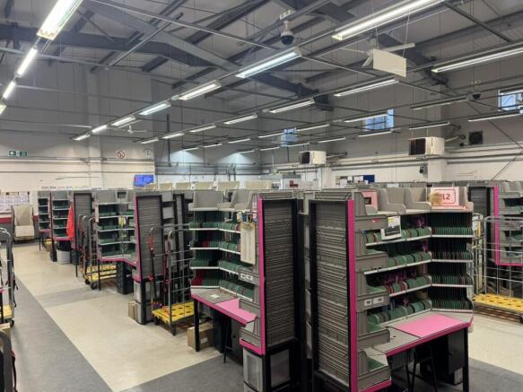
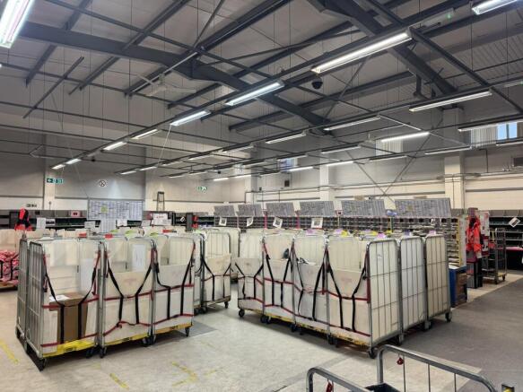
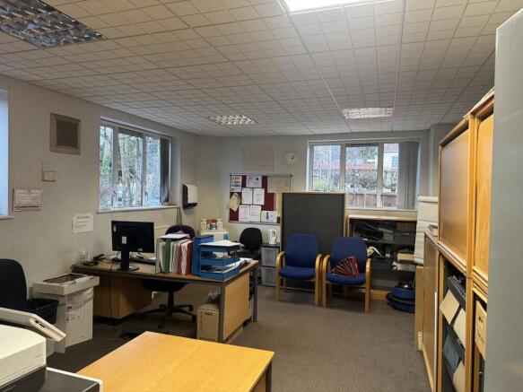
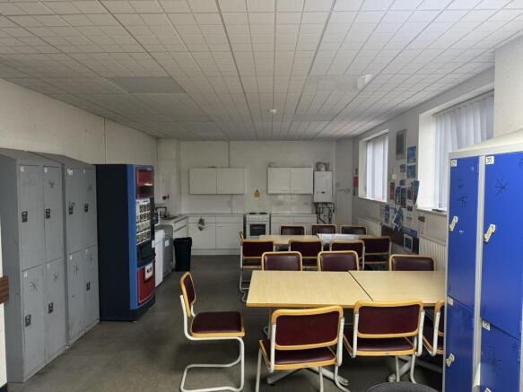
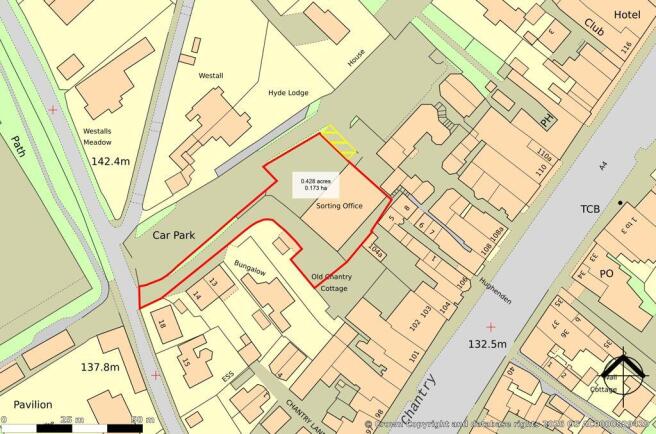

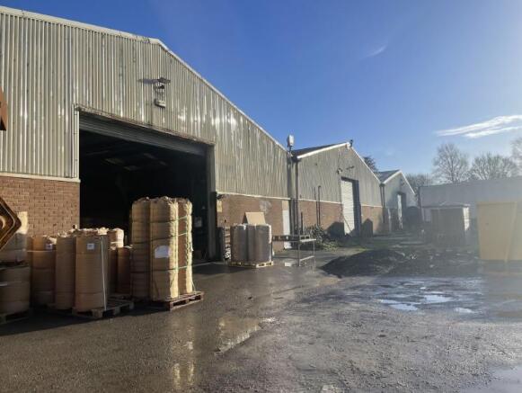
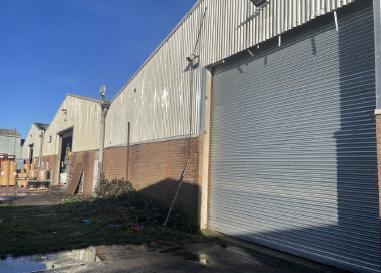
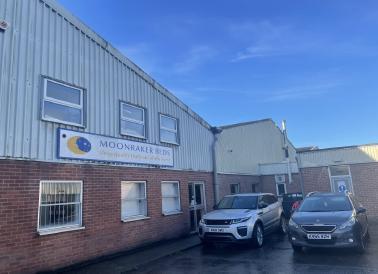
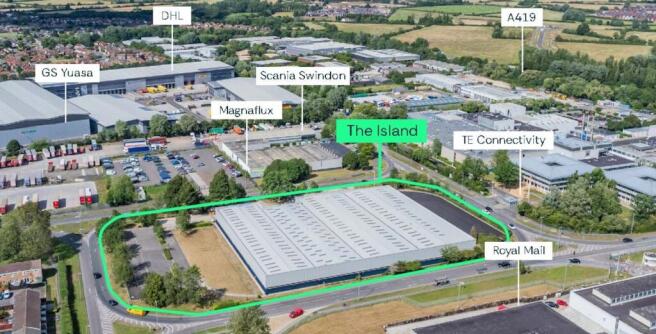
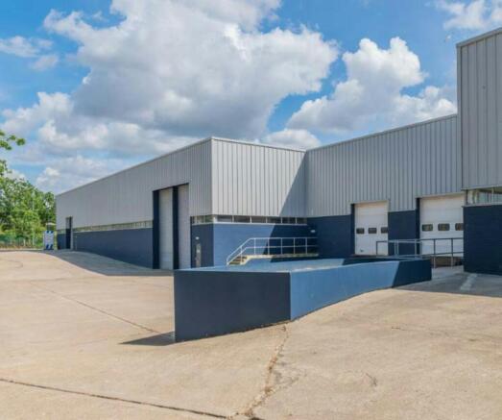
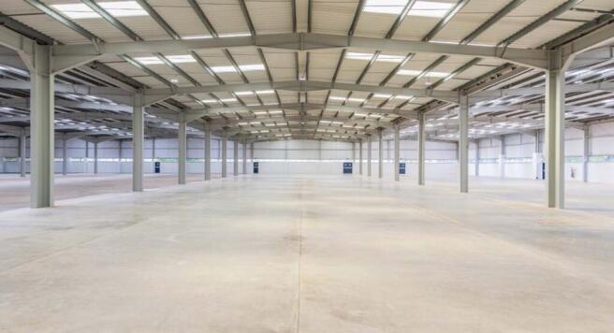
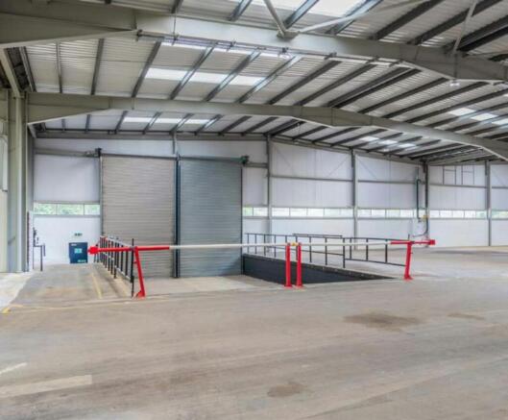
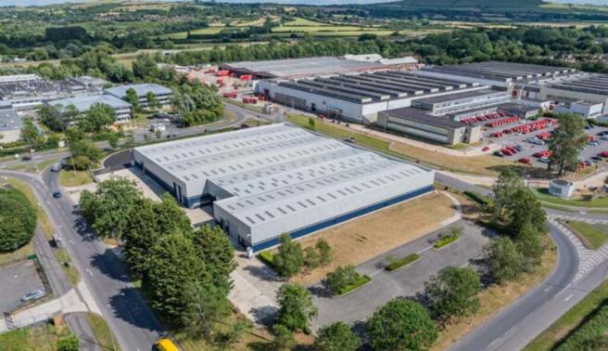
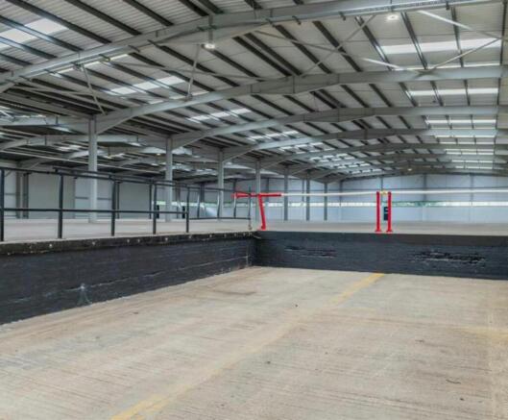
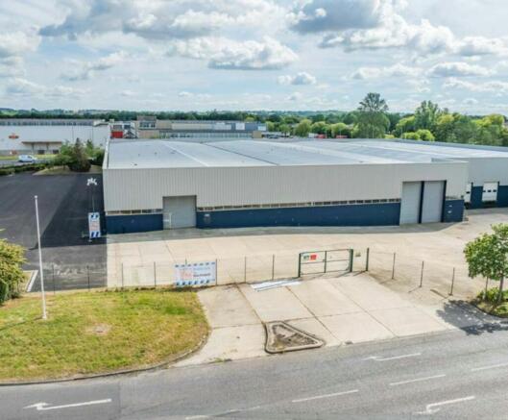
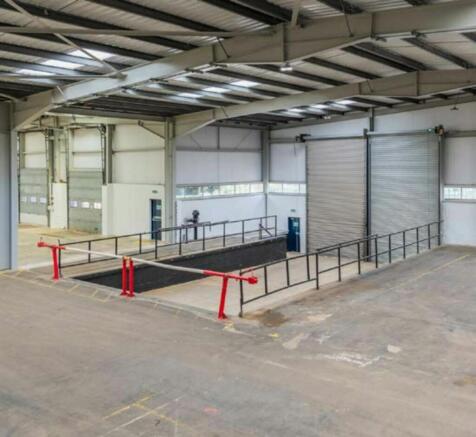
Detached Warehouse with Secure Yard To Let / May Sell
Marketed by Avison Young (UK) Limited, Avison Young Industrial 2

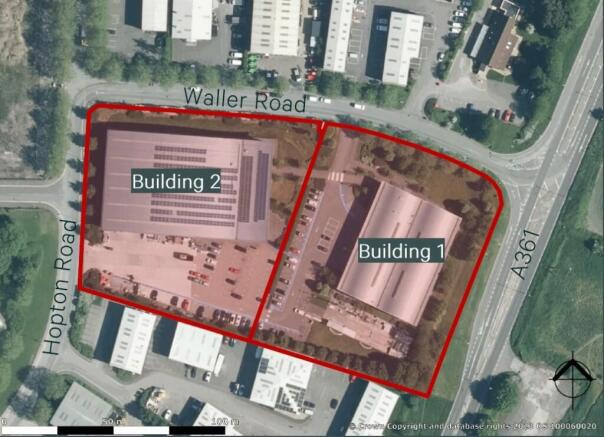
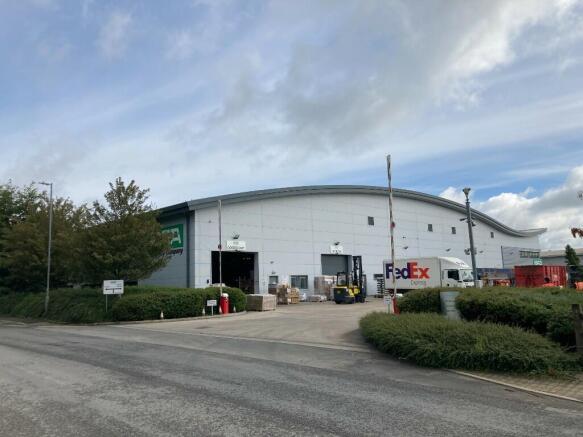
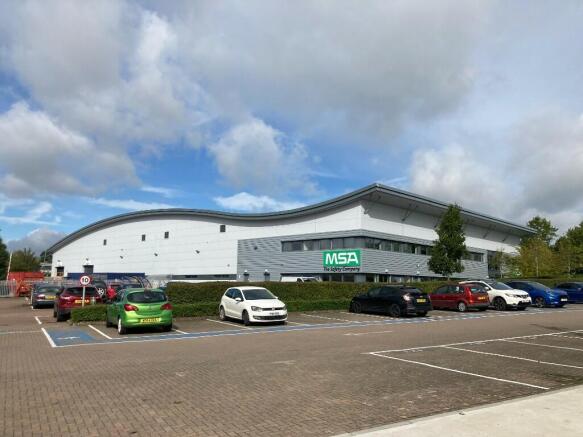
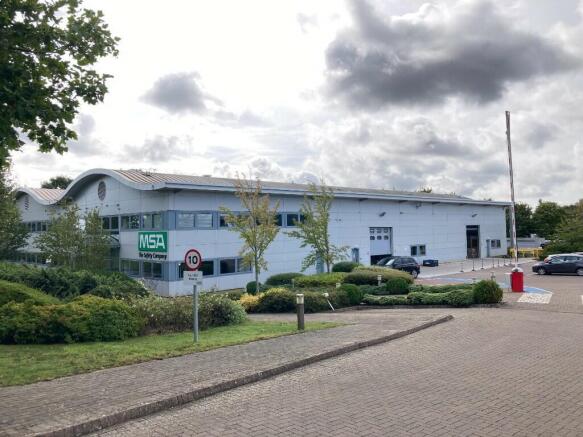
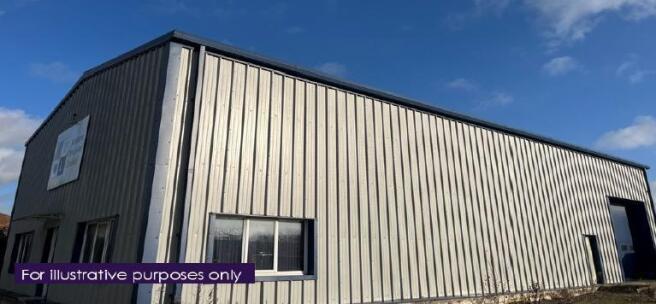
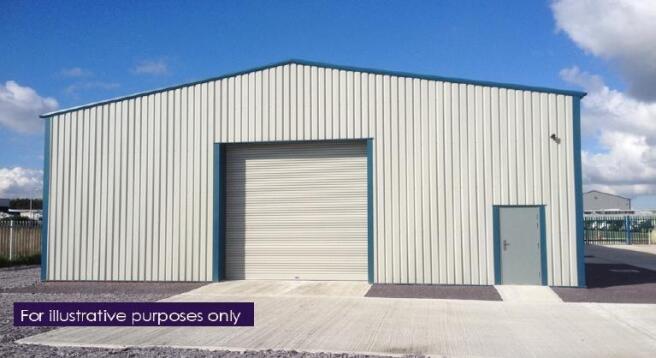
Two modern self contained industrial/manufacturing facilities. Available individually or combined. Rare high quality freehold opportunity. Located within established industrial destination with excellent access to A361.
Marketed by CBRE Limited (Bristol), CBRE Bristol - Industrial

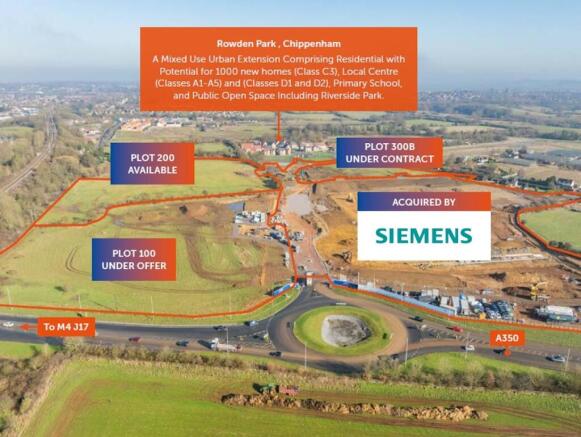
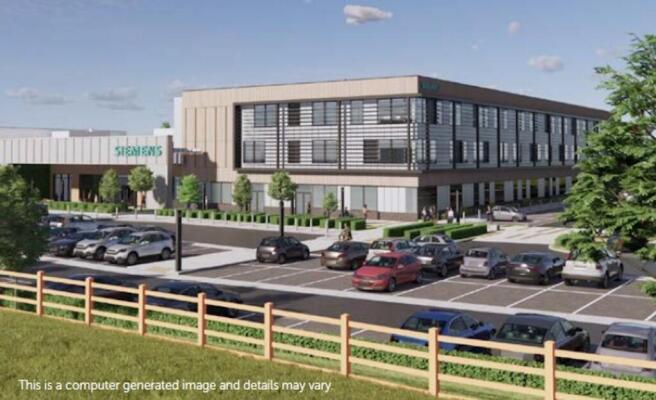
Be part of Chippenham’s new business environment
Marketed by Avison Young (UK) Limited, Avison Young Industrial 2
Additional commercial listings
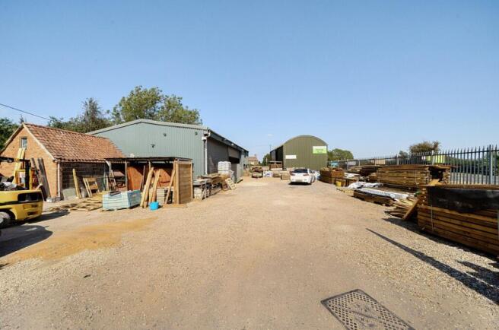
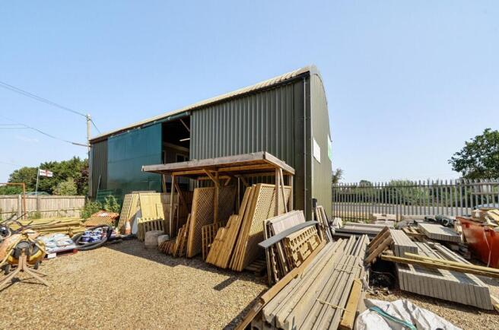
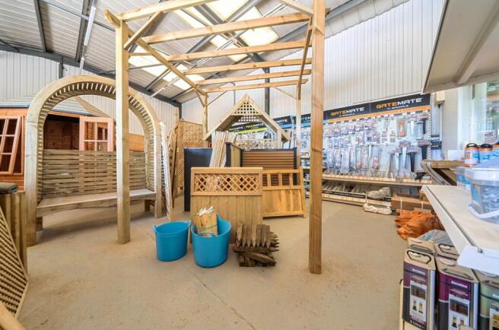
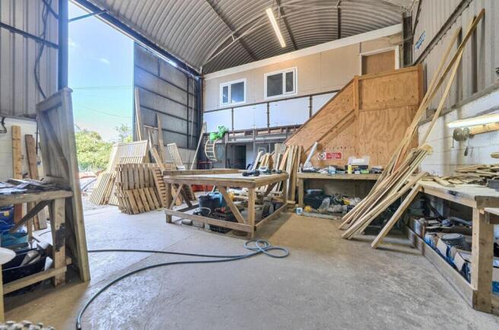
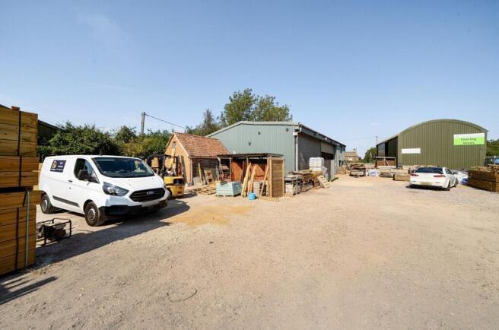
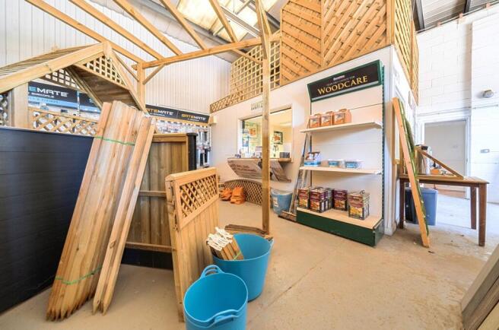
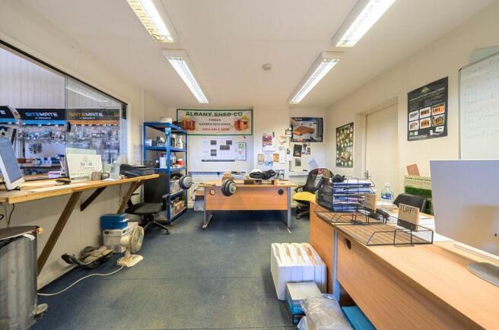
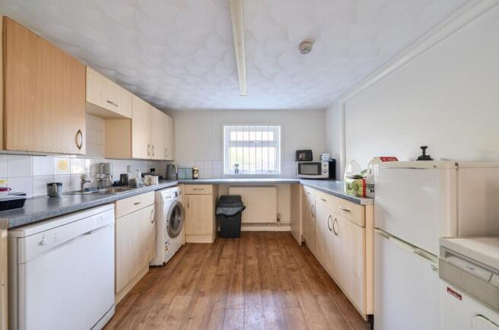
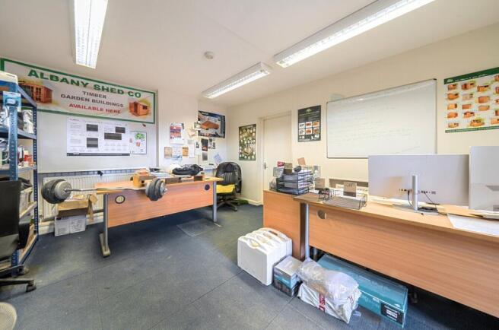
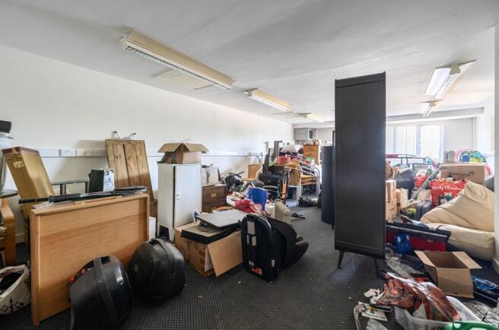
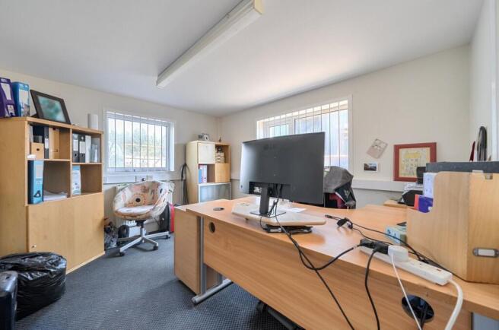
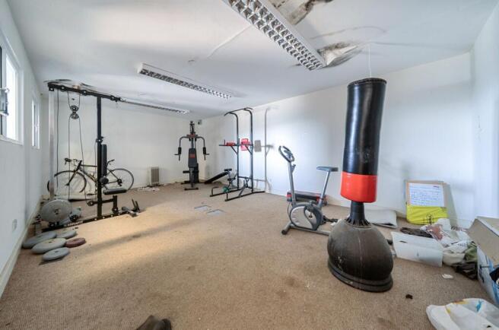
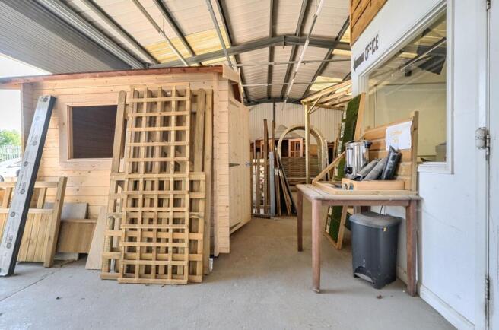
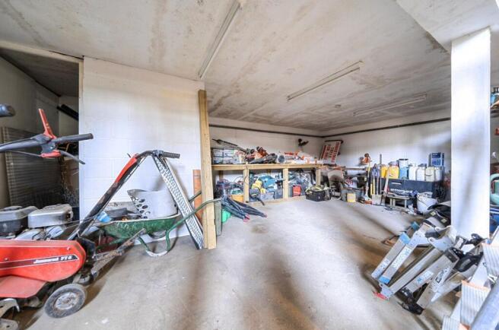
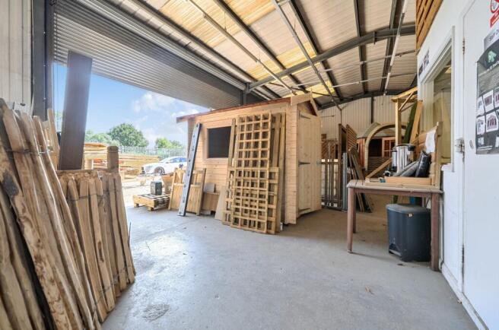
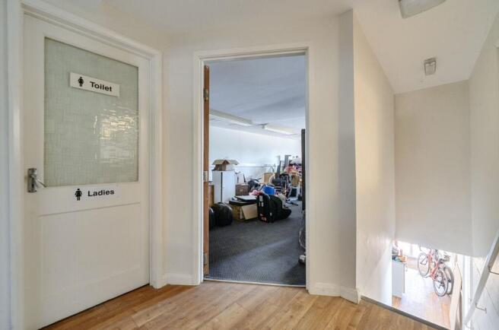
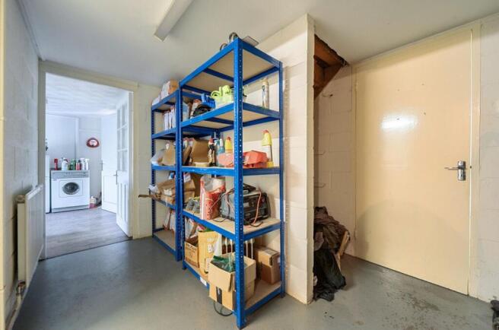
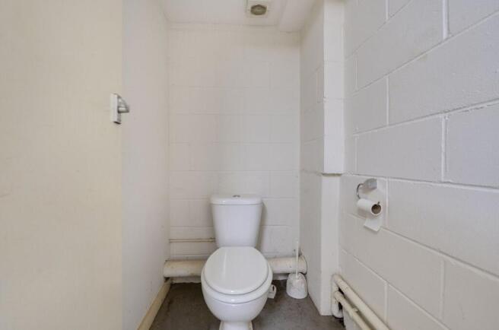
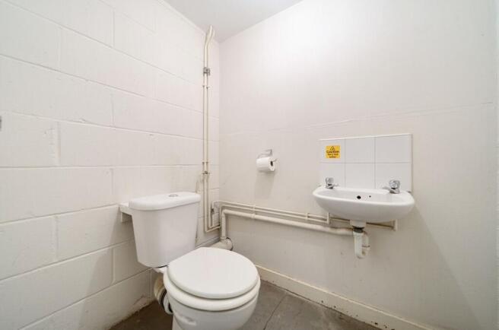
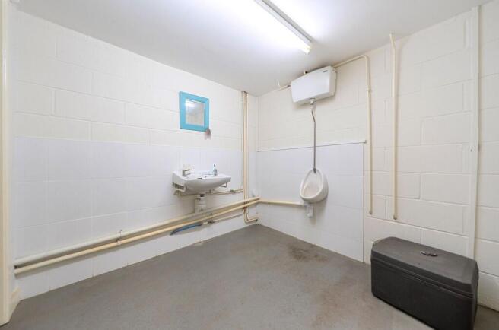
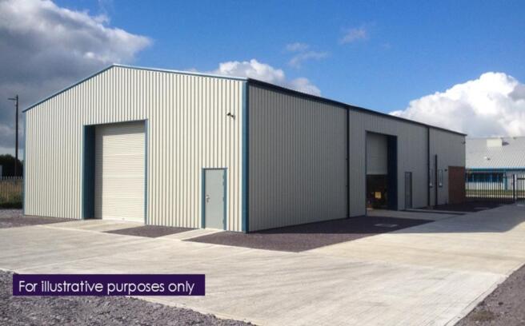
An excellent opportunity to purchase a large two building industrial outlet with ample parking.
Marketed by Paxtons Estate Agents, Trowbridge