Commercial Properties For Sale by Harris Lamb, Birmingham
23 results
Paid partnerships can play a role in listing order
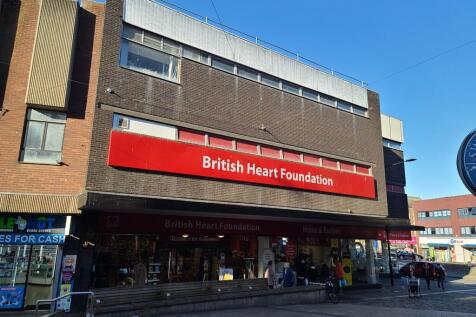
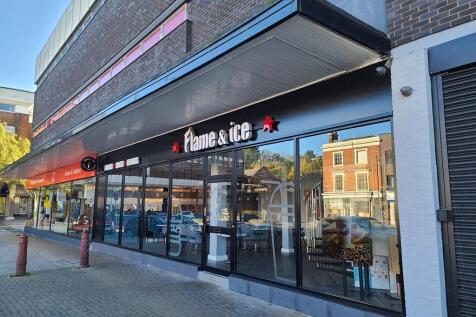
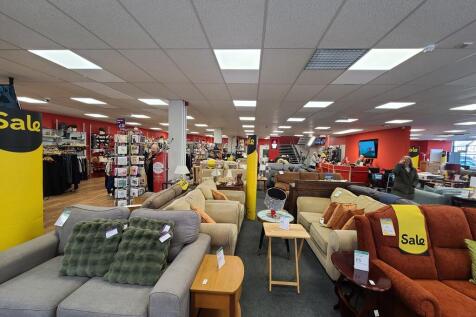
Description: The property comprises a former department store arranged over ground, first and second floors built in the early 1970s of concrete frame construction with full height, glazing on all retail frontages. The property consists of a ground floor retail unit with substantial upper floors. The property fronts the high street and also has a loading door accessed from Crown Lane, to the rear. The property has been split with the majority occupied by BHF and the remainder operated as a restaurant/takeaway. Location: Kidderminster is a historic market town located 17 miles south west of Birmingham and 15 miles north of Worcester. Kidderminster is the largest town in North Worcestershire, located on the River Stour some 15 miles south west of Birmingham City Centre and three miles east of the Wyre Forest National Nature Reserve. It is home to an affluent population of circa 55,000 and benefits from a wider primary retail catchment of circa 85,000 with an annual comparison spend of £230 million. Kidderminster Railway Station provides regular services to Birmingham and vehicular access is via the M5 and M42. Junction 4 of the M5 motorway is approximately 10 miles East and Junction 4a of the M42 motorway is approximately 12 miles South East. The A456 dual carriageway connects Kidderminster to the national motorway network via Junction 3 of the M5, which in turn links with the M42/M40 (to London and the South East), the M6 (to Manchester/Liverpool and the North Wes

 1/4
1/4


Location: The property forms part of the Marlin Park office village which is accessed from Chester Road (A452) in the Castle Vale area of Birmingham. Birmingham City Centre is approximately 6 miles to the South-West via either the Fort Parkway (A47 Spine Road) or Kingsbury/Tyburn Road (A38). Junction 5 of the M6 Motorway is accessed via the A452 approximately 0.5 mile distant and provides direct links to the M42 Motorway, Solihull, Birmingham International Airport / Railway Station and the NEC. Bus stops are also positioned along the A452 and several local train stations are within 4 miles of the property including Water Orton and Gravelly Hill. Castle Vale, Castle Bromwich and The Fort all provide local amenities within a short distance of the property. Description: Marlin Park office village provides a modern detached development with a pitched tiled roof, exterior brick elevations and tinted double glazed windows. The development is split to provide 5 self-contained two-storey terraced offices with car parking in-front. Unit 5 is end-terraced with a ground floor entrance directly from the car park leading to a lobby area with separate W.C and shower facilities. The ground floor offices are accessed via a door with fob entry access and currently provide an open plan office space with a partitioned room and kitchenette area. There is also a storage cupboard located under the stairs. Access to the first floor is via a staircase only located in the main entrance...
- G7298
- Self-contained
- Modern
1/5


Location: The site is located a short walk south from Evesham town centre. It is well placed for bus links from the surrounding areas and is only a few minutes away from the A46. The site is surrounded by established retail and residential properties. Evesham is located roughly equidistant between Worcester, Cheltenham and Stratford upon-Avon. It lies within the Vale of Evesham, an area comprising the flood plain of the River Avon, which has been renowned for market gardening. The town centre, situated within a meander of the river, has numerous amenities including shops, schools, sports clubs, leisure centres and restaurants. Description: The site comprises the Evesham College Campus, made up of the entire car parking provision for the college along with the entirety of the college buildings. The site is circa 8.09 acres (3.27 hectares). A scheme was previously designed to utilise a 4.15-acre site for 57 No 2 and 3 bed houses- see planning below for more information. We envisage a scheme between 75-90 units could be achieved on the larger site, however it is the developer's responsibility to undertake their own design and planning due diligence.
- Prominent location South of Evesham Town Centre
- Close to local amenities
- Adjacent to residential areas and parks
1/2

Description: The property comprises of a purpose built modern detached industrial building with the following specification: Steel portal frame building in three bays 6.44m eaves height Level access loading doors Two storey offices including WC's and staff welfare facilities Externally car parking is provided within a landscaped area Location: Woodgate Valley is located approximately 7 miles to the south west of Birmingham City Centre and approximately 2½ miles to the east of Halesowen. There is access to the M5 Motorway at Junction 3, approximately 4 miles to the north west via the A456 Quinton Expressway. The property is situated on the southern side of Clapgate Lane within an established industrial area forming part of the Woodgate Valley Business Park, located immediately opposite is the 450 acre Woodgate Valley Country Park. The property is bordered by other similar modern industrial/warehouse buildings and is accessed via a shared access road leading from Clapgate Lane.
- Site Area - 2.64 acres (1.07 ha)
- Rare opportunity to purchase in South Birmingham
1/5


Description: The property comprises a semi-detached two-storey office of brick construction with a pitched tiled roof. The property has most recently been occupied on a floor-by-floor basis with the ground floor being accessed via a pedestrian door to the front elevation leading to a reception, a mixture of open plan and cellular offices/meeting rooms and a kitchen. A secondary pedestrian door to the front elevation provides access to a communal entrance area with W.C facilities and access to the staircase leading to the first floor. Further W.C facilities are provided on the landing area of the first floor. The first-floor office also provides a mixture of open plan and cellular offices/meeting rooms and a kitchen. The offices are finished to a good standard with the following specification: Suspended ceilings Recessed lighting Heat and cool air conditioning Raised floors Carpet tiling Double glazed aluminium powder coated windows. Externally, 12 car parking spaces are provided directly in-front of the Property. Location: The property is located on The Croft which consists of a development of 12 self-contained office buildings on Buntsford Gate Business Park The property is situated approximately 1 mile South of Bromsgrove town centre and is accessed by the A38 Bromsgrove Road. Junction 5 of the M5 Motorway is approximately 3 miles distant and Junction 1 of the M42 motorway is approximately 3 miles distant.
- Popular business location
- Self-contained
- 12 car parking spaces
1/2Description: The property comprises of a purpose built modern detached industrial building with the following specification: Steel portal frame building in three bays 6.44m eaves height Level access loading doors Two storey offices including WC's and staff welfare facilities Externally car parking is provided within a landscaped area Location: Woodgate Valley is located approximately 7 miles to the south west of Birmingham City Centre and approximately 2½ miles to the east of Halesowen. There is access to the M5 Motorway at Junction 3, approximately 4 miles to the north west via the A456 Quinton Expressway. The property is situated on the southern side of Clapgate Lane within an established industrial area forming part of the Woodgate Valley Business Park, located immediately opposite is the 450 acre Woodgate Valley Country Park. The property is bordered by other similar modern industrial/warehouse buildings and is accessed via a shared access road leading from Clapgate Lane.
1/6


Description: The property comprises of a warehouse which was constructed in the early 1990s providing clear steel portal framed storage space under a newly over clad pitched profile metal clad roof with 10% translucent light panels. The walls are of traditional brick and block to a height of approximately 3m with external profile metal cladding. Loading is through a roller shutter access door measuring 6m by 6m, together with a secondary smaller loading door positioned to the side of the building. The minimum height to haunch is approximately 11.9m. Location: The property is situated in an established industrial area 2 miles southwest of Cannock town centre, 1 mile east of junction 11 of the M6 motorway and 1 mile from the A5 Watling Street. Cannock benefits from excellent communication links located at the heart of the national motorway network. The M6, M5, M42 and M54 motorways are all within quick access. Cannock is easily accessible from junctions 11 and 12 of the M6 motorway and from the M6 Toll Road.
1/3


Description: The property comprises a broadly rectangular shaped site of predominantly tarmac surface. The site is fully secure with gated access off Willenhall Lane. We understand all mains services are connected to the site. There is approximately 17,072 sq.ft. of accommodation on site which comprises a 2-storey office. There are also a number of external outbuildings/garages. Location: The property is located on the southern side of Willenhall Lane in Bloxwich. Bloxwich is situated approximately 2 miles west of Walsall. Willenhall Lane runs in an east to west direction from Green Lane (A34) the main arterial route leading northwards from Walsall Town Centre. Junction 10 of the M6 Motorway is approximately 2 miles south of the property.
1/5Description: The property comprises a former department store arranged over ground, first and second floors built in the early 1970s of concrete frame construction with full height, glazing on all retail frontages. The property consists of a ground floor retail unit with substantial upper floors. The property fronts the high street and also has a loading door accessed from Crown Lane, to the rear. The property has been split with the majority occupied by BHF and the remainder operated as a restaurant/takeaway. Location: Kidderminster is a historic market town located 17 miles south west of Birmingham and 15 miles north of Worcester. Kidderminster is the largest town in North Worcestershire, located on the River Stour some 15 miles south west of Birmingham City Centre and three miles east of the Wyre Forest National Nature Reserve. It is home to an affluent population of circa 55,000 and benefits from a wider primary retail catchment of circa 85,000 with an annual comparison spend of £230 million. Kidderminster Railway Station provides regular services to Birmingham and vehicular access is via the M5 and M42. Junction 4 of the M5 motorway is approximately 10 miles East and Junction 4a of the M42 motorway is approximately 12 miles South East. The A456 dual carriageway connects Kidderminster to the national motorway network via Junction 3 of the M5, which in turn links with the M42/M40 (to London and the South East), the M6 (to Manchester/Liverpool and the North Wes
1/5Description: The property comprises a semi-detached two-storey office of brick construction with a pitched tiled roof. The property has most recently been occupied on a floor-by-floor basis with the ground floor being accessed via a pedestrian door to the front elevation leading to a reception, a mixture of open plan and cellular offices/meeting rooms and a kitchen. A secondary pedestrian door to the front elevation provides access to a communal entrance area with W.C facilities and access to the staircase leading to the first floor. Further W.C facilities are provided on the landing area of the first floor. The first-floor office also provides a mixture of open plan and cellular offices/meeting rooms and a kitchen. The offices are finished to a good standard with the following specification: Suspended ceilings Recessed lighting Heat and cool air conditioning Raised floors Carpet tiling Double glazed aluminium powder coated windows. Externally, 12 car parking spaces are provided directly in-front of the Property. Location: The property is located on The Croft which consists of a development of 12 self-contained office buildings on Buntsford Gate Business Park The property is situated approximately 1 mile South of Bromsgrove town centre and is accessed by the A38 Bromsgrove Road. Junction 5 of the M5 Motorway is approximately 3 miles distant and Junction 1 of the M42 motorway is approximately 3 miles distant.
1/5


Location: The property is located in Halesfield 11, within Halesfield Industrial Estate, and accessed off Halesfield 10. The A442 dual carriageway links north and south Telford and provides convenient access to Junctions 4 and 5 of the M54 approximately 4 miles to the north. Telford is located 33 miles north west of Birmingham, 15 miles south east of Shrewsbury and 17 miles north west of Wolverhampton. Description: The property comprises an end of terrace industrial property including two storey office and ancillary accommodation, rear loading yard, and adjoining land. The industrial area is built of steel frame construction surmounted by a pitched roof with full height brick/block elevation walls. A full height loading door to the rear leads to a fenced and gated service yard. The premises includes a mezzanine that provides first floor offices with ground floor single storey offices to the front of the building. Car parking is provided in a communal car park. The adjoining land of approximately 0.065 acres (0.026 ha) is not included in the occupational lease to Sulzer.
1/1
Location: The property is located on Dibdale Road West, Dudley. Dudley Town Centre is located within 2 miles of the property. It is conveniently located to local services and amenities as well a good road links including the M5 motorway and the A4123 Birmingham New Road into Birmingham City Centre. Description: The freehold site outline in red on the site plan extends to approximately 0.64 acres and is set back from the road. The access and land to the rear of the property, outlined green on the site plan, is owned by Dudley Borough Council and extends to 0.19 acres. There is a single storey building on the property which extends to approximately 5000 sqft and was formerly used as a Snooker Hall and includes associated parking. The rest of the site, fronting Dibdale road is made up of scrubland and vegetation. Subject to the necessary planning permission, the site may lend itself to redevelopment.
1/5


Description: The property comprises a brick-built three-storey office with car parking to the front. The main ground floor access is from the car park. An entrance area is provided, leading to a mainly open plan office. A staircase is also provided from the entrance area leading to the first and second floors. The first floor provides further open plan accommodation, and the second floor provides cellular accommodation. The property has suspended ceilings with recessed lighting to the ground and first floor with strip lighting to the second floor. Carpet tiles and electric heat pumps are provided throughout. Kitchenette and W.C facilities are provided on each floor. Externally, a block paved private car park is provided directly to the front and side of the property. 7 car parking spaces are provided. Location: The property forms part of the Sugarbrook Court office development on Aston Road, Bromsgrove, and is surrounded by other office developments, industrial estates, and local amenities. Bromsgrove Town Centre is approximately 2 miles North and benefits from both a train and bus station. Birmingham City Centre is approximately 16 miles North-East and Worcester City Centre is approximately 15 miles South-West both via the A38 and M5 Motorway. The A38 is accessed a short distant from Aston Road; M5 access is provided nearby at both Junctions 4 and 5.
1/3


Location: The property is located on the vibrant Barbourne Road surrounded by other businesses and retail outlets. It is on a main access road to Worcester City centre being 3.7 miles from the M5 junction 6 and it is only 1 mile from Worcester Foregate Street Station giving commuter links to London Paddington Station. Description: The freehold property on offer comprises: A ground floor retail unit, currently let as a successful hairdressing salon business, with double frontage onto Barbourne Road and Brook Street. The retail unit benefits from display windows on the front and side elevations with a glazed front door. There is also an office/storage room with kitchen facilities and a separate toilet. The retail unit benefits from an off-street parking space. It also includes the freehold interests of a ground floor flat (No.1) and a first floor flat (No.2); both of which contain, one living room, one bedroom, bathroom and kitchen. The two flats gain separate access from an entrance on Brook Street into a communal hallway leading to the doorway of Flat 1 and doorway/stairs to Flat 2.There is also a cellar for the use of all tenants. Flat 1 benefits from the exclusive use of a small open yard.
1/5


Worcester Six North Point has been designed with flexibility in mind. Ranging from a stand alone unit of 34,401 sqft to the smallest unit of 5,532 sqft in a terrace style layout, with the ability to combine two units to achieve 16,372 sqft for E(g)(iii), B2 & B8 uses. Set in a secure, managed and landscaped setting the site has excellent environmental credentials with ancient woodland and traditional floodplain meadows providing an excellent environment for the health and wellbeing of our occupiers workforce. Each unit will be designed and built to reflect sustainability and energy efficiency targeting an EPC 'A' rating. Unit 5A: 10m haunch height 2 Level access doors 2 dock doors 180kVA power load Security fenced service yard Tea-point/kitchenette facilities 50kN floor slab 6 EV charging spaces 34 car parking spaces 35m yard depth Air source heat recovery heat pumps Raised access floors 150mm void Units 5B-E: 8.5 - 9.4m haunch height 1 Level Access Door 30 - 45kVA Power Load Concrete floor mezzanine with edge barrier protection Security fenced service yard (Unit 5F) 30kN floor slab 3 EV charging spaces Designated car parking spaces to each unit plus 10 shared spaces Electric heaters to core areas 35m Yard depth (Unit 5F)
1/4Location: The property forms part of the Marlin Park office village which is accessed from Chester Road (A452) in the Castle Vale area of Birmingham. Birmingham City Centre is approximately 6 miles to the South-West via either the Fort Parkway (A47 Spine Road) or Kingsbury/Tyburn Road (A38). Junction 5 of the M6 Motorway is accessed via the A452 approximately 0.5 mile distant and provides direct links to the M42 Motorway, Solihull, Birmingham International Airport / Railway Station and the NEC. Bus stops are also positioned along the A452 and several local train stations are within 4 miles of the property including Water Orton and Gravelly Hill. Castle Vale, Castle Bromwich and The Fort all provide local amenities within a short distance of the property. Description: Marlin Park office village provides a modern detached development with a pitched tiled roof, exterior brick elevations and tinted double glazed windows. The development is split to provide 5 self-contained two-storey terraced offices with car parking in-front. Unit 5 is end-terraced with a ground floor entrance directly from the car park leading to a lobby area with separate W.C and shower facilities. The ground floor offices are accessed via a door with fob entry access and currently provide an open plan office space with a partitioned room and kitchenette area. There is also a storage cupboard located under the stairs. Access to the first floor is via a staircase only located in the main entrance...
1/4


Location: Warwick is the County Town of Warwickshire, in the heart of the West Midlands. The Town is situated close to the Golden Triangle with excellent links to the National Motorway Network. The site is located off the Stratford Road (A429) within 1/2 mile of the M40 Junction 15 and is directly opposite Tournament Fields Business Park. Warwick Town Centre is approximately 2 miles from the site. Description: Prime location adjacent to Junction 15 of the M40 Outline Planning Permission granted for B2- General Industrial, E(g) (iii)- Light Industrial and B8 Storage or Distribution Approximately 2 miles from Warwick Town Centre Planning: The site benefits from Outline Planning Permission (with all matters reserved except for access) for employment related development (including B2/ B8 use class and Eg iii use class). Application reference w/22/1077 The balance of the site not subject to permission w/22/1077 remains allocated in the adopted Warwick Local Plan under policy DS9 as site E2, land at Stratford Road, Warwick and is considered suitable for a range of B Class uses. Data Room: An Information Pack will be made available to interested parties. Please contact the sole agents for data room access.
1/3


Location: The site is circa 1.3 acres and forms part of the land belonging to The Trustees of The Congregation of Priests of The Sacred Heart of Jesus of Betharram. It is located on the west side of the Worcester Road, Droitwich Spa in a predominantly residential area. The site is situated to the south of Droitwich town centre, approximately 1 mile from Droitwich Spa railway station, which provides regular services to Birmingham (under 1 hour to New Street Station) and Worcester (within 15 minutes). Local to numerous shops and supermarkets, the site is well placed to take advantage of local amenities. Within 0.6 miles of the site is The BMI Droitwich Spa Hospital and there are local amenities such as a Sainsbury's Local approximately 0.2 miles away. Near to the site are Chawson First School and Witton Middle School with the latter's playing fields immediately adjoining the site. Description: The development proposal shows a residential housing scheme for 9 units across circa 0.9 acres. The remainder of the site comprises a car park facility of up to 66 car parking spaces, totalling around 0.4 acres, which is to be delivered as part of the planning consent W/10/02571/PN. The car park is retained in the ownership of The Trustees of the Congregation of the Sacred Heart of Jesus of Betharram. The schedule of accommodation comprises 2 No. 3-bed semi-detached properties, 4 No. 4-bed link detached properties, 1 No 4-bed detached property (all with additional room in the...
1/5Location: The site is located a short walk south from Evesham town centre. It is well placed for bus links from the surrounding areas and is only a few minutes away from the A46. The site is surrounded by established retail and residential properties. Evesham is located roughly equidistant between Worcester, Cheltenham and Stratford upon-Avon. It lies within the Vale of Evesham, an area comprising the flood plain of the River Avon, which has been renowned for market gardening. The town centre, situated within a meander of the river, has numerous amenities including shops, schools, sports clubs, leisure centres and restaurants. Description: The site comprises the Evesham College Campus, made up of the entire car parking provision for the college along with the entirety of the college buildings. The site is circa 8.09 acres (3.27 hectares). A scheme was previously designed to utilise a 4.15-acre site for 57 No 2 and 3 bed houses- see planning below for more information. We envisage a scheme between 75-90 units could be achieved on the larger site, however it is the developer's responsibility to undertake their own design and planning due diligence.
1/5


Build to suit units are available, tailored to your business needs, in a secure, managed and landscaped setting. Outline planning consent has been granted for over 2 million sqft of employment accommodation. Detailed planning consent has been granted for a 37,975 sqft standalone office building providing a flagship opportunity at the entrance to the scheme. Phase 1A and 1B access roads are now complete, with two secure entrances in to the development. Indicative building sizes are shown in green on the masterplan accommodation schedule, with bespoke development available on either a leasehold or freehold basis to suit.
1/4


Description: The site extends to approximately 0.72 acres (0.29 hectares) and comprises a former water pumping station, the former attendant's house (150 Goldthorn Hill), and associated grounds. The attractive Victorian pumping station dates from circa 1851 and is constructed in traditional red brick with limestone detailing beneath a slate roof, offering character and potential for sympathetic conversion. The former attendant's house, built in a similar style and period, further enhances the site's appeal and redevelopment prospects. The surrounding land is largely scrub, with a cluster of mature trees along the northern and western boundaries, together with areas of hardstanding. Both buildings are currently vacant and present a clear opportunity for refurbishment or comprehensive redevelopment, subject to the necessary consents. The property is sold as seen, and no building surveys are available. The site benefits from a secure, established access directly from Goldthorn Hill via a red brick boundary wall and palisade gates. Potential for secondary access from Upper Villiers Street has been explored at a preliminary level with the Local Authority; however, any further engagement with the Highway Authority will be the responsibility of the purchaser. Location: Located on Goldthorn Hill, the site is opposite Severn Trent Water's Treatment Works which lies to the south and is in a predominantly residential area with a range and mix of house types and ages. It is...
1/5


Description: The property comprises a large end terrace industrial building of brick masonry. The building has three phase power, an enclosed yard area as well as 2 loading doors via roller shutters. The unit has concrete flooring and strip lighting throughout. The property provides warehouse accommodation with integrated ground-floor offices and staff welfare facilities. Location: Tyseley is an established commercial and industrial location situated approximately 4 miles south-east of Birmingham City Centre. The area benefits from excellent transport connectivity, with direct access to the A41 Warwick Road, providing links to Birmingham city centre, Solihull, the A45 Coventry Road and Junction 6 of the M42. The national motorway network is readily accessible via the M42, M6 and M40 motorways. Tyseley Railway Station is located within the area, offering regular services to Birmingham Moor Street and Solihull, while Birmingham International Airport is approximately 8 miles to the east.
1/7


Description: Covering an area of circa 1.1 acres, the site is generally level and set in open countryside. It is bounded immediately to the west and north by Stanford Court and the converted coach houses, to the east by the first phase of development and to the south by mature woodland and a lake. To the north, beyond the coach houses, there are open fields leading down to the B4023. Planning: "Plot 15" of the extant planning permission shows a detached property at over 8,000 sqft across two floors with five bedrooms, multiple reception rooms, an orangery, swimming pool, along with a large garage block. It is part of a wider scheme with implemented full planning permission for 15 dwellings. The remaining 14 properties have been constructed and are occupied. Details can be found with application number 13/01623/FUL on the Malvern Hills District Council planning pages. The planning history of the site and the extant planning permission would indicate that there is potential for redeveloping the vacant plot for an alternative form of development to increase the number of dwellings. An alternative feasibility layout has been produced on "Plot 15" to show three smaller properties at circa 3,000 sqft. The three properties would give an overall square footage similar to the plot currently having the benefit of permission. This coupled with an established principle of development would enable a case to be constructed. It would be up to the purchaser to have their own...
1/5


Location: Central Park is an established office destination in Telford that is accessed off the B5061 Holyhead Road and Greyhound roundabout. The A442 Queensway links north and south Telford providing convenient access to Telford Town Centre, Telford Central Train Station, and Junction 5 of the M54 within 2 miles. Amenities on the park include a children's nursery and café, with Wickes and Aldi opposite. Description: Historically the site was part of the Priorslee Furnace Works and Eagle Iron Works. It now comprises undeveloped land including an open grassed area, overgrown bank, coffee shop, and internal road. The site slopes falling from north to south and south east. More site information is available by contacting the agents, to include title documents, previous site investigation report, and constraints plan. Tenure: Offers are invited for the freehold interest. The coffee shop is currently occupied at a rent of £12,000 per annum exclusive.
1/10


Description: Unit 17 is a detached, two-bay portal frame building with full height brick elevations with UPVC windows to three ground floor elevations, surmounted by a metal roof incorporating translucent roof lights and PV panels in part. To the underside of the lined roof, a high-level suspended ceiling with translucent lights is further provided. The warehouse provides a concrete floor, LED tube lighting, floor standing gas fired blower heating and a minimum working height of 4.7m to underside of haunch and 5.5m to eaves. A variety of stores, offices and W/C's are provided to ground floor, with main reception leading to first floor offices, canteen and stores. A small mezzanine area is provided above the ground floor stores. Loading access to the property is provided by way of two roller shutter doors, one ground level door and another off a canopy loading area to tailgate level. Externally, the property is self-contained within a fenced and gated site with loading yard, side access and front car parking area with EV charging in part. Location: The property is located on the popular Maybrook Business Park, situated directly behind Unit 17a via a private drive. Maybrook Road is located directly off the main A38 which provides good access to Lichfield to the north and Birmingham City Centre to the south. Junction 9 of the M42 motorway lies approximately 2 miles distant and access to the M6 Toll can also be obtained at this Junction. The A38 provides access...
1/1
Description: The detached property is of steel portal frame construction with metal-clad elevations and a metal clad roof incorporating translucent roof lights. The property provides for: Eaves height of 8.8m (7.8m to haunch) LED and sodium lighting. 8 dock-level loading doors and 1 level-access door with Internal loading bays located beneath the first-floor office accommodation. Substantial mezzanine spanning two floors. Concrete-surfaced loading yard Extensive parking area (approx 100 car spaces) Integral offices with mix of open-plan and private offices, WCs and a kitchenette. Offices fitted with suspended ceilings, double-glazed windows, gas central heating, lighting with a separate personnel entrance. Location: The property is located in Bartly Green Circa 6 miles southwest of Birmingham city centre. The property benefits from direct access to the National Motorway Network via junction 5 of the M5 (circa 1 mile north of the property). The M5 provides direct access to the M6, M40 and M42. The nearest train station is Selly Oak Train Station circa 4 miles east of the property and there is bus connectivity within walking distance.
1/6


Location: The property is situated on the Berry Hill Industrial Estate, with a frontage to the A442 Droitwich to Kidderminster Road. Droitwich Town Centre is approximately 1 ½ miles to the South of the property. Communication links are good with Junction 5 of the M5 Motorway being approximately 3 miles distant via the A38 Bromsgrove to Worcester Road. Description: Unit 1: The property is newly refurbished with a two-bay steel portal frame warehouse featuring part brick/ clad elevations, a 4.3m eaves height, and a new profile clad roof with LED lighting. Access is via a side roller shutter door and a rear dock level loading door. The front office block, partially single and two-storey, includes a canteen, WCs, meeting rooms, and open-plan offices, all with suspended ceilings, CAT II lighting, central heating, and carpeting. The site also offers two vehicular access points and surfaced car parking and yard areas. Potential to combine with: Unit 2A: The property features a two-bay steel portal frame warehouse with part brick and part clad elevations, a 5m eaves height, and heating via suspended gas-fired blowers. Access is provided by a level access roller shutter door. The site includes a secure, surfaced car parking and yard area with two vehicular access points. The front office block, partly single and two-storey, offers a canteen, WCs, meeting rooms, and open-plan offices with suspended ceilings, CAT II lighting, central heating, and carpeting.
1/5


Specification: Planning consent has been granted for Plot 8B which enables the Developer to provide certainty on delivery. A building could be delivered within 9 months. The unit has been designed to a high specification, including 10% roof lights, fitted offices with raised floors and suspended ceilings. The unit will be sustainable with a target EPC rating of 'B' and the scheme has achieved a BREEAM communities rating. Location: Worcester Six provides an unrivalled opportunity across the West Midlands for new, sustainable buildings that will enable businesses to thrive in a world class location. When complete Worcester Six will provide 2.0m sqft of employment floor space in a unique business environment.
