Commercial Properties For Sale by Burley Browne, Sutton Coldfield
27 results
Paid partnerships can play a role in listing order
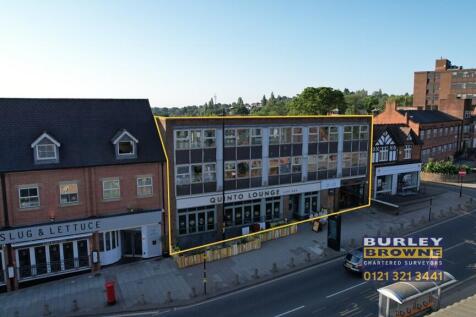
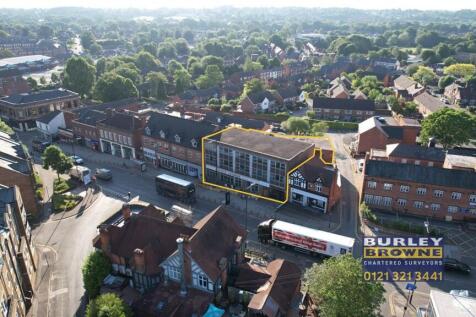
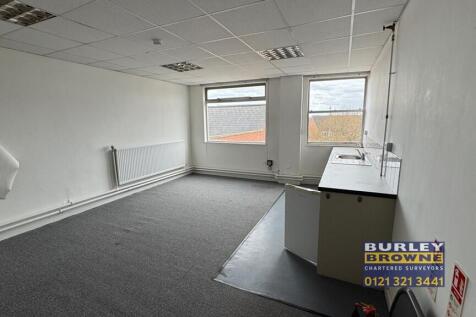
The property comprises a three storey mixed-use investment situated within Sutton Coldfield town centre. The premises comprise two retail units, one occupied by a casual dining operator and the second being a self-contained coffee shop. The first and second floors comprise self-contained office accommodation and additional office accommodation is available to the rear of the main building accessed via a side entrance door off Farling Lane.

 |
| 1/15
1/15The property comprises a three storey mixed-use investment situated within Sutton Coldfield town centre. The premises comprise two retail units, one occupied by a casual dining operator and the second being a self-contained coffee shop. The first and second floors comprise self-contained office accommodation and additional office accommodation is available to the rear of the main building accessed via a side entrance door off Farling Lane.
- Rare opportunity to acquire a mixed-use investment within this popular parade.
- Let to a strong anchor tenant in Loungers Ltd.
- Prominent main road location within Sutton Coldfield Town Centre.
|1/10


A well fitted modern two-storey purpose built office completed to a high specification with brick and glazed elevations. The accommodation is air conditioned, fully carpeted and has suspended ceilings incorporating recessed lighting, raised floor and double glazed windows. The accommodation has been further improved to include kitchen and WC facilities to both ground and first floors and there is a passenger lift available to the first floor. There are 3 allocated car parking spaces for the ground floor.
- Excellent location close to the A38, A5 and M6 Toll
- Close proximity to Lichfield, Cannock and Sutton Coldfield
- Modern courtyard office development
| |1/12
|1/12


A substantial end of terrace two storey premises comprising large open plan retail unit with ancillary stores to the rear, basement and entrance fronting onto Boldmere Road providing access to the first floor offices and ancillary accommodation.
- Substantial retail premises with first floor ancillary
- Prime central location
- Popular and vibrant local shopping area
1/10


The property comprises a modern three storey office building in a terrace of similar style buildings in a courtyard setting. The internal specification includes LED lighting, central heating, suspended ceilings, carpeting, white painted walls, perimeter trunking with a kitchenette and WC on each floor. The property has 5 dedicated car parking spaces.
- Popular and well-established courtyard office development
- Refurbished April 2026
- Close proximity to Sutton Coldfield Railway Station, bus terminus and Grace Church Shopping Centre
|1/22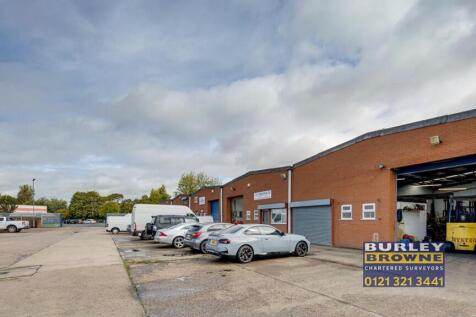
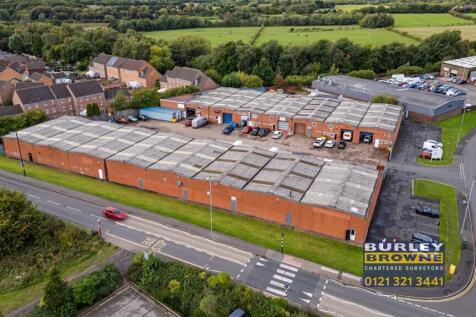
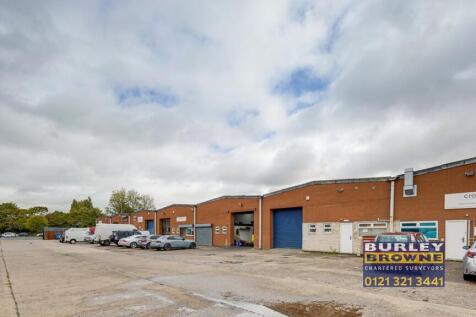
The subject property offers a rare opportunity to acquire the freehold investment of the Maybrook Industrial Estate on Maybrook Road in Brownhills. The industrial estate extends to a total of units and boasts full occupation. The current passing rent is £225,700 per annum exclusive.
|1/15The property comprises a three storey mixed-use investment situated within Sutton Coldfield town centre. The premises comprise two retail units, one occupied by a casual dining operator and the second being a self-contained coffee shop. The first and second floors comprise self-contained office accommodation and additional office accommodation is available to the rear of the main building accessed via a side entrance door off Farling Lane.
|1/17


The subject property offers a rare opportunity to acquire industrial investment premises in the well established Alexandra Estate off Locarno Road in Tipton. The opportunity consists of 4 self contained industrial premises of varying size offering on site parking. The site is within easy access of the M5 Motorway and wider West Midlands region.
|1/10


The site, which extends to approximately 0.31 acres, comprises 185 Boldmere Road, a detached three storey property providing reception hall, three reception rooms, kitchen, utility and WC with three bedrooms and a bathroom on the first floor, together with a second floor loft area. 187 Boldmere Road which was previously used as showroom and offices provides two rooms plus kitchen and WC to the ground floor with two further rooms and bathroom to be second floor together with adjoining single story showroom. Car parking and lawned area to the front with gardens to the rear. 179 Boldmere Road has the benefit of a right of way along the boundary of 179 to 185 Boldmere Road. Planning permission has been obtained (Application no. 2025/02531/PA) for the erection of 1 four bedroom house adjoining No. 185 and 1 three bedroom house adjoining No.187. Planning documents are available in the data room, subject to registration - click here The premises may also be suitable for alternative commercial uses (subject to planning).
|1/11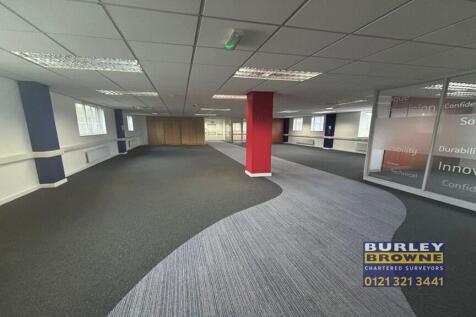
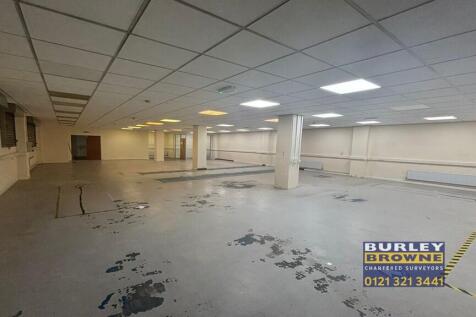

The property comprises a self contained brick built part three storey detached building within an office business park. The office is made up of predominantly open plan accommodation with the ground floor previously used as a mechanical testing centre with a store / loading bay to the side with roller shutter access that could suit an e-commerce/ delivery business. The property benefits from WCs and kitchens on each floor with a large breakout space on the first floor. The accommodation boasts a 6-person passenger lift, part air conditioning, access controls, roller shutters on all ground floor windows/doors, carpet tiles and perimeter trunking. There are 14 car parking spaces available with the property.
||1/14

The premises were built in the late 1800's and comprises an original school hall with vaulted ceiling and adjoins the main two storey property providing entrance hall, off which leads two reception rooms, kitchen, garden room, utility and WC. Two further first floor rooms, one of which has been partioned together with separate bathroom. Externally, gated access with parking off Weeford Road with lawned areas to the front and rear, both of which provide potential for additional parking. Further parking spaces can be allocated adjacent to Chase Farm Shop and Cafe - full details on request.
1/14


The three storey mixed use investment comprises two self contained retail units on the ground floor with separate ground floor entrance providing access via a staircase to first and second floor offices. Rear access for loading and unloading for the retail units together with fire escape for the upper floor offices.
|1/14


The property comprises a site area of approximately 0.19 acres providing a tarmacadam parking area with a self contained, detached two storey office building offering a combination of cellular and open plan accommodation currently let separately on a short term basis and a storage yard. The specification includes LED lighting, carpet coverings, plaster painted walls, separate kitchen and female/ male WCs.
||1/12A substantial end of terrace two storey premises comprising large open plan retail unit with ancillary stores to the rear, basement and entrance fronting onto Boldmere Road providing access to the first floor offices and ancillary accommodation.
|1/30


The subject property comprises interconnected industrial units which include offices, store rooms and WC's. The original building has been extended to the rear to incorporate a larger, modern style warehouse with two roller shutter doors. Externally the property benefits from a secure yard with parking. The building has the ability to be split into smaller individual units.
||1/9


The subject premises comprise a two storey retail warehouse with profile sheet cladding comprising a retail showroom with ancillary storage to the ground floor with staircase and goods lift to the first floor which is currently partitioned to provide office, workshop and ancillary stores. A licence provides for the use of 6 parking spaces within Asda's car park - full details available on request.
|1/13


An end of terrace, two storey premises, situated on the corner of Boldmere Road and Redacre Road. The ground floor provides a self-contained retail unit (currently vacant), with glazed frontages to both Boldmere Road and Redacre Road, comprising an open plan sales area, together with WC at the rear. Two self-contained first floor flats, which are approached via a separate entrance fronting Redacre Road. Two parking spaces to the rear.
|1/20


The character freehold premises provide ground and first floor accommodation together with private driveway leading to courtyard with additional storage, garage / workshop and chapel of rest, and let to Dignity Funerals Limited; the national funeral operator on a 20 year full repairing and insuring lease from 21 December 2016, at a rental of £40,000 per annum.
|1/11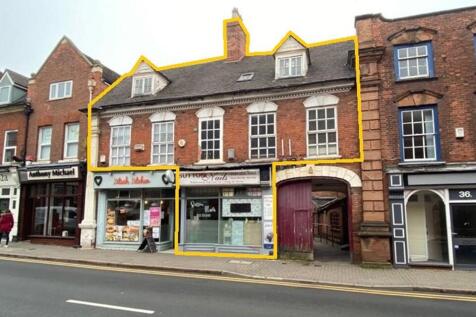
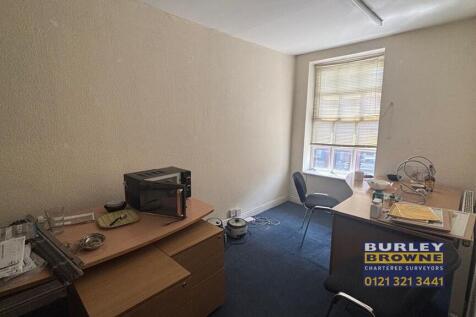
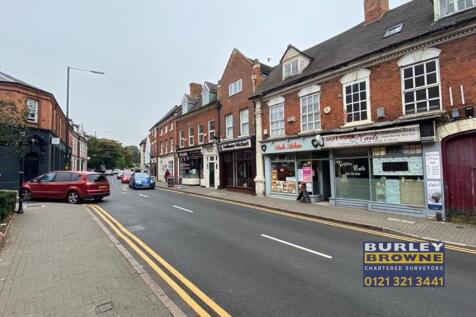
The premises comprise a mid terraced three storey Grade II listed property providing ground floor retail with first and second floor cellular offices above accessed from the side. The property has been recently refurbished in part to include a new kitchen, carpeting and LED lighting.
|1/15


The freehold premises provide two interlinked retail units, but with potential to be returned back into two self-contained retail units. No. 5 provides open plan sales area leading through to further office, kitchen and single garage and No. 7 provides sales and stock area, leading through to office/store with W.C's off and access to a further single garage. The two self contained 2-bed flats (5a & 7a), both of which are approached from the rear and let on AST agreements at a total rent of £1070 per calendar month provide entrance hall, kitchen and lounge on the first floor and two bedrooms and bathroom on the second floor.
|1/9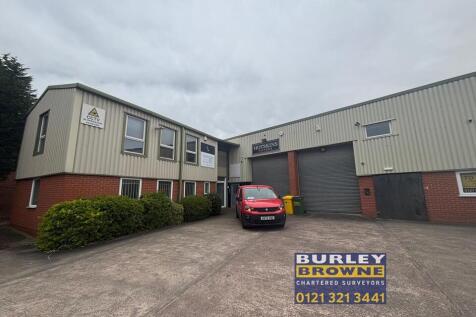
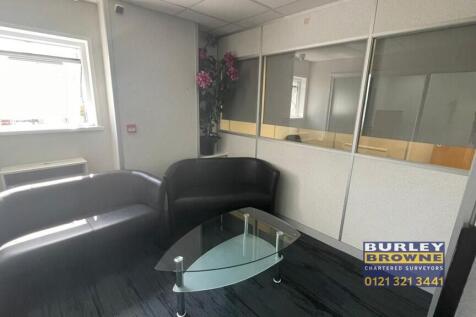
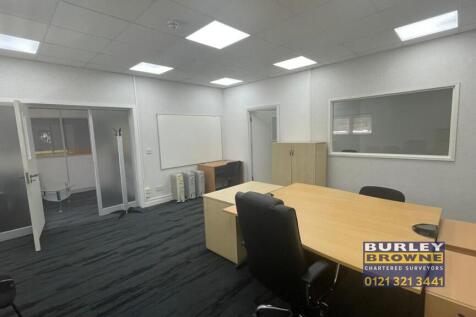
The subject property comprises a two-storey office building and provides well-presented cellular office accommodation over the ground and first floors. The property is accessed from a shared ground floor entrance and the ground floor also benefits from a communal kitchen and WC. The specification includes LED lighting, communal area CCTV, double glazed windows, air conditioning in part, data points and carpet tiles throughout. Parking is available on a first come first serve basis.
1/9


The two storey premises provide double height warehouse to the rear which is approached via a roller shutter loading bay off Freer Street, together with retail/office area to the front with staircase to first floor offices. Small basement (not inspected).
|1/12


The premises, most recently occupied by a recruitment agency, provide a prominent glazed frontage with open plan office, three partitioned interview rooms, boardroom, and further office on the ground floor, with two further offices, kitchen, male and female WCs on the first floor. Secure parking to the rear, via driveway to the side of the property off Church Street.
1/11


The subject property comprises of an open plan cafe and counter on entry via the main front door with a large kitchen area to the rear together with male and female w/c just off the main seating area to the side. The property benefits from on site parking and occupies a prominent position on this well known industrial estate and is available with vacant possession.


 |1/9
|1/9


The premises are a Grade II listed two storey property let to Richard Overton trading as The Olde Nook Cafe and comprises ground floor sales/seating area leading through to a serving area and kitchen to the rear. A staircase off the front area leads to additional first floor seating together with two WCs to the rear.
|1/8


The subject property comprises a mid-terraced of starter unit situated in a well-occupied estate on the outskirts of Wolverhampton. Internally, the warehouse provides clear accommodation with painted blockwork walls and solid concrete floor. A single roller shutter door is positioned on the front elevation, located adjacent to a separate pedestrian entrance. The unit benefits from integral ground-floor office accommodation. A dedicated forecourt area provides car parking spaces and adequate space from commercial loading. It is within easy driving distance of the M54 and A5.
1/11


The self contained ground floor unit is currently operating as a graphic design outlet. On entry the property opens into a reception area then into an open plan workshop with kitchenette and WC to the rear. The property benefits from car parking bays to the front of the premises, together with rear access.
|1/10A well fitted modern two-storey purpose built office completed to a high specification with brick and glazed elevations. The accommodation is air conditioned, fully carpeted and has suspended ceilings incorporating recessed lighting, raised floor and double glazed windows. The accommodation has been further improved to include kitchen and WC facilities to both ground and first floors and there is a passenger lift available to the first floor. There are 3 allocated car parking spaces for the ground floor.
