Commercial Properties For Sale by Chamberlain Commercial (UK) Ltd, Middlesex
17 results
Paid partnerships can play a role in listing order


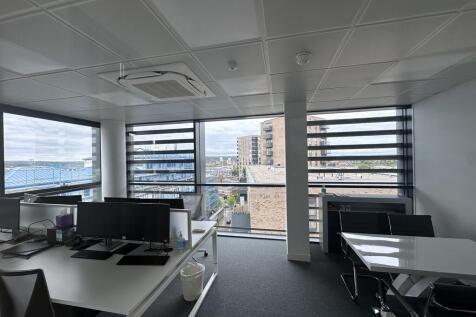
The entire penthouse floor of Bradburys Court in Central Harrow offers amazing office space with stunning London skyline views. The floor is arranged a 3 office suites, each of which is leased on flexible tenancy agreements producing a gross rent of £64,500 per annum. The property represents an excellent buy for a part owner occupier and is ideal for a SIPP or SSAS pension scheme.

 1/6
1/6


A self contained office building ideal for redevelopment or owner occupier. The property is surrounded by residential developments and conversions of 5 - 7 storeys. The property is to be sold vacant and on an unconditional basis.
- Opposite South Harrow Tube Station
- Corner Site
- Scope for Additional Floor
1/14


Havelock Hub is a newly created business centre, completed in 2021, following a comprehensive re-fit of a former gym. The property now provides 32 office suites, together with a large break-out/coffee shop area, meeting rooms, kitchens, showers, bike garage and toilets on every floor. Each office has air conditioning and is fully furnished, IT cabled and CCTV linked throughout. The property is development potential for a tall building, subject to planning permission.
- Freehold with Income
- 32 Office Suites
- Fully Refitted in 2021
1/7


Churchill Court was built in the late 1980's and consists of a gated courtyard style office development of 11 terraced buildings all arranged over ground and 2 upper floors with secure car park. Building No.11 is located inside the courtyard and provides 3,030 sq ft offices together with 6 car parking spaces.
- Self Contained Building
- Generous Parking
- Opposite Tube Station
1/14


Ground floor suite forming part of an office block having a good frontage to Westmoreland Road with the benefit of two front doors. In addition, there is a further access via the block communal entrance hall. The property has been used as a college and is arranged as offices, classrooms, halls and stores. A well presented suite featuring two front entrances, secured access door, air conditioning for heating and cooling, shutter and CCTV throughout. One dedicated parking space is included and there is street parking.
- Ground Floor
- Close to Queensbury Tube
- Shared Facilities
1/14Havelock Hub is a newly created business centre, completed in 2021, following a comprehensive re-fit of a former gym. The property now provides 32 office suites, together with a large break-out/coffee shop area, meeting rooms, kitchens, showers, bike garage and toilets on every floor. Each office has air conditioning and is fully furnished, IT cabled and CCTV linked throughout. The property is development potential for a tall building, subject to planning permission.
1/8


A brick built industrial warehouse building with a two storey office element and mezzanine floor floor. The property is in need of refurbishment but offers scope to provide a prominent commercial building with break up potential for smaller units.
1/26


A detached brick built property consisting of a ground and two upper floors with a secure basement car park for7 cars. The offices are fully fitted to a high standard to include a range of air conditioned open plan work areas, executive glass offices, meeting rooms and break out areas.
1/5


Unit 26 Abbey Industrial Estate comprises a self contained industrial unit offering a versatile combination of workshop/warehouse and offices. The ground floor workshop has excellent natural light and an eaves height of 12ft. The first floor offices are basic and in need of improvement.
1/9


The property is laid out on ground floor level and arranged to provide a reception space, leading through to a large open plan office with 12 workstations. There is a further private office and a large meeting room. The unit has a generous staff break out room/kitchen, male and female WC's and a large dedicated storage space. Overall the unit measures 2,488 net Internal area. Also includes 4 car spaces.
1/9


Unit 10 Abbey Industrial Estate comprises a self contained industrial unit offering a versatile combination of workshop/warehouse and offices. The ground floor workshop has excellent natural light and an eaves height of 12ft. The first floor offices are basic and in need of improvement.
1/14Ground floor suite forming part of an office block having a good frontage to Westmoreland Road with the benefit of two front doors. In addition, there is a further access via the block communal entrance hall. The property has been used as a college and is arranged as offices, classrooms, halls and stores. A well presented suite featuring two front entrances, secured access door, air conditioning for heating and cooling, shutter and CCTV throughout. One dedicated parking space is included and there is street parking.
1/28


Executive offices in this impressive mixed use building, Suite 1 is 1,178 sq ft of prestige workspace. Rama House has a distinctive granite and natural stone reception with modern dual lifts. The office suite is positioned on the first floor and is arranged as open plan with a bank of full height glass directors offices (3) plus a large meeting room, all facing into St Anns Road, with excellent natural light. The offices are fully air conditioned, with suspended ceilings , wood effect flooring and full access raised floors. Within the common areas of the floor are contemporary male and female washrooms and a large kitchen/break-out area.
1/40


Artisan Place is a mixed use development constructed in 2015 by Barratt Homes. The scheme includes a terrace of 5 commercial ground floor studio offices. Unit 3 comprises 1,540 sq ft and is fitted out to a high and contemporary standard with a mix of open plan offices space, glass meeting rooms and generous break-out areas. There is a fully fitted kitchen, male and female WC's and a shower facility. The unit also benefits from an outside terrace and access to communal gardens. There is 1 allocated car parking space. Other benefits include full air conditioning, wood floors, under floor trunking, LED lighting, CCTV, UPVC double glazing.
1/28


Rama House has a distinctive granite and natural stone reception with modern dual lifts. The 4 new office suites are positioned on the first floor and all benefit from good natural light with floor to ceiling glass walls overlooking St Anns Road, Harrow. The offices are fully air conditioned, with suspended ceilings , wood effect flooring and full access raised floors. Within the common areas of the floor are contemporary male and female washrooms and a large kitchen/break-out area.
1/6


Sherwood House is arranged over part ground and 3 upper floors with a central service core providing a ground level entrance leading to a stairwell and lift to all floors. There are toilet and kitchen facilities on each floor. The office space is heated and presented as a range of suites varying in sizes from 500 sq ft to 5,364 sq ft. A typical floor is 1,300 sq ft.
1/7Churchill Court was built in the late 1980's and consists of a gated courtyard style office development of 11 terraced buildings all arranged over ground and 2 upper floors with secure car park. Building No.11 is located inside the courtyard and provides 3,030 sq ft offices together with 6 car parking spaces.
1/9


The property consists of an industrial workshop with ground floor entrance reception offices, self contained first floor office suite and 3 separate external yard areas. The property is currently occupied by a motor trade workshop.
1/8


4 Warner House is arranged over three floors and provides well-presented, modern air-conditioned office accommodation. The space is configured to offer a combination of open plan working areas and private offices, together with generous meeting room facilities and WC provisions on each floor.
1/61/6


Harrovian Business Village is an attractive gated office development in Harrow Town Centre. The scheme consists of a range of 3 storey office buildings arranged around a central courtyard car park. The development is meticulously maintained with garden landscaping. 2 Jardine House is offered in good decorative order with upgraded features including air conditioning and additional WC facilities installed to each of the 3 floors.
1/19The entire penthouse floor of Bradburys Court in Central Harrow offers amazing office space with stunning London skyline views. The floor is arranged a 3 office suites, each of which is leased on flexible tenancy agreements producing a gross rent of £64,500 per annum. The property represents an excellent buy for a part owner occupier and is ideal for a SIPP or SSAS pension scheme.
