Commercial Properties For Sale by Greenslade Taylor Hunt, Taunton
29 results
Paid partnerships can play a role in listing order
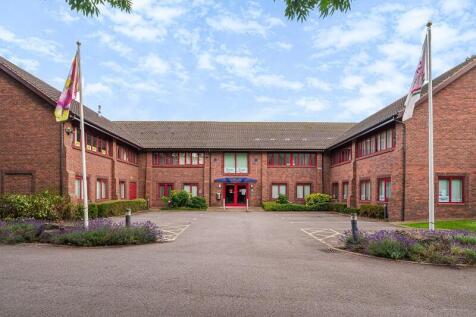
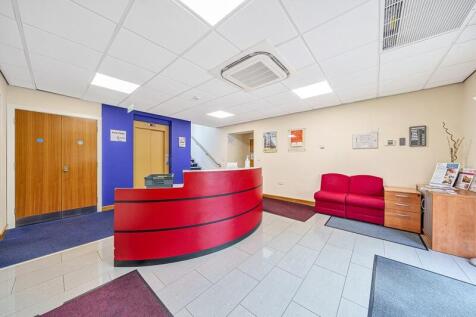

The property comprises a two storey purpose built modern office building arranged with a reception and service core between its east and west wings making it ideally suitable for occupation by a number of different tenants. The offices predominately benefit from the following features:- Sizeable entrance hall and reception. Passenger lift and full DDA compliance. Suspended ceilings with compliant light fittings. Air conditioning and double glazing throughout Dado and skirting perimeter trunking. WC & Kitchenette facilities on both floors. Carpeting throughout. Ample car parking currently numbering 42spaces. Not Allocated.

 1/10
1/10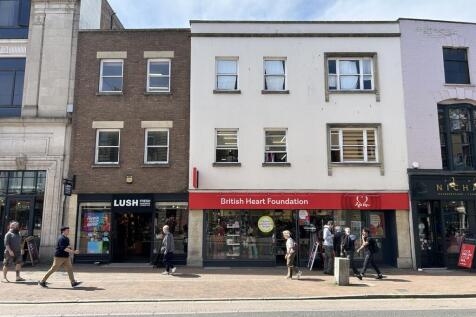
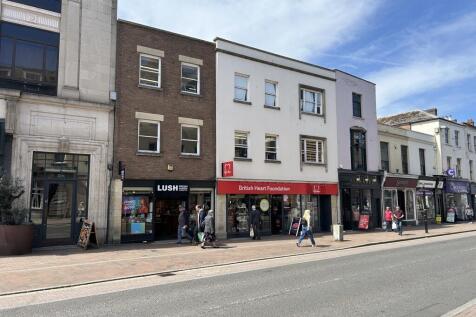
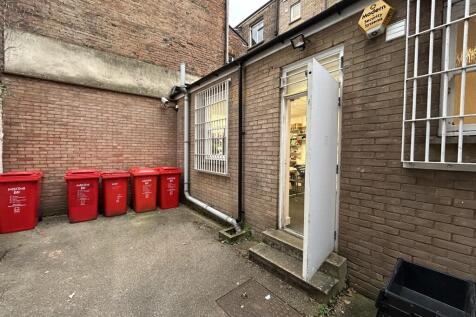
The sale consists of two independently accessed commercial properties, which may further be described as below: 2 North Street - The property comprises a mid-terraced building arranged over three floors, constructed with brick facing elevations and a glazed display frontage at ground floor level. The uppermost floor is held under the British Heart Foundation's lease, with the lease to Lush Retail Limited comprising the ground and first floors together with a small rear yard. Internally, the property consists of a sales area, kitchen area in corridor, WC and stairs rising to the first floor; there is also a small enclosed rear yard. The first floor contains a storage area and office room at the front elevation with emergency escape route through the neighbouring property. 2-4 North Street - The property comprises a mid-terraced commercial building constructed of brick elevations, with the front elevation rendered. The ground floor benefits from an aluminum-framed display window incorporating a pedestrian entrance door. In addition, a secondary glazed aluminum door to the side elevation provides independent access to the upper floors. Internally, the ground floor comprises a sales area with a rear store/office, which is separated from the sales area by stud partitioning. To the rear, there are two further blockwork stores and an accessible WC. A fire exit door provides access to the rear yard, which is utilized as a bin store. Access to the upper floors is available...
- Prime retail investment in the heart of Taunton's town centre.
- A pair of let commercial properties spread over three floors.
- 2 North Street is let to Lush Retail Limited totalling 1,029sq ft and 2-4 North Street is let to the British Heart Foundation totalling 3,150sq ft.
1/10


Unit 5 comprises an end of terrace two storey industrial building constructed of concrete portal framework with reinforced concrete panel and blockwork elevations that have been externally rendered. The roof structure is covered with a double skin of asbestos cement fibre sheets, with an overlay of metal sheets. The windows are uPVC framed and double glazed Internally, at ground level the building provides warehouse with office and kitchen facilities. The first floor provides staff changing room, ladies and gent's WC's and a store. The second floor provides further store accommodation, a shop, boardroom, and partitioned office. There is vehicular access at ground level via an electrically operated roller shutter door and a secure yard. The second floor also provides vehicular access via a ramped access driveway to the side of the site which also has parking for approximately 8 cars. There is access to the adjacent building at ground and first floor level. We understand both properties are connected to the same utility supplies. Interested parties to rely on their own investigations.
- The property will be offered for sale by Public Auction and online livestream auction on Wednesday 16th September 2026 at Batch Country House, Lympsham, Nr Weston-super-Mare, BS24 0EX.
- Accessible location on an established trading estate close to the B3227.
- Unit 5 totals 10,705 sq ft spread over three storeys.
1/7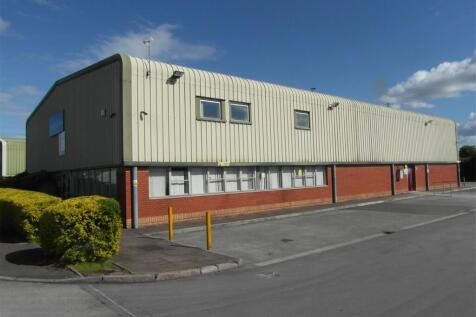
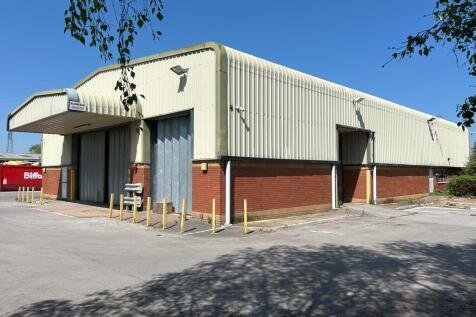
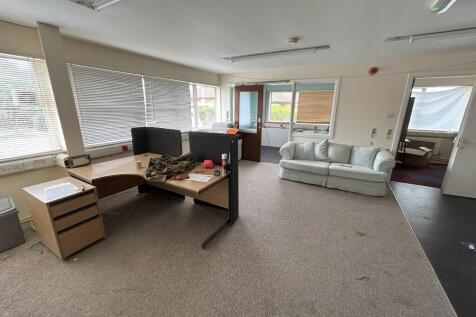
The property comprises a detached building constructed during the 1980s on an area of land extending to 0.22 hectares (0.55 acres). The building has the following features:- Suitable for a number of uses including trade counter, industrial and warehouse. Steel portal frame construction. Cavity block and brickwork to 3 metres with insulated metal profiled steel cladding above. Arranged as reception area, 7 offices, separate male and female WC facilities, kitchen/staffroom and a large warehouse on the ground floor. First floor offices and mezzanine stores. Minimum eaves - 5.4 m, maximum 6.6 m. 2 roller shutter vehicular access doors 6.95 m wide by 4.0 m high and 3.85 m wide by 3.75 m high. Offices have gas fired central heating, double glazed aluminium framed windows, plastic dado perimeter trunking, strip lighting and floor coverings. 3 phase power. Good sized yard with separate in and out access either side of building.
- Detached building with large yard
- Internally configured as warehousing and offices
- Vehicular access doors to rear and side.
1/15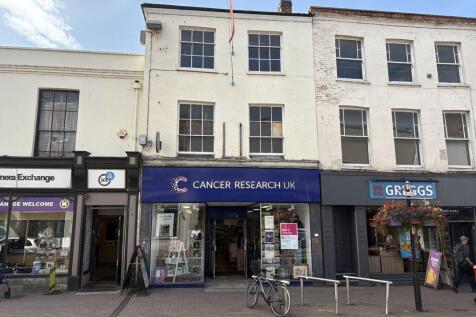

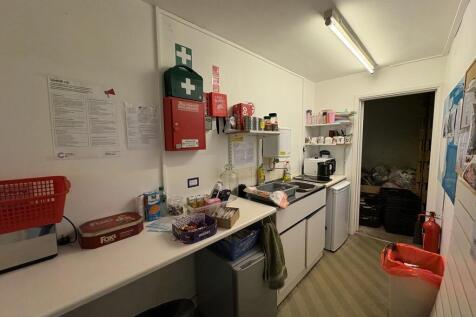
The property comprises a rectangular shaped shop on the ground floor with rear storage and kitchen. A staircase accesses first floor ancillary accommodation whilst the property includes further accommodation at first and second floor levels that is demised to the tenant but not used.
- Prime town centre retail pitch.
- Nearby occupiers include Greggs, Fatface and White Stuff.
- Let to Cancer Research UK via a 10-year lease from 12th October 2017. *They have advised that they intend vacating the premises at the end of the lease.*
1/4
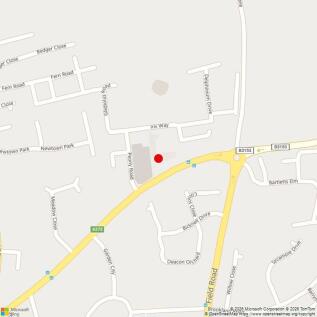
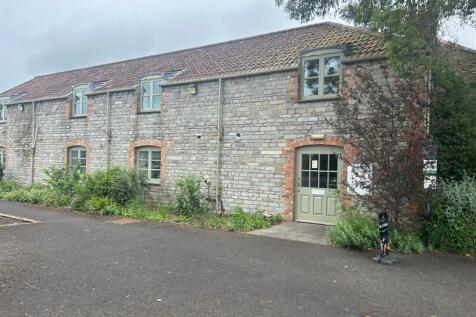
Old Kelways was set up in 1851 by James Kelway who became one of the best known nurseryman of the Victorian era, providing an 18th Century Manor House and Warehouse which have subsequently been extended and converted to provide the current predominantly Grade ii Listed Old Kelways Estate. The Old Manor House , Showroom and Offices Mostly dating from the Victorian Era with stone elevations under pitched tile roofs, in mixed use providing showroom and office accommodation Blocks A & B Ground Floor Café with three flats at first floor and the seed loft above providing vacant accommodation suitable for residential conversion. The first floor of Block A and the four storey Block B provide office accommodation part let, part vacant. Blocks C, D & E Constructed in the last 30 years of brick and stone elevations single and two storey buildings providing office suites of between 700 and 1,500 sqft The Potting Shed A part single and part two storey building constructed in the last 30 years and previously occupied by Thai Mango as a restaurant, currently vacant. Sales Office Single Storey detached building occupied as a Barber Shop The property benefits from a large car park for some 55 cars at the front of the site, a further car parking area to the rear of Block B and a good sized overflow car park behind the Estate.
1/11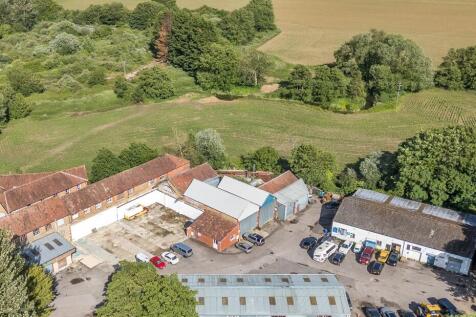

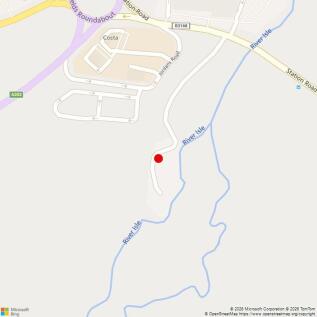
Rose Mills Industrial Estate is a mixed-use industrial estate on a site of approximately 1.73 acres, comprising a mix of industrial, office, hospitality and open storage accommodation. The Mill House is a Grade II listed two storey building constructed of stone and brick elevations under a pitched tiled roof. The ground provides a mix of cellular and open plan office/studio accommodation. The first floor provides offices/ studio areas and a café area. Units 2 & 3 and 3b comprise a 3 storey former mill building constructed of ham stone rubble elevations under a tiled pitched roof. The ground floor is largely open plan gym, as is the mezzanine. Units 4B, 5, 6 and 7 adjoin the former mill providing industrial accommodation. Unit 4B is a small unit of brick elevations under a tiled lean to roof. Unit 5, 6 and 7 provide industrial accommodation with brick elevations with unit 5 being a tiled roof and units 6 and 7 being pitched single skin steel sheet roofs. Units 10A - F are mostly small storage units constructed of rendered block elevations under a single skin pitched fibrous cement roof. Units 11 - 14 comprise a detached terrace of modern industrial units constructed of part brick facing block elevations, clad and roofed in insulated steel sheet. The site provides ample parking for the occupiers in addition to loading and unloading areas with 24 hour access available to all occupiers.
1/16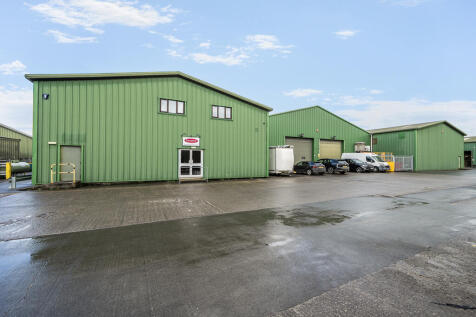
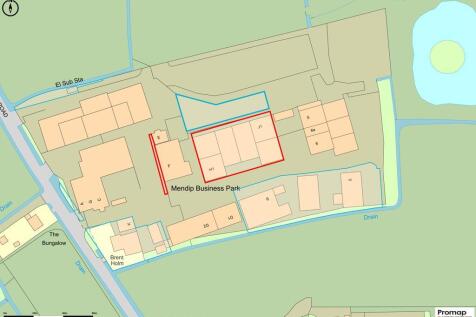
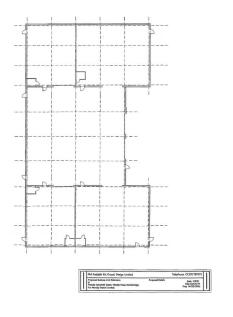
The property comprises a modern industrial unit occupied by one tenant but equally capable of being split into three units; possibly six if land available to the rear is also acquired. The premises have the following features:- Clear span steel frame with insulated profiled steel cladding to the elevations and roofs Ground floor showroom and good quality first floor offices to the front of Unit H. WCs within Units H1, H2, J1 and J2. Minimum eaves height 5.57m and maximum 6.76m. Roof lights providing natural light throughout. Two roller shutter vehicular loading access doors to front 5m wide and 4.35m high. 3 phase electricity, mains drainage and water. Yard to front for loading and additional land providing separate parking for 14 vehicles.
1/9The property comprises a two storey purpose built modern office building arranged with a reception and service core between its east and west wings making it ideally suitable for occupation by a number of different tenants. The offices predominately benefit from the following features:- Sizeable entrance hall and reception. Passenger lift and full DDA compliance. Suspended ceilings with compliant light fittings. Air conditioning and double glazing throughout Dado and skirting perimeter trunking. WC & Kitchenette facilities on both floors. Carpeting throughout. Ample car parking currently numbering 42spaces. Not Allocated.
1/7The property comprises a detached building constructed during the 1980s on an area of land extending to 0.22 hectares (0.55 acres). The building has the following features:- Suitable for a number of uses including trade counter, industrial and warehouse. Steel portal frame construction. Cavity block and brickwork to 3 metres with insulated metal profiled steel cladding above. Arranged as reception area, 7 offices, separate male and female WC facilities, kitchen/staffroom and a large warehouse on the ground floor. First floor offices and mezzanine stores. Minimum eaves - 5.4 m, maximum 6.6 m. 2 roller shutter vehicular access doors 6.95 m wide by 4.0 m high and 3.85 m wide by 3.75 m high. Offices have gas fired central heating, double glazed aluminium framed windows, plastic dado perimeter trunking, strip lighting and floor coverings. 3 phase power. Good sized yard with separate in and out access either side of building.
1/10The sale consists of two independently accessed commercial properties, which may further be described as below: 2 North Street - The property comprises a mid-terraced building arranged over three floors, constructed with brick facing elevations and a glazed display frontage at ground floor level. The uppermost floor is held under the British Heart Foundation's lease, with the lease to Lush Retail Limited comprising the ground and first floors together with a small rear yard. Internally, the property consists of a sales area, kitchen area in corridor, WC and stairs rising to the first floor; there is also a small enclosed rear yard. The first floor contains a storage area and office room at the front elevation with emergency escape route through the neighbouring property. 2-4 North Street - The property comprises a mid-terraced commercial building constructed of brick elevations, with the front elevation rendered. The ground floor benefits from an aluminum-framed display window incorporating a pedestrian entrance door. In addition, a secondary glazed aluminum door to the side elevation provides independent access to the upper floors. Internally, the ground floor comprises a sales area with a rear store/office, which is separated from the sales area by stud partitioning. To the rear, there are two further blockwork stores and an accessible WC. A fire exit door provides access to the rear yard, which is utilized as a bin store. Access to the upper floors is available...
1/13


A unique and charming Grade II Listed mixed-use property located within the popular Bampton village, providing scope for a variety of uses, whilst offering superb spacious family accommodation, off-road parking and south-facing garden
1/37


Situated in Tregonwell Road where other hotels and guest houses can be found, the hotel benefits from a generous fitted kitchen/diner, 4 reception rooms, conservatory, a utility room, three owners accommodation bedrooms to the ground floor and bathroom and 9 en-suite bedrooms and 2 further bedrooms which are not en-suite one of which is currently used as a linen store. The owners' accommodation 3 bedrooms and bathroom. The property also offers a walled rear garden laid mainly to lawn, vegetable patch, covered patio area, greenhouse, timber garden shed, off road parking and garage.


 1/12
1/12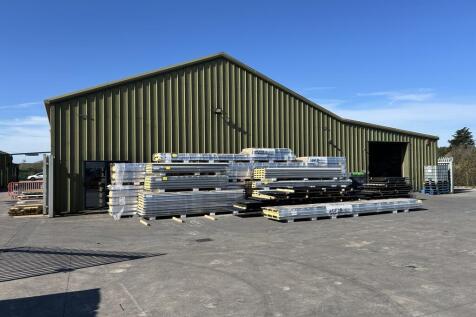
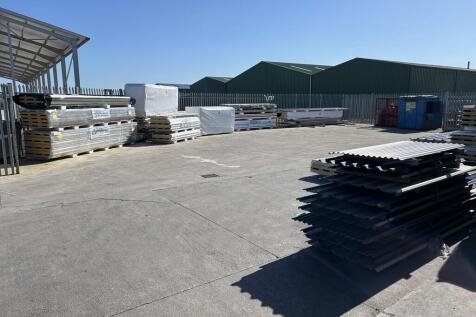
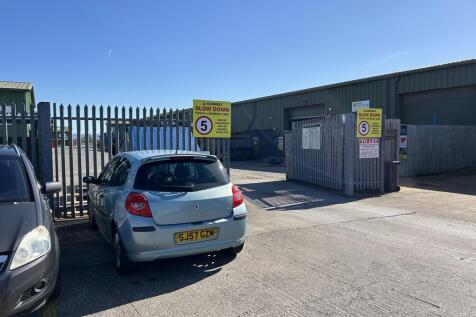
The property has the following features: Clear span steel frame with insulated profile steel cladding to the elevations and roof. Suitable for a variety of industrial, workshop and storage uses. Two adjacent units knocked through internally that can be split and occupied separately if required. Offices, kitchen and both and female disabled WCs. Staircase accessed mezzanine storage above offices. Minimum eaves height of 4m; maximum 6.7m. Two roller shutter vehicular loading doors of 3.7m wide by 4m high and 3.6m wide by 3.3m high respectively. 3-phase electricity, mains water and drainage. Good-sized palisade fenced, secure concrete yard to the front and separate parking for six vehicles to the side.
1/12


The ground floor retail unit benefits from display windows onto South Street, with a gross frontage of approximately 12.30 metres. Internally, the accommodation provides a substantial open-plan sales area and ancillary areas to include a staff room, an office, stores and WC facilities. The retail space has a tapered configuration, measuring approximately 12.10 metres in width at the front, widening to over 19.00 metres towards the rear, offering flexible trading space or plenty of space for future re-development. Externally, the property benefits from a rear service yard and parking area, providing approximately 19 car parking spaces. Vehicular access is via Raleigh Mead Road.
1/12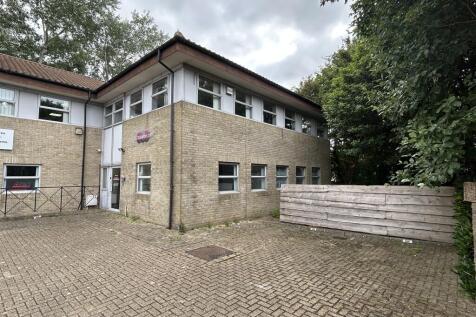
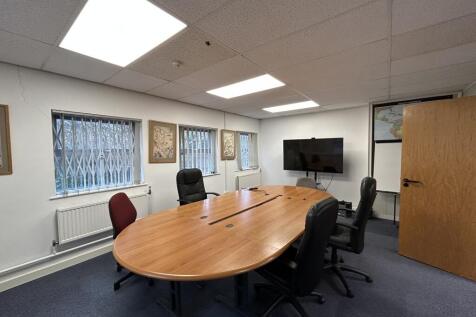

A two-storey end of terrace office building understood to have been constructed in the late 1980's which forms part of a block of similarly designed office buildings. The offices are spread over ground and first floor and predominately open plan with demountable partitioning providing cellular offices and meeting rooms. The ground floor contains a reception lobby, disabled WC, offices, meeting room, kitchen and stores. The first floor provides separate ladies and gents WCs, an open plan office, cellular offices and server room. Externally, there is a patio area and a communal yard with this property benefitting from 9 allocated parking spaces.
1/16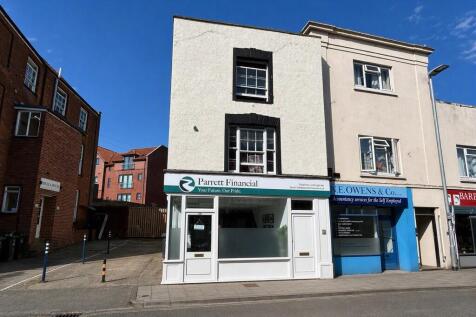
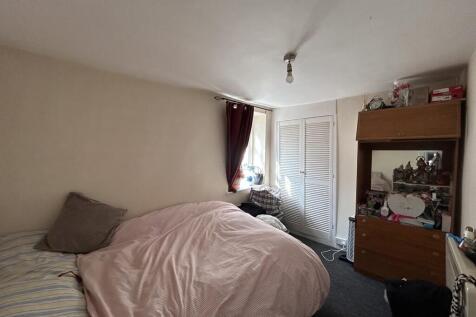

The property comprises a prominent end of terrace / corner building arranged over three storeys, occupying a highly visible position on St Mary Street in Bridgwater's town centre. The property is Grade II Listed and located within a conservation area. The ground floor benefits from return display frontage, an open plan office/sales area to the front, rear office, meeting room, kitchenette and WC facilities with a rear storage area. The three residential flats are accessed separately and consist of the following:- Flat 1-Arranged over first and second floors comprising a kitchen/diner, living room, bedroom, bathroom. Flat 2-At first floor comprising living room, bedroom with ensuite bathroom and kitchen. Flat 3-At first floor comprising kitchen, bathroom and open plan bedroom/living room.
1/12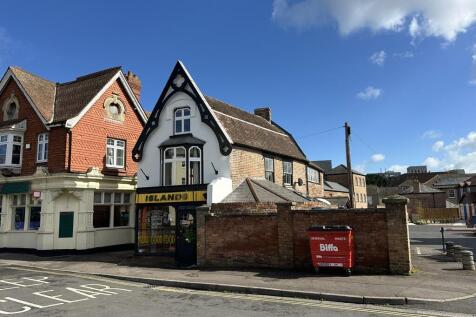
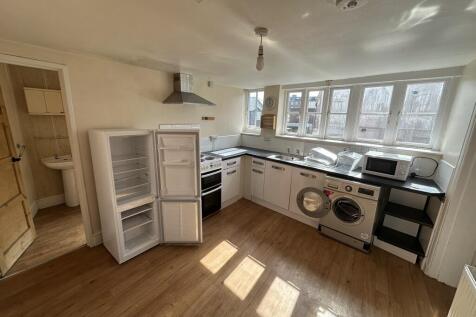
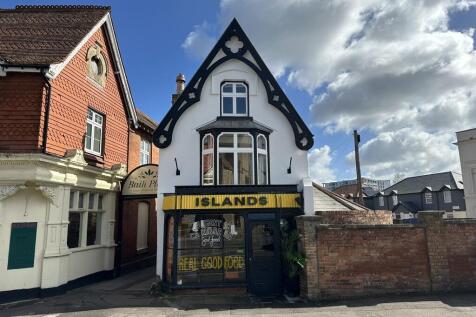
A Grade II listed building constructed of cavity brick elevations under a tiled pitched roof. The ground floor comprises a well presented restaurant with dining areas, bar, commercial kitchen and WC facilities. The maisonette is separately access and is spread over the first and second floors, arranged as a bedroom, a living room, a kitchen and a shower room on the first floor and two bedrooms on the second floor.
1/6

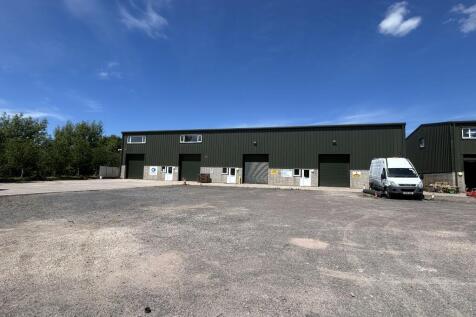
Units 7 & 8 are a pair of connected adjoining business units of steel portal frame with blockwork and metal clad elevations under a pitched insulated roof with translucent light panels. Parking is available along the frontage of the property. The ground floor consists of a warehouse with polished concrete floor, two roller shutter doors, two pedestrian doors and LED lighting. The units benefit from a minimum eaves height of 6.25m rising to 7.25m, electric roller shutter doors, 3-phase electric and pipework for the installation of WCs.


 1/10
1/10Unit 5 comprises an end of terrace two storey industrial building constructed of concrete portal framework with reinforced concrete panel and blockwork elevations that have been externally rendered. The roof structure is covered with a double skin of asbestos cement fibre sheets, with an overlay of metal sheets. The windows are uPVC framed and double glazed Internally, at ground level the building provides warehouse with office and kitchen facilities. The first floor provides staff changing room, ladies and gent's WC's and a store. The second floor provides further store accommodation, a shop, boardroom, and partitioned office. There is vehicular access at ground level via an electrically operated roller shutter door and a secure yard. The second floor also provides vehicular access via a ramped access driveway to the side of the site which also has parking for approximately 8 cars. There is access to the adjacent building at ground and first floor level. We understand both properties are connected to the same utility supplies. Interested parties to rely on their own investigations.
1/15The property comprises a rectangular shaped shop on the ground floor with rear storage and kitchen. A staircase accesses first floor ancillary accommodation whilst the property includes further accommodation at first and second floor levels that is demised to the tenant but not used.
1/11


The property comprises a ground floor retail unit and two separately accessed flats over the first and second floors. The shop is arranged as a sales area to the front with an office, kitchen, WC and store to the rear with a garden. The studio flat comprises a living room/bedroom, bathroom, kitchen and a storage cupboard with double glazed windows and electric storage heaters. The maisonette is split over two floors and comprises living room, bathroom and two bedrooms. It is fitted with double glazed windows and both storage heaters and electric radiators.
1/12


A Grade II listed building spread over ground and first floors providing cellular offices with electric and storage heating, cat II & strip lighting and carpets. There is also a ground floor reception area with flagstone floors, a boardroom, kitchen, multiple safes/stores and WC block. The first floor contains further offices, archive rooms and a ladies & gents WC. The property is served by mains electric (3 phase), water and drainage. There is a small garden to the rear of the property and there is no parking.
1/8


An end-of-terrace mixed-use property prominently positioned on Crediton's High Street. The ground floor comprises well-presented retail accommodation, currently trading as an osteopathy clinic. The space has been configured to include four treatment rooms, a kitchen, and two WC facilities. The upper floors are arranged as residential accommodation and have been sold off on a long leasehold basis.
1/11


WITHDRAWN Unit 6 comprises a semi-detached two storey industrial building of concrete portal framed construction with reinforced concrete panel and blockwork elevations that are rendered externally. The roof is single skin corrugated fibrous cement. Both floors are predominantly open plan, although there are partition storage and office areas. This property requires renovation throughout. There is access to the adjacent building, 5 Old Brewery Road, at ground and first floor levels, and we understand both premises are connected to the same utility supplies. Interested parties to rely on their own investigations. This property requires renovation throughout. The premises have a yard to the front for loading and parking.
1/8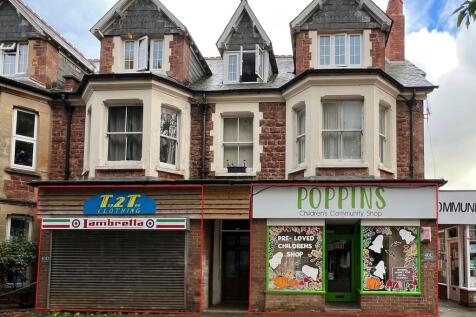
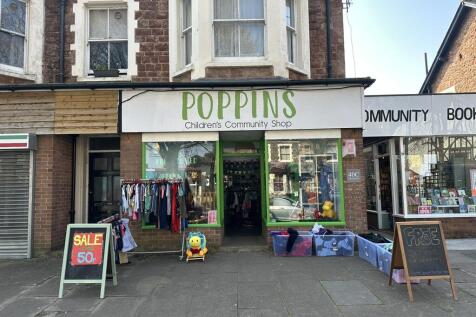

40C is a ground floor retail premises currently trading as a charity shop and comprises a sales area to the front with office, store and WC to the rear. The shop is connected to mains electric, water and drainage. 40D is a ground floor retail premises currently trading as a clothing store and comprises a large sales area with a kitchen and store to the rear. The shop is connected to mains electricity, water and drainage.ge.
1/13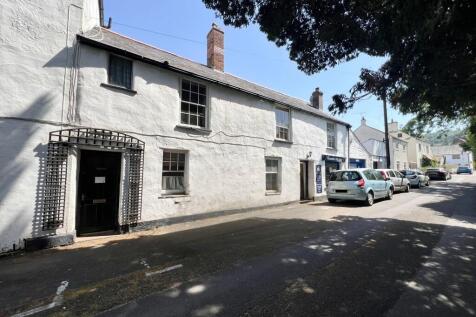
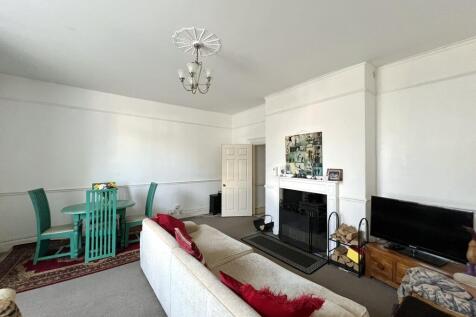
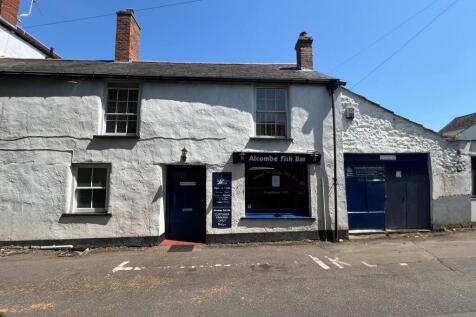
Description The property comprises a Grade II Listed ground floor takeaway premises and ground floor two-bedroom flat. The retail premises has traded as a fish and chip shop since 1929 with the latest owners trading for over 20 years, only ceasing trading due to circumstances unrelated to the business. The flat is self-contained and is let providing an income of £8,400 per annum. The takeaway premises comprises a primary sales area with an office and kitchen. The takeaway is served by single phase power, mains water and drainage. The flat comprises two bedrooms, a kitchen, living room and bathroom. The flat has single glazed windows that have been internally secondary glazed and has gas central heating.
