Commercial Properties For Sale by Flude Property Consultants, Portsmouth
13 results
Paid partnerships can play a role in listing order
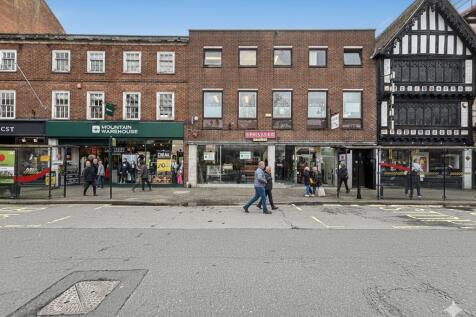


The property comprises a three-storey terraced building arranged as a self-contained ground floor retail unit, configured predominantly in an open-plan layout with ancillary WC facilities to the rear. The upper two floors are currently occupied by a dentist under a separate tenancy.

 |
| |
| 1/15
1/15


The property comprises a prominent corner ground floor retail unit with a WC and ancillary accommodation to the rear.
- Prime retailing position in Southsea
- Situated on a busy busy pedestrianised High Street
- Thriving retail and leisure destination
|1/17


The property comprises a terraced property, with the subject accommodation being a ground floor retail unit, with a self-contained one-bedroom flat on the first floor. The property also benefits from a small courtyard, and garage to the rear of the building.
- Well-established local thoroughfare connecting the residential areas of Eastney and Milton
- Strong local footfall and good accessibility
- Open plan retail space with rear courtyard and converted garage
|1/3The property comprises a three-storey terraced building arranged as a self-contained ground floor retail unit, configured predominantly in an open-plan layout with ancillary WC facilities to the rear. The upper two floors are currently occupied by a dentist under a separate tenancy.
- Salisbury is a busy and attractive Cathedral city
- Class E encompasses A1, A2, A3, B1 and some D1 and D2 uses
- Vacant open-plan ground floor commercial unit
1/11


The property comprises a ground floor retail store with sales area, storage, office, kitchenette and disabled W/C. There is rear access which leads to two car parking space for the tenant.
- Waterlooville is a popular and attractive market town
- Two car parks close by which provide around 250 parking spaces - 3 hours free parking in Dukes Walk car park
- Sales area - 672 sq ft


 |1/3
|1/3The property comprises a three-storey terraced building arranged as a self-contained ground floor retail unit, configured predominantly in an open-plan layout with ancillary WC facilities to the rear. The upper two floors are currently occupied by a dentist under a separate tenancy.
||1/10


Once constructed the ground floor Café will form part of a prominent landmark building with three floors of office accommodation above and a basement below. The overall finish of the building will be high-quality and contemporary. The Café will be finished to a shell condition with services capped.
1/25


The property comprises a two storey building currently arranged as a ground floor retail unit and garage, together with a self-contained three bedroom flat above. Externally, there is forecourt parking and to the rear a garden.
1/18


The subject property comprises a single-storey ground floor corner retail unit, providing open-plan sales accommodation. To the rear of the premises is a kitchenette and WC. The unit is suitable for a variety of uses falling within Use Class E.
1/9


The property comprises a two-storey mid-terrace building of traditional construction beneath a pitched roof covering. The main elevations are rendered and painted. The shop fronts are timber-framed incorporating glazed display windows and entrance doors. Windows to the upper parts are uPVC double glazed units. No. 17 is configured as a café, providing a front seating area together with a fitted kitchen, ancillary storage and WC facilities to the rear. No. 19 comprises an open-plan retail unit with ancillary storage, WC facilities and a kitchenette located to the rear. The two residential flats above have been sold off on long leasehold interests and do not form part of the subject demise.
|1/3

 |1/17
|1/17The property comprises a terraced property, with the subject accommodation being a ground floor retail unit, with a self-contained one-bedroom flat on the first floor. The property also benefits from a small courtyard, and garage to the rear of the building.
1/9


The property comprises a two-storey mid-terrace building of traditional construction beneath a pitched roof covering. The main elevations are brick and painted. The two residential flats above have been sold off on long leasehold interests.
||1/13


The property comprises a three-storey mid-terrace mixed-use building of traditional construction beneath pitched and flat roofs. The ground floor provides a retail unit arranged to offer a predominantly open-plan sales area to the front, together with a rear office, ancillary storage, kitchen and WC facilities. To the rear there is a small enclosed courtyard; however, there is no separate rear access. The shop frontage is timber-framed incorporating glazed display windows and entrance door. The upper floors are fitted with uPVC double glazed windows. The upper parts comprise a six-bedroom HMO arranged over the first and second floors, which has been sold off on a long leasehold interest and does not form part of the subject demise.
1/7


The property comprises the ground floor of a two-storey, mid-terrace building. Internally, the property comprises a single-storey lock-up shop. It is generally arranged as sales area, although there is a small kitchenette and staff WC positioned behind a partition wall to the rear. To the rear of the building is a concrete-covered car parking and loading area.
