Commercial Properties For Sale by Walker Singleton (Commercial), Leeds
10 results
Paid partnerships can play a role in listing order
 1/15
1/15


The property comprises the site of the former Service Delivery Centre facility of the West Yorkshire Fire & Rescue Service. There are two buildings, these comprising a two-storey detached office building positioned to the front of the site and a single storey detached workshop building to the rear. The office building provides a reception, admin office, two open plan offices, staff room, server rooms and toilet facilities at ground floor; with nine various sized offices, several break-out rooms, staff room / kitchen, locker rooms and toilets at first floor. There is stair and lift access between both floors. The workshop building provides a single bay workshop and a triple bay workshop with drive-in access, together with two store areas. Externally, there is a substantial tarmac surfaced yard providing access and circulation arrangements, together with parking on-site parking for 82 vehicles.
 1/4
1/4


The property comprises a substantial detached four-storey office building with parking. The accommodation provides a mixture of open plan and cellular offices across the four floors, configured for what was previously a multi-tenanted business centre. Toilet facilities are available on each floor and there are a number of kitchens. To part of the top floor is a small flat which includes a kitchen, toilet and shower. Externally, there is a surfaced car park providing space for 29 cars. It is considered the property would be suitable for a residential conversion scheme subject to the grant of necessary consents.
1/4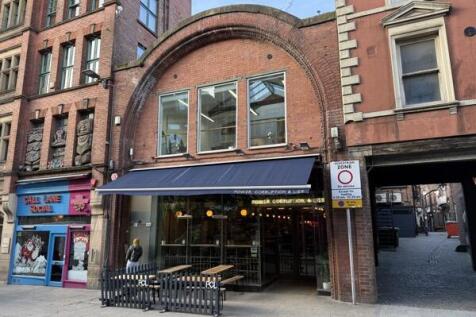


The property is being offered as a fully let investment subject to the existing tenancies. It comprises a unique two storey building providing a well-established restaurant & bar at ground floor, with six office suites at first floor occupied for a mixture of office and health & beauty type uses.
1/14


BEST AND FINAL OFFERS INVITED BY 12 NOON ON THURSDAY 27 AUGUST 2026. The property comprises a 27 bedroom nursing home that has recently ceased trading and provides a substantial Grade II detached building, separate cottage bungalow and grounds. The accommodation in the main building briefly comprises three resident's lounges, dining room, administrative office, commercial kitchen, nine bedrooms and ancillary rooms at ground floor; thirteen bedrooms and ancillary rooms at first floor, with five bedrooms and ancillary rooms at second floor. Within the basement there are two offices, a staff room, utility room, stores and toilet facilities. The cottage bungalow provides two administrative offices, kitchen and bathroom. Externally, there are enclosed private gardens running to the perimeter of the buildings, whilst to the rear of the site is a car park and double garage.
1/10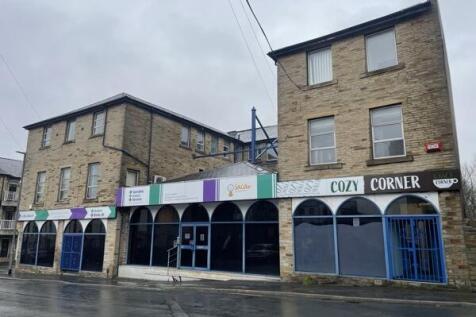


The property comprises a substantial three-storey detached office building of traditional construction, within an established urban setting. The external elevations are constructed in coursed natural stone. At ground floor level, the accommodation comprises, a reception and waiting area, several office suites and a large cafe. The upper floors are arranged in a "U" shape and consists of multiple open plan office suites, kitchen areas and staff facilities. The building benefits from a gas central heating system, air conditioning and a lift connecting all the floors. Externally the front of the building incorporates arched glazed shopfront entrances with disabled access. To the rear of the property is a large tarmacked car park with a capacity of around 24 cars which is secured by perimeter fencing.
1/8


The property comprises the site of a former garden centre, to include a café building. The café building is positioned to the north-eastern corner of the site and is two-storey providing an entrance vestibule, toilet, large open plan room and ancillary room at lower ground floor, with a further large open plan room at upper ground floor. The property occupies a site of around 1.053 hectares (2.60 acres) and is reasonably level throughout with the exception of an elevated section to the rear (north). It is predominantly hard surfaced having been utilised as external display and storage in connection with the former garden centre use.
1/8


BEST AND FINAL OFFERS INVITED BY 12 NOON ON THURSDAY 27 AUGUST 2026. The property comprises a 23 bedroom nursing home that has recently ceased trading and provides an attractive detached building set in private grounds. The accommodation briefly comprises a resident's lounge, dining room, commercial kitchen, administrative office, seven bedrooms and ancillary rooms at ground floor, with sixteen bedrooms and ancillary rooms at first floor. Within the basement there is a staff room and five storerooms. Externally, there is a large terrace to the front of the building, hardstanding areas to the rear, car parking to the right and lawned garden areas beyond along with a driveway.
1/9


The property comprises a reasonably substantial detached church building providing accommodation over two floor levels. At upper ground floor there is an entrance vestibule and foyer, two meeting rooms, two offices, toilet facilities, vestry, church hall, kitchen, community hall and various storerooms. The lower ground floor comprises two areas, the main section occupied by Cottingley GP Surgery and providing a reception/office, waiting room, three treatment rooms, toilet facilities and a store. The remainder of the lower ground floor provides an office suite comprising two offices, a kitchenette and a toilet. Externally, there are parking areas located to either side of the building providing space for 18 cars, whilst the remainder of the grounds provide lawned garden areas along with pathways.
1/9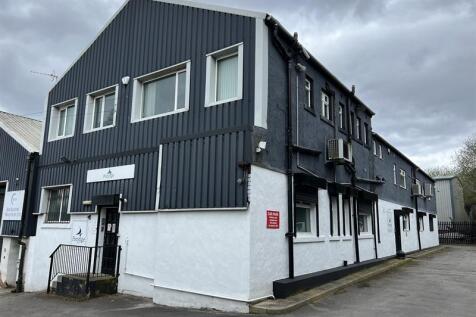


The property comprises an end-of-terrace hybrid industrial building forming part of a small industrial complex. It is 2-storey providing warehousing/stores and associated accommodation at ground floor, with offices at first floor. At ground floor there is an entrance lobby with staircase to the first floor, warehouse/stores, 2 workrooms, 3 offices and a rear lobby area with a secondary staircase to the first floor. At first floor there are 6 individual offices, a boardroom/presentation room, kitchen, IT room/office and toilet facilities. Externally, there is a hard surfaced yard area fronting the building providing private on-site parking for some 10 cars.
1/4


The property comprises two building, one being a two-storey semi-detached mixed-use building with BC Natural Aesthetics occupying the ground floor space and the first floor being a 1-bedroom apartment let to a private individual. The adjoining building is single storey retail unit occupied by The Prince of Wales Hospice. Externally the property benefits from a small shared courtyard and frontage onto Highfield Road.