Commercial Properties For Sale by BTG Eddisons, Huntingdon
29 results
Paid partnerships can play a role in listing order
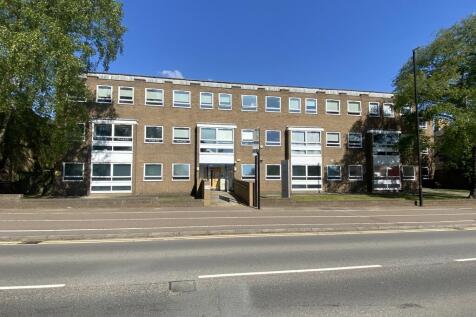
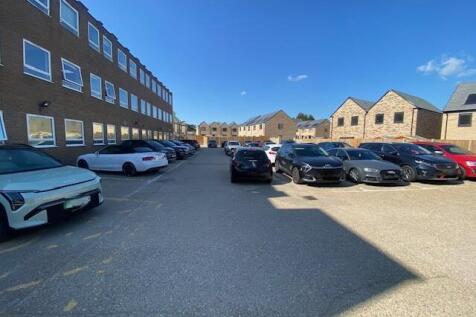

Godwin House is a 3 storey detached purpose built office building located in Huntingdon town centre, a short walk from the train station, with open plan accommodation over 3 floors, with a stairwell at either end and a lift at the north end of the building. To the rear of the property there is a self-contained enclosed car park for 42 cars.

 1/6
1/6Godwin House is a 3 storey detached purpose built office building located in Huntingdon town centre, a short walk from the train station, with open plan accommodation over 3 floors, with a stairwell at either end and a lift at the north end of the building. To the rear of the property there is a self-contained enclosed car park for 42 cars.
1/6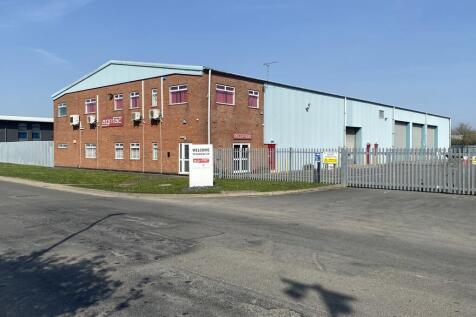
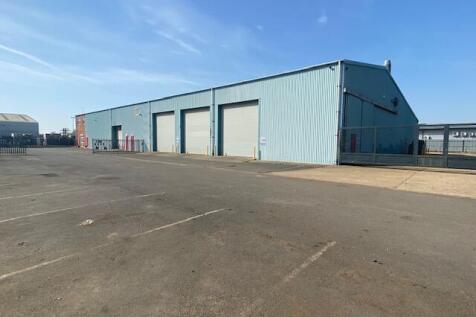
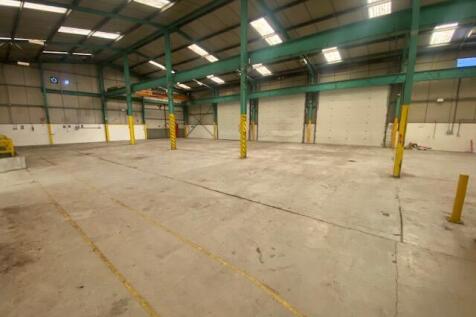
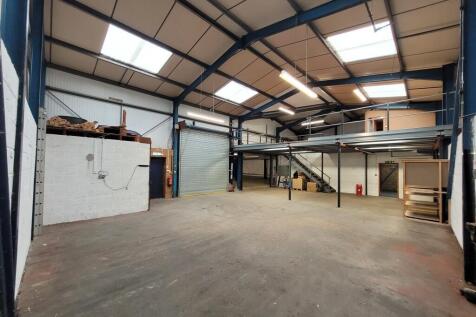
A standalone detached workshop/warehouse with 2 storey offices to the front, and yard and car parking at both the front and rear. The property comprises a principal workshop which has been divided into two areas, The workshop to the rear of the offices includes a staff canteen and a substantial mezzanine and benefits from 1 loading door to the south side and a further door to the rear yard. The second workshop is open plan, with a small mezzanine in one corner, 4 loading doors to the south side, a 6m wide loading door to the east side and access through to the lean-to units. The second workshop also benefits from a crane with a loading capacity of 10 tons. Both the main workshop areas have an eaves height of 6.3m and are single span. The lean-to on the rear of the workshop comprises 3 separate areas including a washdown bay with a roller shutter loading door and a washdown pit. The second area is directly accessed from the main workshop and benefits from a 5 ton loading crane and 2 loading doors to the north elevation. The third area benefits from 2 loading doors from the rear yard. All 3 lean-to areas have a lower eaves height of 5m increasing to 6.5m. Alongside the lean-to areas is a small covered yard. To the front of the building there are offices over both ground and first floors comprising a ground floor reception with stairs leading to the first floor and internal access through to the main workshop. The ground floor offices are predominantly open...
 |1/13
|1/13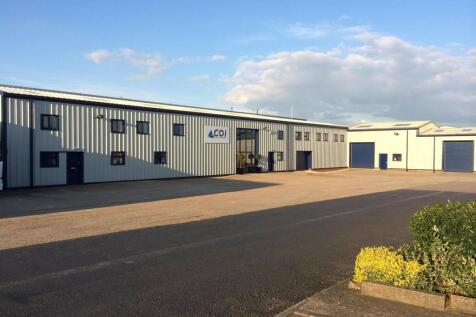
The property provides a well presented detached industrial/workshop with offices fitted to a good standard throughout. The internal configuration is flexible in nature due to the building comprising of steel portal frame construction to allow future occupiers to alter as required. Entrance is via pedestrian door to a large glazed lobby with access through to the workshop, ground floor offices behind glazed partitioning and stairs to first floor which provides a mixture of meeting areas with open plan and private offices. Externally, the property benefits from a large concrete parking/loading area. The building is fitted with 2 x electric charging points. The workshop has an eaves height of approximately 5m.
1/6


A detached warehouse/workshop building with offices and trade counter and benefitting from a secure yard. The property comprises a principle building of steel portal frame construction with brick and block lower walls, with profile steel cladding above, under a corrugated cement fibre roof with two storey offices at the front. There is also a separately accessed warehouse of steel portal frame construction with profile steel cladding walls and roof. More particularly, the main building comprises a warehouse area with internal eaves height of approximately 6m with a single span, substantial mezzanine and a roller shutter loading door from the service yard. To the front of the building are two storey offices incorporating a trade counter, office/reception area with doors leading to further offices and staff rooms within the ground floor of the warehouse. On the first floor there are additional offices with extensions onto the mezzanine within the warehouse. The separately accessed extension provides a further high bay warehouse with brick and block lower walls with profile steel cladding above, under a profile steel clad roof and benefitting from an internal eaves height of approximately 8.6m and an electric roller shutter loading door on the front elevation to the service yard. Outside, there is a block paved car park to the front of the offices providing car parking for 10 cars. To the side of the warehouse and extension is a concrete yard with palisade...
1/10


The property comprises a mid-terrace mixed use investment opportunity situated in a prominent position on Ely High Street. The ground and lower ground floors together with the rear most first floor flat (45d) are occupied by Specsavers Optical Superstores Limited. The additional three flats are situated at first and second floor levels and comprise a mixture of 1-bedroom and studio flats which are let privately on AST agreements. The retail unit is fitted to the tenants specification inclusive of plaster painted ceilings, LED lighting, a combination of wood effect and carpeted flooring to the ground floor. The property is largely open plan to the front leading through to various consultation/treatment rooms to the rear. At lower ground level there are two further rooms which provide a further consultation room and storage. The tenant also occupies further space to the rear of the property at first floor level known as 45d. This part of the property was previously used as a flat until utilised as part of the commercial lease. This is used as private administration offices and staff facilities including WC and staff room. Flats, 45a, 45b, and 45c, are of similar specification to include plaster painted walls, a mixture of painted textured and smooth ceilings, carpeted living areas, non-carpeted kitchens and bathrooms with coverings such as vinyl/tiles/laminate. There is an adjacent passageway providing separate access to each of the flats and the side/rear of the shop.
1/9


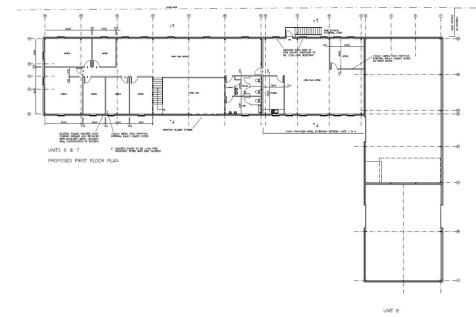
A modern detached double fronted industrial unit of steel portal frame construction with brick and block lower walls and profile steel cladding to the first floor elevations under a steel clad pitched roof The property benefits from 2 roller shutter loading doors on the front elevation alongside a separate pedestrian access. Internally, Unit 8 has the benefit of offices on both ground and first floors, and there is additional mezzanine storage platforms within both sides of the unit. The unit offers flexible modern accommodation which can be split into 2 self-contained workshop units. Externally, there is extensive on-site car parking in a cul-de-sac location enabling additional car parking with some double parking.
1/10


A substantial detached Grade II Listed building prominently located on Huntingdon High Street, the property comprises a ground floor double fronted retail unit, with separately accessed offices on the first and second floors and a residential annex to the rear. More particularly, the property comprises of the following elements: Ground Floor Double fronted retail area equating to approximately 86.52 sq m (931 sq ft) with a kitchen, WCs and rear store. The property is let to InHealth Intelligence Ltd who are providing specialist eye testing on behalf of the NHS. First & Second Floors Accessed by way of a central entrance lobby fronting the high street which in turn leads to an elegant open stairway through the centre of the building with gallery landings on both first and second floors. The first floor comprises 5 offices with a total area of approximately 102.03 sq m (1,099 sq ft) in addition to a WC and a small storage area. The second floor comprises 6 further offices with a combined area of approximately 90.18 sq m (970 sq ft). In addition to the offices there is a WC, storage area and a kitchen point. The offices are let to Adlams Solicitors LLP. To the rear of the property is the enclosed courtyard car park providing parking for up to 6 vehicles. 26 Ambury Road, South Annexed to the rear of the property is a one bedroom maisonette residential property with accommodation over two floors which is currently let on an AST basis.
1/9


A two storey parade of three retail units comprising ground floor retail areas with shop fronts onto Crown Place, with a separate pedestrian access leading to an entrance lobby with stairs to the first floors which are a combination of offices, retail and storage across the three units. The three units are independently accessed from each other, and it is considered the upper floors could be separated from the ground floor with limited alteration enabling the upper floors to be converted to residential units. The agents also consider there is potential for the future conversion of the ground floor retail areas to residential use (subject to planning). 1 Crown Place comprises a ground floor retail area benefitting from a kitchen at the rear, with separately accessed first floor ancillary areas including separate male and female WC's and is currently occupied by Scrivens Opticians, with consulting rooms on the ground floor and ancillary areas and offices above. 2 Crown Place comprises a ground floor retail area of approximately 56.23 sq m (605 sq ft) including the ground floor kitchen, with a further 52.78 sq m (568 sq ft) first floor used as ancillary offices and showroom area together with separate male and female WC's. The premises is currently occupied by La Cuisine Royale kitchen and bathroom showroom. 3 Crown Place comprises a ground floor retail area on approximately 56.23 sq m (605 sq ft) including a ground floor kitchen, with the first floor...
1/8


The property provides two residential development plots, sold as a single lot both with the benefit of full planning permission. Plot 1 (edged blue) consists of a 0.852 acre site located immediately adjacent to The Street and provides full planning consent for residential development for six, two-storey detached dwellings with associated private accesses and parking on a currently vacant site. This plot is referred to as Land N.E of Lion Farm House, The Street, Marham. Full details are available via the reference number 21/01787/F . Plot 2 (edged red) consists of a 0.309 acre site with associated access and provides full residential planning permission for the development of two dwellings known as Land Rear of Waterworks House, The Street, Marham. Full details are available via the reference number 21/1750/F. The development comprises a mixture of 3 and 4 bedroom detached homes. The local planning authority is King's Lynn & West Norfolk Council. Please note site areas are approximate.
1/6


The property provides a modern semi-detached warehouse/workshop opportunity within the popular Hinchingbrooke Business Park. Suitable for a variety of uses (STP) the property is ready for immediate occupation. Internally, the property benefits from a reception lobby/office with WC leading to an open plan warehouse/workshop. The warehouse has an eaves height of approximately 7.2m at the front, falling to 5.14m at the rear. Externally, the property has allocated parking adjacent to the concrete loading apron with additional spaces within the development.


 1/17
1/17


The property provides a ground floor shop with large maisonette above set in a highly prominent position fronting onto the recently refurbished Market Square in the heart of the town. The shop is let to Power Leisure Bookmakers Ltd (03822566) on a 15 year lease from October 2011. No attempt has been made to engage with the tenant regarding an extension. The tenant is currently paying £17,500 per annum exclusive. The maisonette consists of 4 bedrooms, separate living area, kitchen, and bathroom. It is self-contained and accessed separately via the ground floor passageway. The residential element of the property will be provided with vacant possession upon completion of the sale.
1/1
The property provides a two storey workshop/R & D style unit within a secure fenced parking area. The ground floor is accessed via pedestrian door to a glazed stairwell lobby or via goods door to the workshop. The first floor is largely open plan with glazed partitions for individual offices and meeting room. Each floor has its own WC's and kitchen area.
1/11


The property provides a prominent town centre former hairdressing salon. The property is arranged over three floors plus a basement storage area. The ground floor primary sales area benefits from excellent display areas fronting both Crown Street and Bridge Street. Access to the upper parts can be gained via the retail area or separately via ground floor access door from Bridge Street. It may be possible for prospective purchasers to convert the upper parts to alternative uses subject to appropriate permissions being in place. Ground Floor - 67.53 sq m (727 sq ft) NIA First Floor - 72.35 sq m (779 sq ft) NIA Second Floor - 68.48 sq m (737 sq ft) NIA Basement - 30 sq m (333 sq ft) approx All measurements are approximate.
1/8


The development of Meridian Court comprises of two blocks of brand-new business units to be constructed in two phases. The first phase is complete and all sold and occupied. Construction of the second phase is now nearing completion with anticipated completion in the coming weeks. Each unit has its own entrance lobby with access to the warehouse, WC, and stairs to first floor offices installed as standard. There is also a kitchenette fitted. Construction is of steel portal frame with clad external elevations incorporating a roller shutter door to access the warehouse. Each unit benefits from a number of allocated parking bays as shown on the attached plan.
1/11


The subject property is one of the larger offices within the development and provides excellent open plan office accommodation split across ground and first floor with good natural lighting. The ground floor provides open plan office space with large private meeting room and separate storage area with kitchen and WC. A spiral staircase leads to the first floor accommodation which provides attractive rural views, large Velux style windows and a kitchenette to the rear. Externally the property is brick built with wooden fascias and cladding and four allocated parking spaces with access to further overflow spaces if required.
1/10


27 New Street comprises a traditional Victorian building of red brick wall construction under a slate roof. The ground floor is a retail unit with a prominent roadside frontage whilst the first and second floors comprise a separately accessed office suite. More particularly, the ground floor is a single open plan fully air conditioned retail area of approximately 842 sq ft (78.18 sq m) with a customer WC as well as a separate staff WC and kitchenette area with prominent frontage onto both New Street and Tan Yard. The first and second floor offices (27A) have their own dedicated entrance door to the side of the building with stairs leading to a first floor landing with separate male and female WC's and a kitchen. There are 3 first floor offices, with stairs leading from the landing to the second floor where there are a further 3 offices. In total, the first and second floor areas measure an approximate area of 1,032 sq ft (95.86 sq m). Until recently, the ground floor has been occupied by William Hill Betting Shops for several years, whilst the first floor has been occupied as offices. Note - the property has a Blue Plaque Award as it was home to the "St Neots Quads" who were born in 1935 and attracted national interest at that time.
1/10


The subject property provides a well presented mid-terrace workshop/office with storage. At ground floor level the property has access via pedestrian or goods door. There are WC's, a large kitchen area and two partitioned workbench areas with further full height store. The first floor provides glazed partition offices around a central open plan office.
1/2

The property provides a self-contained NHS doctors surgery in the heart of the village. Internally the property features an entrance lobby providing access to a waiting area, WC's, and various treatments rooms. There is office accommodation at first floor level. Externally there is allocated parking immediately adjacent to the property with plenty of on-street parking available nearby. The property is let on a 7 year lease from January '24 at a rental of £13,200 pa.
1/6


The former Exchange Building has been converted a create a retail and workshop unit. The property is a detached single storey building of conventional construction in total extending to approximately 56.92 sq m (613 sq ft) and sitting within its own grounds. The unit is currently configured as a retail area at the front, with a workshop at the rear with a separate WC and kitchen area. Externally, there is block paved car parking to the front for up to two vehicles, with a small enclosed courtyard at the rear and a pedestrian access down both sides of the building. The property is currently used as a retail premises for a framing business, however it is suited to a wide range of alternative occupiers such as florists, upholsterer, dog groomers etc. It is also considered that the property would be suitable for conversion to a single residential dwelling, however, potential purchasers are advised to make their own enquiries of the Planning Authority.
1/5


Roman Business Park is a brand-new development comprising of a courtyard scheme offering a variety of business/industrial units. For more detailed confirmation of sizes available please see attached availability schedule. Size options start from 990 sq ft (91.97 sq m) up to 1,883 sq ft (174.93 sq m) for individual units. The design allows for multiple units to be combined to create larger floor areas if required up to a total of 19,942 sq ft (1,852.61 sq m). The units are of steel portal frame construction and each unit will have its own allocated parking near to the unit in addition to a loading bay in front of the loading doors. The units will have electric roller shutter doors to the main warehouse, and a separate glazed pedestrian access leading to a reception/office area with separate disabled WC. Service connections will be made available if occupiers wish to install their own kitchen. A proposed specification of works for the buildings is available upon application. Each unit will have its own signage base which will be provided by the owners at a cost of £530 plus VAT per unit. Occupiers can then attach their own signage as required.
1/7


Aspen House is a modern detached two storey office building with four office suites located over two floors. Suite 10A is located at the front of the building and is accessed by way of a shared central corridor, with separate male, female and disabled WC facilities located off. The offices are predominantly open plan and benefit from raised floors, suspended ceilings incorporating LED lighting and air conditioning and are fully carpeted with a kitchenette facility on the first floor.
1/4


The shop benefits from a double fronted open plan retail area, fitted with spotlights. The internal accommodation provides a sales area to the front with a kitchen and WC to the rear. The shop was provided with a shell finish. The property is understood to be Grade II listed. The property is let to a local covenant for use as a bakery. The lease was for 5 years from 20 June 2024 upon effective FRI terms. The lease is to include a tenant break option at the end of the third year. Tenant is paying £12,000 pa.
1/2

The property provides a highly prominent ground floor retail/office unit which is currently leased Cream Rose, a ladies clothes shop and is decorated to a high standard. Internally the property features exposed beams and largely open plan sales areas. The double fronted sales area allows for a dressing room to the rear of the shop with staff facilities towards the rear of the property. Externally there is allocated parking immediately behind the property with plenty of on-street parking available to the front. The property is let on a 5 year lease from November '23 at a rental of £10,000 pa.
