Commercial Properties For Sale by MATTHEW PHILLIPS SURVEYORS LIMITED, Lichfield
14 results
Paid partnerships can play a role in listing order

 1/2
1/2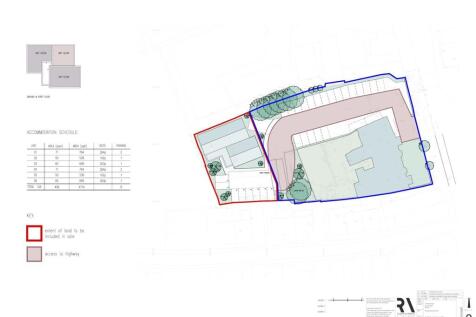
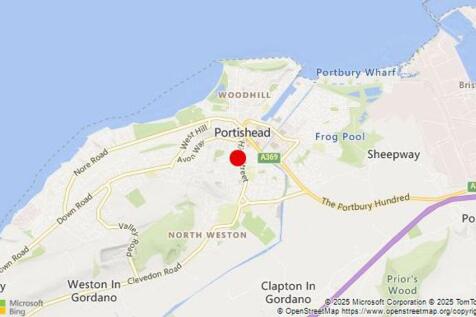
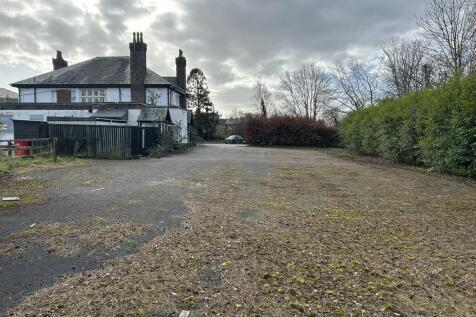
The site edged red on the plan above, occupies a regularly shaped plot of 0.15 acres, to the west of the Poachers public house with access reserved over the pub car park from the B3124, as set out and edged maroon and coloured pink on the plan. The property is mainly level and at present is laid to tarmac. For the avoidance of doubt, the area edged blue on the plan above including the Poachers public house, car park and beer garden are not for sale.

- Potential Development site of 612sm, 0.15 acres.
- Located adjoining Portishead town centre, accessible from the High Street, B3124
- Suitable for residential and commercial uses.
 |1/10
|1/10


The Fox and Hounds is a substantial and imposing well refurbished two and three storey detached brick built public house beneath pitched tiled roofs with a more recent oak framed single storey extension to the rear. The property benefits from a pleasant rear beer patio and a large elongated car park for some 20 vehicles.
- Highly attractive excellently refurbished freehouse in centre of affluent village.
- Scope to convert to large 5 bedroom house.
- Extensive 5 bedroom flat, external beer patio and 20 space car park.
| |1/7
|1/7
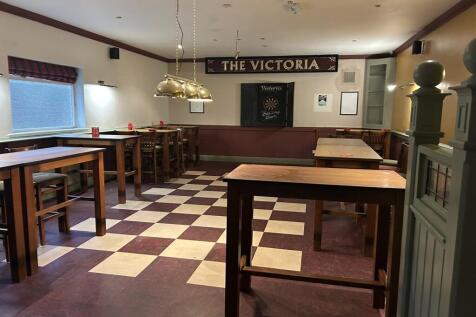
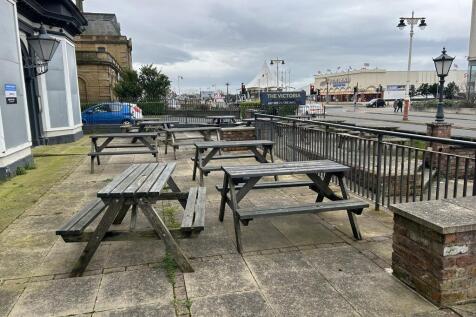
The public house is a substantial Victorian three storey brick building beneath pitched slated roofs with various extensions to the rear. The property was originally two buildings, which have been 'knocked' together and are still held under two titles. To the front there is a beer patio area and a driveway / pull in providing car parking for two vehicles.
- Substantial Town Centre/Lakeside Pub and development site
- Prominent Promenade position overlooking Marine Lake and the proposed £73m Marine Lake Events Centre, opening April 2027.
- Open plan ground floor trading area of circa 4000sf gross.
|1/8


The property which dates to circa 1850, is a substantial imposing and handsome two storey brick building beneath a range of pitched tiled roofs, together with a large surfaced yard/ car park, part of which has been developed to provide a raised decking patio area with the remainder given over to parking for circa 5 vehicles. The footprint of the property extends to circa 2924 sf and the site area 0.184 acres (Source Nimbus Maps).
- Prominent handsome pub in centre of large well established Village.
- Traditional bar and lounge operation.
- First Floor Function Room.
1/3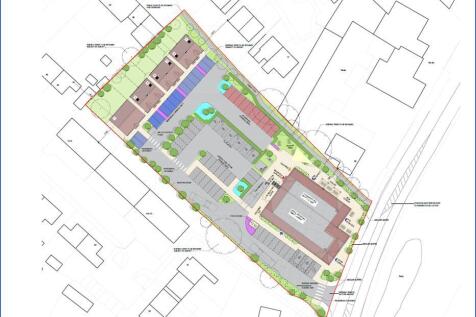
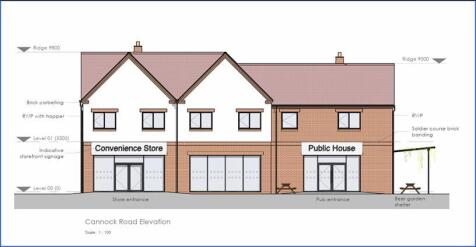
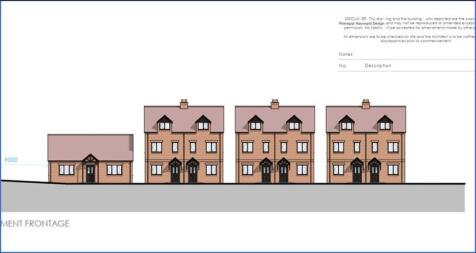
The site represents an exciting opportunity to acquire an attractive mixed use development and is likely to be of interest to local, regional and national developers and investors.
|1/8


The attractive property dates back to the late 18th Century and comprises the original period pub building which houses the popular locals bar with a more recent restaurant extension and link building. The Coach and Horses lies in well maintained and cared for grounds with a large beer garden/patio, car parking for some 80 cars and area to the rear on which there is planning consent for the development of a 12 bedroom hotel block. The site area is 1.577 acres and total footprint 6,118 sq. ft. (Source Nimbus Maps).
||1/9
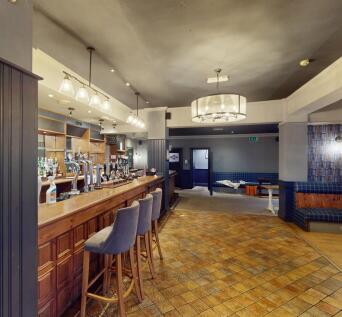
The property comprises a substantial mainly two storey brick building with part rendered elevations beneath a range of pitched slated roofs with various single storey extensions to the rear. The pub benefits from a car park providing circa 50 spaces. and an extensive beer garden with picnic tables. The footprint of the building extends to approximately 5160sf and the site area is 1.3 acres (Source Nimbus Maps).
||1/7The public house is a substantial Victorian three storey brick building beneath pitched slated roofs with various extensions to the rear. The property was originally two buildings, which have been 'knocked' together and are still held under two titles. To the front there is a beer patio area and a driveway / pull in providing car parking for two vehicles.
|1/10The Fox and Hounds is a substantial and imposing well refurbished two and three storey detached brick built public house beneath pitched tiled roofs with a more recent oak framed single storey extension to the rear. The property benefits from a pleasant rear beer patio and a large elongated car park for some 20 vehicles.
1/7


The Rose Inn is a substantial part three, part two storey building with rendered elevations beneath pitched slated, and tiled roofs. There is a forecourt beer patio area and a further external trading area, a Skittle Alley and beer garden/patio to the rear. The public house is served by a surfaced car park on the opposite side of Paganhill Lane, providing 14 car park spaces. The site area is 0.366 acres and the pub has a footprint of 4158 sf (Source Nimbus Maps).
|1/8The property which dates to circa 1850, is a substantial imposing and handsome two storey brick building beneath a range of pitched tiled roofs, together with a large surfaced yard/ car park, part of which has been developed to provide a raised decking patio area with the remainder given over to parking for circa 5 vehicles. The footprint of the property extends to circa 2924 sf and the site area 0.184 acres (Source Nimbus Maps).


 1/7
1/7


The property is of traditional part 3 storey, part 2 storey, part single storey rendered brick construction beneath mainly pitched slate roofs with a vehicular pull in from Lower Street, a small yard and external prominent beer garden. The site extends to 0.058 acres and a footprint is 1,700 sq. ft (Source Nimbus Maps).
1/2The site edged red on the plan above, occupies a regularly shaped plot of 0.15 acres, to the west of the Poachers public house with access reserved over the pub car park from the B3124, as set out and edged maroon and coloured pink on the plan. The property is mainly level and at present is laid to tarmac. For the avoidance of doubt, the area edged blue on the plan above including the Poachers public house, car park and beer garden are not for sale.
1/2

The site edged red on the plan above, occupies a regularly shaped plot of 0.15 acres, to the west of the Poachers public house with access reserved over the pub car park from the B3124, as set out and edged maroon and coloured pink on the plan. The property is mainly level and at present is laid..
||1/9


The Lamb comprises a substantial two storey brick building with partly rendered elevations beneath a traditional pitched tiled roof with various single storey extensions. To the Eccleshall Road frontage there is a surfaced car park for 22 spaces and a further car park with 32 spaces accessible from the Walton Way frontage, together with a beer patio adjacent to the trading area. The site in total extends to 0.707 acres and the footprint is 4,916 sq. ft (Nimbus Maps). A Substation lies immediately to the west of the public house.
1/8
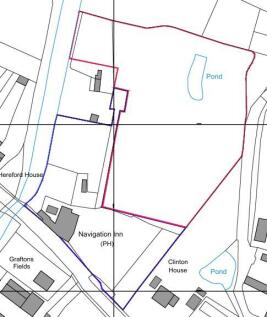
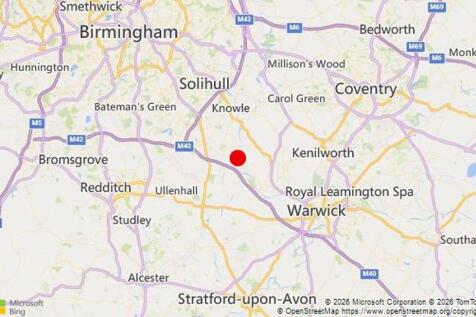
The site edged red on the above aerial photo, occupies a plot of circa 2.17 acres, with access reserved over the pub car park from the Old Warwick Road, B4439. For the avoidance of doubt, the Navigation Inn public house, car park and beer garden are not for sale. This area is outlined in blue on the site plan below.
