Commercial Properties For Sale by Kemsley LLP, Chelmsford
27 results
Paid partnerships can play a role in listing order
 1/8
1/8


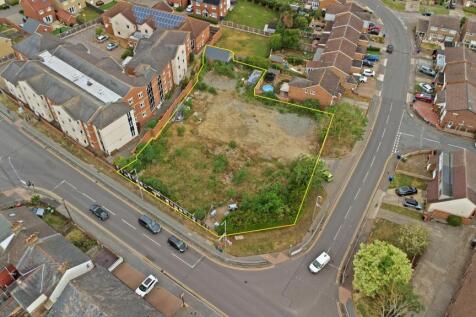
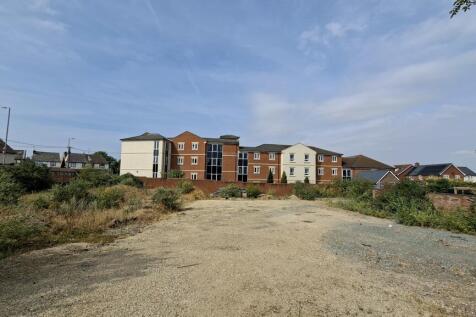
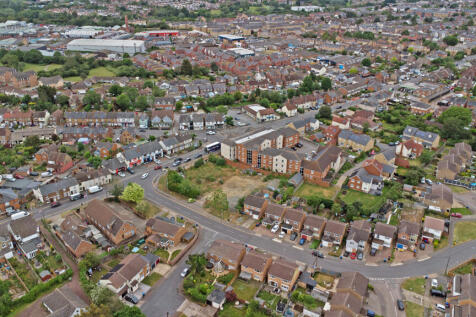
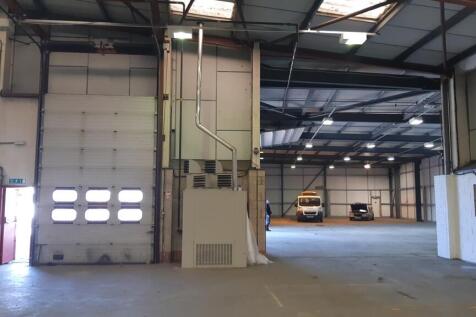
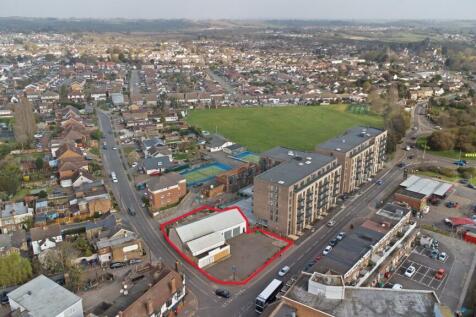
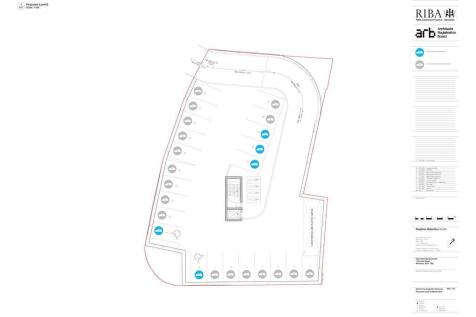
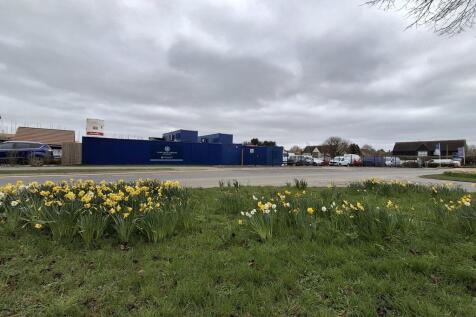
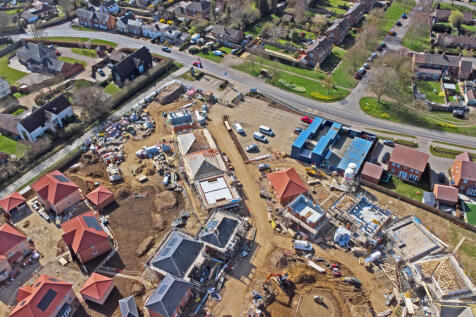
The property comprises a basic, timber frame storage facility, arranged across two bays, both with full height access doors. Internally each bay provides clear storage space (max height 15 ft/4.76m). We are advised that the property was constructed in 1953, is uninsulated and has no heating. There is fluorescent tubular lighting and 3-phase power (no meter). Externally, there are two storage sheds (one dilapidated) and car parking/yard. The total site area is 0.40 acres (0.15 hectares). PLANNING Whilst we are advised that the property is suitable for B8 storage use, the property has planning consent granted "For the development of seven two & three bed residential dwellings" - Maldon District Council Ref: 24/00813/FUL. 24/

- Basic two bay B8 storage premises
- Planning consent granted in 2026 for residential development
- Consent in place for development of seven residential dwellings
1/7


Cosgrove Industrial Estate is a completed new 2025 development of 15 B2 light industrial/Class E units across two terraces, with a pair of additional semi-detached units. The units, are of steel portal frame construction, with mezzanine floors and finished to a high standard to include 3-phase power, accessible W/C and electric car charging points, full height shutter doors and external loading and car parking. Units will be available individually or combined.
- New development of 15 units
- Rare freehold opportunities
- Within established industrial estate
1/9


Unit 7A, West Station Yard comprises an end-terrace, single storey industrial unit converted to two storey office with ground floor garage/storage accessed via a shutter door. The property provides open plan office space with private rooms, kitchen and W/C's. Externally there is parking provisions.
- Freehold for sale
- Kitchen & W/C
- Two storey office/business
1/8195 Coggeshall Road comprises a cleared, formerly commercial depot site. The site is located within a predominantly residential area with a care home located to the immediate west. There is gated access from Marlborough Road.
- Planning consent for C2 care home
- Prominent site
- Potential for alternative uses (STP)
1/7


The property comprises a single storey logistics warehouse with three storey office block constructed in 1998 and large mezzanine. The warehouse is clear space, with a maximum clear height of 10m (minimum 8m) and benefits from a large, canopied loading bay comprising 19 dock level loading doors and two surface loading doors. The offices are across three floors and provide a range of open plan, meeting rooms and staff facilities (kitchens & W/C's). Externally there is a secure yard area and a separate staff parking area. The property has all mains services, including 3-phase power and LED lighting to the warehouse.
1/9
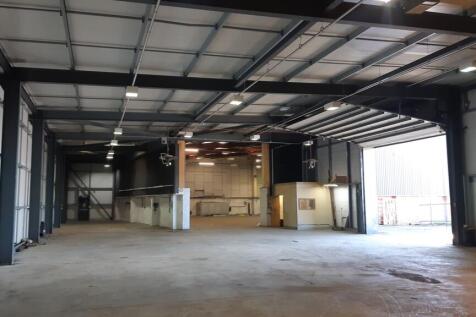
7 Benfield Way comprises a self-contained industrial/warehouse property with two storey office block to the front elevations. The warehouse/workshop element provides an original area and later extension. There are two full height shutter doors. Externally there is a secure yard/car park area to the front and a further yard/compound to the east elevation of 13,170 sq. ft/0.30 acres. The property has 3-phase power, kitchenette and ground floor W/C's.
1/7


Unit 3, Europa Park comprises a 2000 built, single-storey industrial/warehouse unit with external leading and parking. The property comprises ground floor warehouse/workshop with entrance lobby, first floor offices and mezzanine. There are staff facilities. The property has all mains services, including 3-phase power.
1/14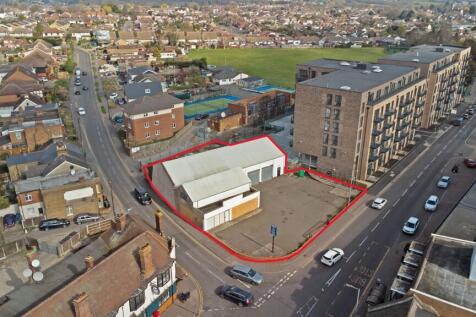
Former single storey motor trade premises with four loading doors leading into the main workshop and showroom. The property benefits from a large forecourt/parking area to the front from Runwell Road, and further yard to the rear with vehicular access off Swan Lane.
1/7


Mildmay House & Unit G, Mildmay Industrial Estate comprise a multi-let mixed commercial property arranged to provide trade, retail and office accommodation within a self-contained two-storey building with a single storey storage warehouse, yard area and car parking provision. The property benefits from rights to park in the adjacent supermarket car park.
1/7


The subject site comprises a mostly level, irregular shaped parcel of land with access from Rosemary lane. The sites northern boundary is to Halstead Town Football Club (HTFC), the eastern boundary to HTFC's access road and existing industrial units, southern boundary to Rosemary Lane/Breton Drive and existing industrial units. The western boundary is to the former Colne Valley & Halstead railway line, now taken in foliage and tree line. There is a Gas Valve Compound within the site to the southern boundary which has access via the site. PLANNING Braintree District Council granted planning permission (ref: 21/01479/FUL) for "the erection of 2no buildings comprising 7no commercial units (B2) on 15th October 2021, subject to S106 agreement. A subsequent variation (221/00191/VAR) allows for both B2 and B8 uses. Further details upon application/via Braintree District Council.
1/7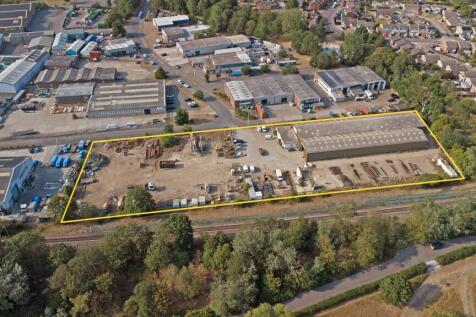
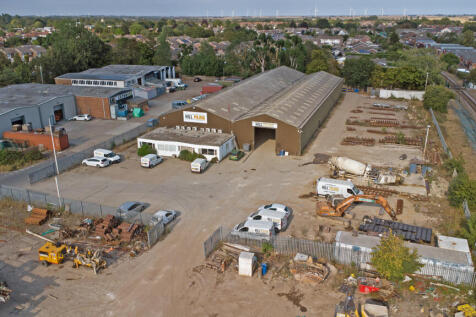
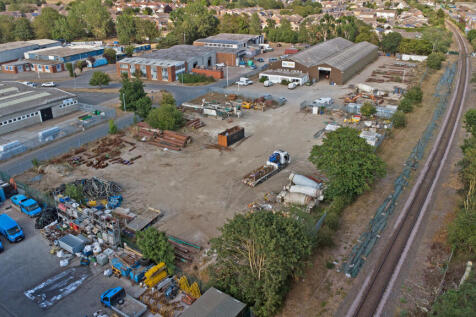
The property comprises a 2.5 acre site with two bay industrial/warehouse, single storey offices with kitchen and W/C's and secure yard area. The warehouse has full height shutter doors, fluorescent lighting and roof lights. The offices provide open plan and private rooms and are air conditioned. The yard space and forecourt parking is secure and part taken in concrete (0.56 acres) and compacted ground (1.5 acres).
1/7


The property comprises an end-terrace, single storey industrial/warehouse with extended first floor offices. The ground floor provides warehouse space, accessed via a full height sectional shutter door, personnel door to lobby and WC, kitchen and reception. The first floor provides mainly open plan office space with comfort cooling. Externally there is forecourt, allocated parking for five cars and a 40 ft. container (included in sale).


 1/7
1/7


The property comprises a semi-detached industrial unit of steel frame construction which has been adapted to provide office accommodation on the first floor. The ground floor provides a workshop, reception, meeting room, comms room and WC. Goods access is via a roller shutter (4m high & 3.6m wide). There is a separate double glazed uPVC framed pedestrian door. The first floor comprises a mix of open plan and individual rooms, which benefit from air conditioning, glass partitioning, WC facilities and a kitchenette. Externally there is parking for six vehicles.
1/5


Cosgrove Industrial Estate is a completed new 2025 development of 15 B2 light industrial/Class E units across two terraces, with a pair of additional semi-detached units. The units, are of steel portal frame construction, with mezzanine floors and finished to a high standard to include 3-phase power, accessible W/C and electric car charging points, full height shutter doors and external loading and car parking. Units will be available individually or combined.
1/7Cosgrove Industrial Estate is a completed new 2025 development of 15 B2 light industrial/Class E units across two terraces, with a pair of additional semi-detached units. The units, are of steel portal frame construction, with mezzanine floors and finished to a high standard to include 3-phase power, accessible W/C and electric car charging points, full height shutter doors and external loading and car parking. Units will be available individually or combined.
1/7


Semi-detached three storey Grade II Listed office building with basement area occupying a prominent position fronting New London Road. To the rear of the building is the demised car parking area. Beyond that is the George Street Pay & Display car park where further parking is available.
1/7


Unit A3 & A3A are two adjoined single-storey mid-terrace industrial units arranged to provide workshop space and ancillary offices. Access is via two shutter doors or separate personnel entrances. The units benefit from three phase power, kitchenette and toilets. There are mains services connected.
1/7


Cosgrove Industrial Estate is a completed new 2025 development of 15 B2 light industrial/Class E units across two terraces, with a pair of additional semi-detached units. The units, are of steel portal frame construction, with mezzanine floors and finished to a high standard to include 3-phase power, accessible W/C and electric car charging points, full height shutter doors and external loading and car parking. Units will be available individually or combined.
1/3


The property comprises a two-storey office building situated within the centre of the newly developed Cosgrove Industrial Estate. The offices will benefit from suspended ceilings with inset LED lighting, air conditioning, and WC and kitchenette facilities on both floors. Externally, the property benefits from four allocated car parking spaces, with EV charging points conveniently located directly outside the property.
1/7


Unit 5 Springfield Industrial Estate comprises a single storey mid-terraced industrial / warehouse unit with external parking. The unit is arranged to provide warehouse / workshop at ground floor with ground and first floor offices to the front and mezzanine stores. Externally there is lean-to storage, several containers and parking provision.
 1/9
1/9Unit 7A, West Station Yard comprises an end-terrace, single storey industrial unit converted to two storey office with ground floor garage/storage accessed via a shutter door. The property provides open plan office space with private rooms, kitchen and W/C's. Externally there is parking provisions.
1/7


12 Springfield Road is a single storey meeting hall of wooden construction. The property is arranged to provide entrance lobby, hall, kitchen, W/C's and stores to provide entrance lobby, hall, kitchen, W/C's and stores plus three external wood sheds situated within a regular shaped plot with car parking and access to the front. The property benefits from mains services. Interested parties are to make their own enquiries of Chelmsford City Council regarding planning use.
1/2

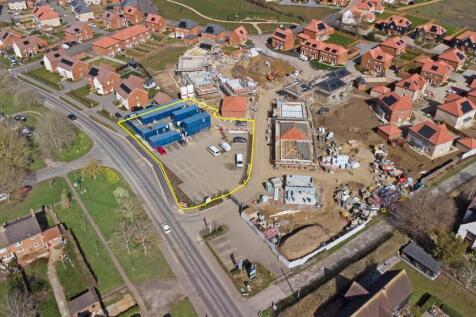
The property comprises an irregular, mostly level parcel of previously undeveloped land; forming part of Crest Nicholson's Wycke Hill residential led development. Vehicular access from Maldon Road (A414) has been constructed by the vendor. We are advised that there will be services (electricity, water and sewage) to the site, albeit unconnected to specific land parcels.


