Commercial Properties For Sale by Parkinson Real Estate, Wigan
14 results
Paid partnerships can play a role in listing order
 1/6
1/6


The property comprises a two-storey building with pavement frontage onto Chapel Street and was most recently occupied as a café/bistro. The ground floor benefits from a fully glazed retail frontage with pedestrian access doors providing direct entry into the main retail area which leads through to a kitchen located at the rear. The first floor provides additional seating accommodation together with WC facilities. Whilst the building does not benefit any external yard space there is a right of access to the rear of the building from Robinson Street.

- Parkinson Real Estate are now in receipt of an offer for the sum of £85,000 for the property 87 Chapel Street, Leigh Anyone wishing to place an offer on the property should contact Kian Mistry at Parkinson Real Estate before exchange
- Occupying a highly visible position along Chapel Street with strong roadside presence
- Suitable for a range of commercial uses, subject to obtaining necessary consents
1/11


The property comprises a two-storey detached former residential dwelling of traditional brick construction, which has been repurposed in recent years and most recently operated as a supportive home. The property fronts onto Gidlow Lane, benefiting from good prominence and direct pedestrian access. Internally, the rooms feature carpeted flooring with painted plaster walls and ceilings. Access to all floors is provided via a single lift. The building also benefits from double-glazed UPVC windows throughout. To the rear of the property, there is a garden and yard area, which could be suitable for parking of cars if access from the alleyway to the rear of the property is deemed possible.
- Prominent roadside position
- Redevelopment opportunity
- Suitable for a variety of uses subject to the necessary planning consents
1/6


The church occupies a rectangular site with pedestrian access available to all elevations of the building. The property is arranged to provide a principal church hall, accessed via a porch and reception area, together with a secondary hall located to the rear, offering additional flexible accommodation. The building is predominantly single storey to the front elevation, whilst the rear section is arranged over two storeys. The first floor provides a range of ancillary accommodation, including several meeting/office rooms and a kitchen facility. Overall, the property offers a versatile layout suitable for a variety of religious, community, educational, administrative, and training purposes.
- Prominent frontage onto Warrington Lane
- Suitable for a variety of uses subject to obtaining necessary consents
- Potential for alternative uses or redevelopment
1/6


The property comprises a pavement fronting traditional brick building providing accommodation over 3 floors extended to the rear by the way of a single storey extension. The property is occupied by a tenant operating as a bar and function room with the ground floor accommodation predominately open plan with fully fitted bar, customer seating, dance floor and customer WCs. The upper floors are reserved for staff areas including offices, stores, kitchen and preparation areas. The property benefits a full retail frontage to Church Street with recessed centralised pedestrian access door.
- Currently let at a passing rent of £18,000 p.a.
- Considered to provide asset management & rental growth opportunity
- Substantial 3 storey premises, adjacent entrance to Church Walks
1/12


The premises consist of an irregular shaped site extending to 2,088 m2 (0.52 acres). Contained within the site are 2 industrial buildings. The main building (Building 1) provides for a large warehouse with ancillary offices to the ground and first floor. Within the office accommodation to the ground and first floor are a mixture of cellular offices along with kitchen and WC facilities. The main building also benefits pedestrian entranceway into a ground floor reception area from the north elevation. The warehouse space has an eaves height of 5.82 metres and is access from the front yard via 2 full height roller shutter doors that sit beneath a canopy. To the rear of the site is a smaller open plan warehouse (Building 2) that is utilised for basic storage and benefits an eaves height of 4.17 metres. There are 2 manually operated full height roller shutter doors on the front elevation providing access from the service yard. The remainder of the site is given over to hardstanding providing circulation and open storage. The site is securely fenced by full height palisade fencing and is accessed off Hope Carr Way to the northwest of the site through double steel gates.
1/8


The subject comprises a prominent standalone 2 storey building which is sub-divided to provide 3 self-contained commercial units at ground floor and 3 residential flats at 1st floor. The 3 commercial units front onto Main Street and benefit an area of land between the front elevations and the pavement suitable for car parking, seating, external display etc. as desired by the owner or indeed tenants. The 3 upper floor flats benefit separate entrances which can be accessed via Beacon Road with each individual flats having its own dedicated entrance. Please note No. 3 Beacon Road, which is a 2 storey commercial building is not included within this sale even though it is attached to the subject and with the same block).
1/1
The property provides for a 3-storey building configured as a single occupancy commercial asset with direct high street frontage to Market Place and is currently utilised for retail purposes by the existing tenant. The property is arranged over basement, ground and upper floors with the ground floor providing traditional double fronted retail space with rear of house areas. Upper floors incorporate a mixture of internal stud partitioning creating a number of offices, staff and welfare accommodation including WCs. The basement provides for secure storage space. The property benefits features including attractive external façade and interior fit out that includes aspects reflecting the buildings history and previous uses. The property provides for one of the most attractive retail units within Wigan town centre and is situated in a prime location. The current tenant has been in occupation for in excess of 10 years but given the redevelopment that is taking place in close proximity wished to have an element of flexibility when renewing the lease during 2026. With the "Fettlers" development now experiencing significant progress it is considered that there will be significant asset management opportunities in relation to the subject property in the near future and upon completion of the surrounding redevelopment works. The property is priced to reflect the speculative nature of the opportunity and the reasonably considered prospects for enhancement of the asset in
1/11The property comprises a two-storey detached former residential dwelling of traditional brick construction, which has been repurposed in recent years and most recently operated as a supportive home. The property fronts onto Gidlow Lane, benefiting from good prominence and direct pedestrian access. Internally, the rooms feature carpeted flooring with painted plaster walls and ceilings. Access to all floors is provided via a single lift. The building also benefits from double-glazed UPVC windows throughout. To the rear of the property, there is a garden and yard area, which could be suitable for parking of cars if access from the alleyway to the rear of the property is deemed possible.
1/6The church occupies a rectangular site with pedestrian access available to all elevations of the building. The property is arranged to provide a principal church hall, accessed via a porch and reception area, together with a secondary hall located to the rear, offering additional flexible accommodation. The building is predominantly single storey to the front elevation, whilst the rear section is arranged over two storeys. The first floor provides a range of ancillary accommodation, including several meeting/office rooms and a kitchen facility. Overall, the property offers a versatile layout suitable for a variety of religious, community, educational, administrative, and training purposes.
1/5


The subject site is irregular in shape with access taken directly from Sandy Lane and currently comprises a single detached dwelling with a substantial garden and field area to the rear. The land is surrounded by existing housing and gardens, forming part of an established residential setting. The property benefits full planning permission as detailed below and the access road to the site has been formed.
 1/1
1/1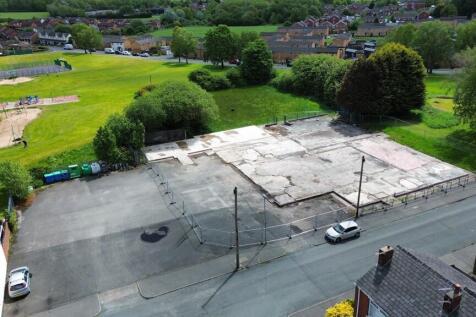
The subject parcel of land is positioned fronting onto Northumberland Street within the residential location of Whelley, which is approximately 1 mile north-east of Wigan town centre. The subject site sits amongst traditional housing whilst to the rear and side is open green space providing for a play area and general landscaping. Northumberland Street is reached via Platt Lane off the B5238 which acts as the main through Whelley and connects direct to Wigan town centre to the south and through to Aspull, Blackrod and Bolton beyond to the north. The surrounding locality is characterised by traditional terrace housing, predominately in single occupancy, albeit 2 traditional terraced houses, predominately of single occupancy in nature, albeit there is an abundance of commercial property offerings providing services and local convenience offerings fronting the B5238 just 200 or so yards from the subject site.
1/6The property comprises a pavement fronting traditional brick building providing accommodation over 3 floors extended to the rear by the way of a single storey extension. The property is occupied by a tenant operating as a bar and function room with the ground floor accommodation predominately open plan with fully fitted bar, customer seating, dance floor and customer WCs. The upper floors are reserved for staff areas including offices, stores, kitchen and preparation areas. The property benefits a full retail frontage to Church Street with recessed centralised pedestrian access door.
1/5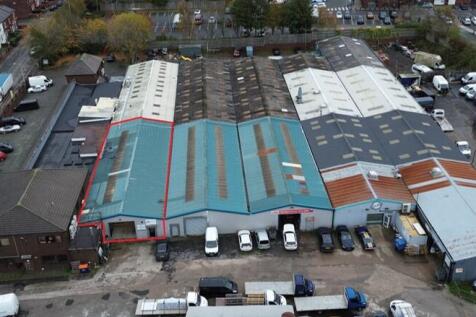

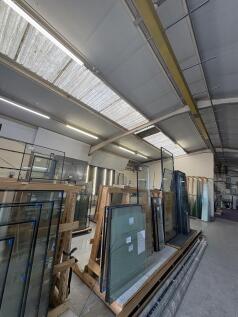
The subject is a self-contained mid terraced industrial unit within this larger multi occupied business centre known as the Portland Centre. The Portland Centre provides for industrial units, warehousing and offices in multiple occupation and mixed use. The subject unit is relatively regular in shape and is essentially mid-terraced benefiting loading and personnel entrance and egress from the front elevation to the wider estate. The unit itself benefits an eaves height of 3.5 metres with a ridge height of 4.7 metres and provides clear span accommodation with partitioned areas providing welfare facilities, office and stores. A roller shutter access door is present to the front elevation leading out onto an area providing loading and car parking to the subject property which is accessed from the wider estate directly off Sutton Road.
1/5


The land provides for car parking, which had in recent past been occupied by way of parking licences but will be offered with vacant possession. The site is considered suitable for ongoing use as car parking, whether for private use or contract parking purposes but also offers redevelopment potential subject to gaining of necessary consents.
1/4


The property comprises a two-storey building with pavement frontage onto Bolton Road and was most recently occupied as a beauty salon. The ground floor features a glazed shopfront providing direct access into a welcoming reception area, benefitting from vinyl flooring throughout, and leads through to a treatment room, an office and a kitchenette positioned to the rear. The first floor provides several treatment rooms together with a WC, offering flexibility to suit a variety of business uses, and is finished with laminate flooring throughout. To the rear, the property benefits from an enclosed yard area. Additional features include gas central heating, roller shutters to the front elevation, traditional lighting throughout, a remotely monitored CCTV system, and an intruder alarm system.
1/6The property comprises a two-storey building with pavement frontage onto Chapel Street and was most recently occupied as a café/bistro. The ground floor benefits from a fully glazed retail frontage with pedestrian access doors providing direct entry into the main retail area which leads through to a kitchen located at the rear. The first floor provides additional seating accommodation together with WC facilities. Whilst the building does not benefit any external yard space there is a right of access to the rear of the building from Robinson Street.
1/5


The subject site is irregular in shape with access taken via Morden Avenue. The land is surrounded by existing housing and gardens, forming part of an established residential setting. The land had previously benefited planning permission for 1 no. 2 storey commercial workshop which has now lapsed A/07/68242
