Commercial Properties For Sale by Breakey & Nuttall, Royton
12 results
Paid partnerships can play a role in listing order
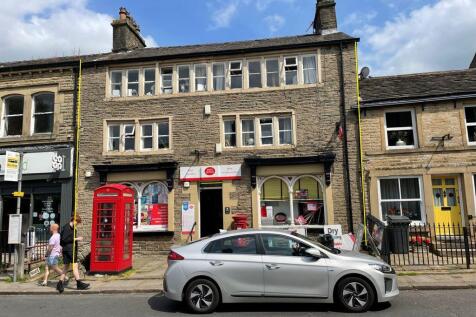
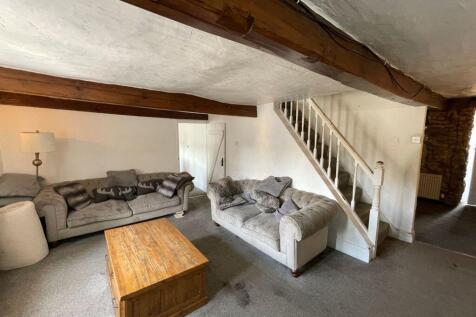
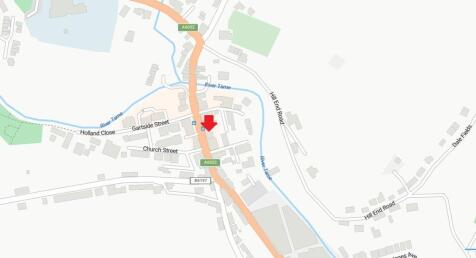
The property, which is Grade II Listed, is built in coursed local stone beneath a pitched slate roof. It extends over four floors and has the benefit of both a business and a residential tenancy. The business tenant occupies the ground floor along with part of the first floor, where there are storage and WC facilities, and trades as Delph Post Office and Convenience Store. A separate, self-contained flat, accessed from the rear, extends over the remainder of the first floor and the whole of the second floor. It comprises living room, kitchen, 3 bedrooms, bathroom and en-suite. The lower ground floor, previously occupied as a second flat, is currently vacant. The property is in need of improvement and upgrading works.

 1/8
1/8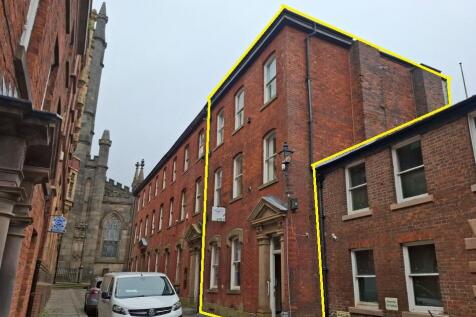
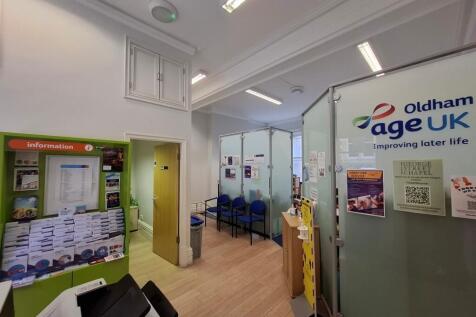
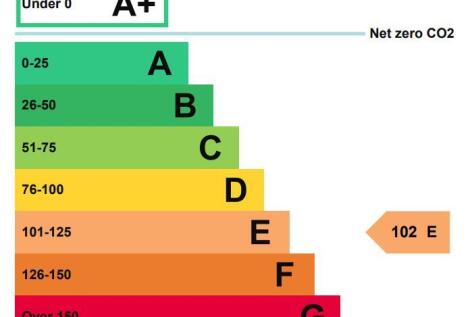
The property, a Grade II four storey office building, constructed around 1880,retains many original features and extends to 204.47 sq m (2,201 sq ft) or thereabouts. It currently provides a mix of private and open plan offices, reception area along with kitchen and toilet facilities and has has the benefit of level access to the lower ground floor.
- Four Storey Premises
- 204.50 sq m (2,201 sq ft) NIA
- Grade II Listed & Within Conservation Area
1/8
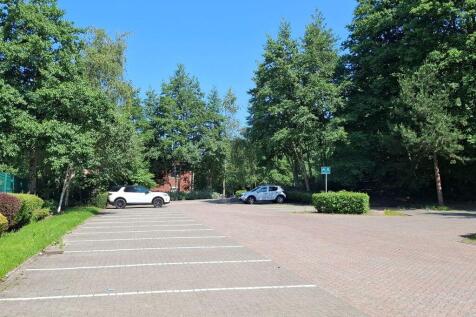
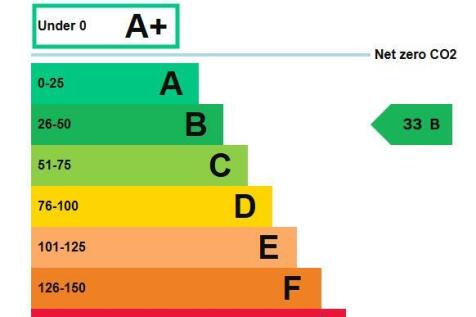
A modern three storey office building with parking for approximately 30 cars. It includes perimeter trunking, recessed lighting, full access raised floors and air conditioning. Each floor currently offers a mixture of open plan and private offices and meeting rooms with ladies and gent's toilet facilities to each floor. There is a kitchen to the first and second floor. Upper floors are accessed via stairwell or passenger lift. The building is available as a whole or, alternatively, on a floor by floor basis, with shared facilities, whereupon car parking will be allocated.
- Within Established Office/Business Park
- 928.20 sq m (9,991 sq ft) NIA
- Parking for 30 Cars (approximately)
1/5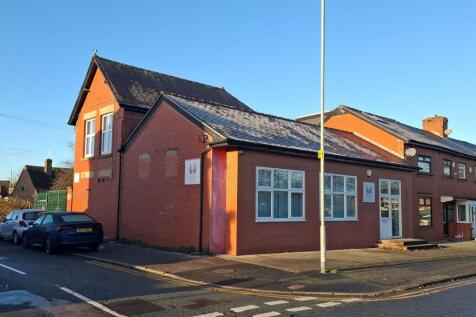
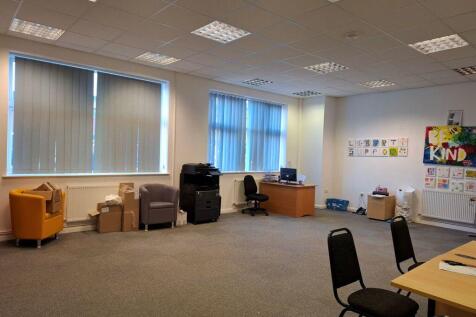

A part two storey/part single storey former Co-Operative building that has been attractively converted to provide quality office accommodation over 2 floors, along with a rear loading bay and storage. There is a gated hard surfaced yard to the rear. The accommodation includes private and open plan offices, storage, loading bay, kitchen and toilet facilities.
- Fully Let to Liberty Support Services Ltd
- Current Rent Passing £18,000 per annum, exclusive
- 171.70 sq m (1,848 sq ft)
1/8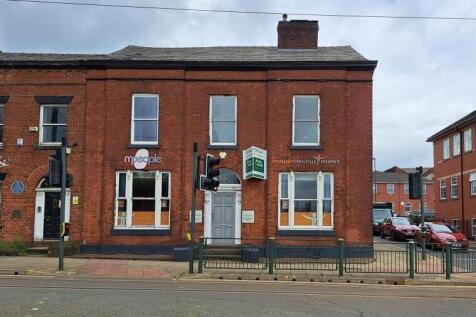
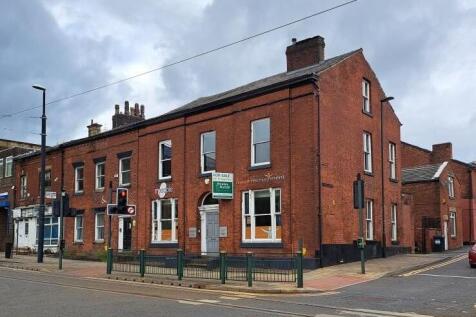

A Grade II Listed, three storey, double fronted period office building providing accommodation over 3 floors along with basement storage and parking to the rear. To the ground floor, there is an attractive entrance and hall with offices off, tea point and ladies and gent's toilet facilities. A rear entrance provides access to the garage and car park. There are further offices to the first floor with kitchen and staff room, and a staircase leads to the second floor which provides three offices. Externally, to the rear, there is a small garage and car parking area which is accessed from Waterloo Street.
- 258.08 sq m (2,778 sq ft) NIA +
- Basement Storage 58.15 sq m (626 sq ft)
- Grade II Listed - Retaining Many Original Features
1/9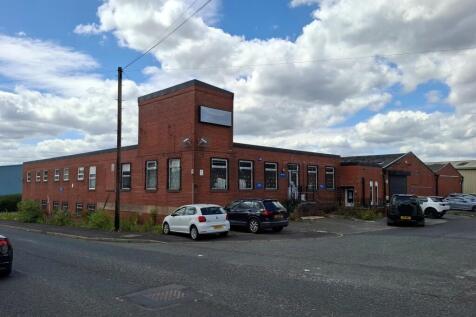
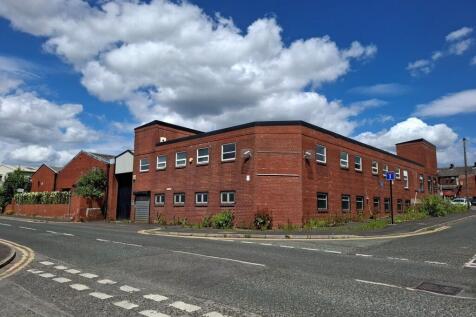
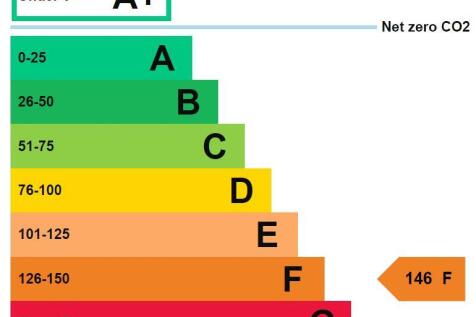
Jubilee Works is a part single and part two storey light industrial and warehouse property extending to around 20,813 sq ft overall. It is situated just to the south of Middleton Road within Chadderton's established Business Employment Area. It provides storage, distribution and workshop space with offices and loading from both Russell Street and Watts Street. Externally, there is a small area of land that is used for parking. The property presents a good opportunity for businesses seeking well-connected industrial premises within an established commercial location.
1/17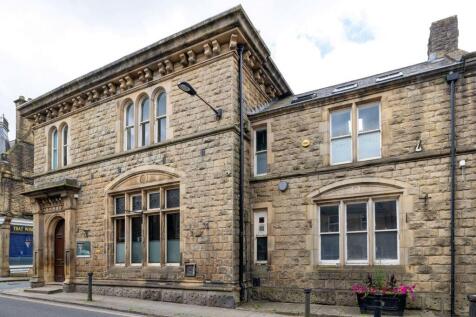
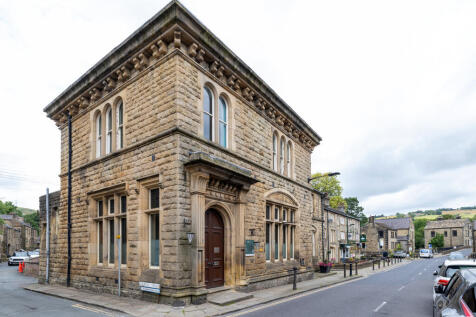

A rare opportunity to aquire distinctive former bank premises which have been sympathetically renovated preserving original features including stone elevations, decorative stone lintels, arched and mullioned window openings with large sash windows providing good natural light. Internally it has timber wall panelling and dado boarding, timber archways and joinery detail. The original bank vault is still in place and has been used as a storeroom. The ground and part first floor have been used as a restaurant trading until recently as "Delve" and previously known as "The Bank". An entrance vestibule leads to the ground floor where there is the former banking hall which offers open plan space with bar area, prep room and original safe, along with toilet facilities. The first floor is open to the eaves with skylight windows to both roof slopes, and a staircase leads to a mezzanine level where there is a suite of offices comprising three rooms. The property is considered to be suitable for a variety of uses subject to planning consent.
1/7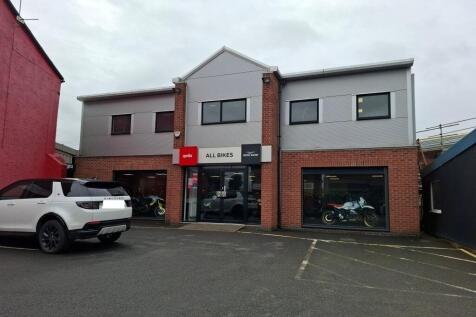
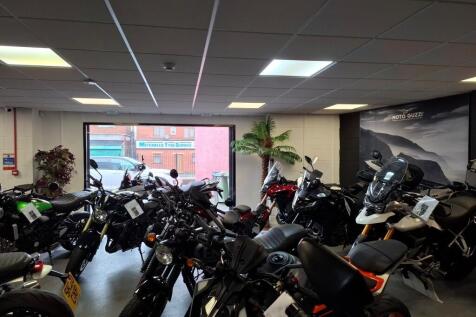
Modern self contained two storey showroom and business premises extending to 317.10 sq m (3,413 sq ft), or thereabouts, along with a separate single storey workshop of around 65.70 sq m (707 sq ft) with surfaced car park to front. It offers open plan showroom and retail display to both floors with facilities and private office. The property has display frontages and electrically operated security roller shutters are fitted. It occupies a site of around 472 sq m (0.12 acres ),or thereabouts. Currently trading as "All Bikes Rochdale" the property could be suitable for a number of trades or businesses including retail, office, trade counter or similar.
1/9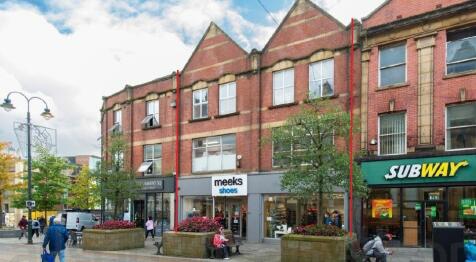
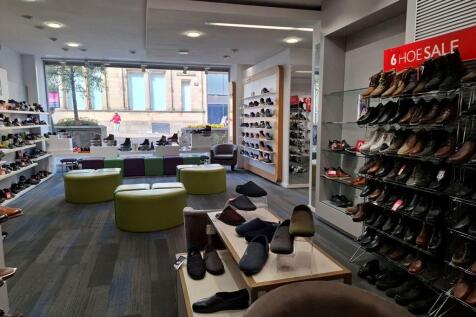
Four storey period property including basement situated within a row of similar properties fronting directly to High Street and with loading access via Town Square to the rear. It is currently trading as "Meeks Shoes" and the ground floor provides shop/sales area extending to 126.93 sq m (1,366 sq ft), or thereabouts, with double display windows to the frontage. There are two rear stairwells, one providing access to the basement where toilets and kitchen/canteen are situated along with loading access. A further one leads to the first and second floors which comprise storage, offices and toilet facilities. It has been used as a shoe retailer for many years, previously trading as "Salters".
1/3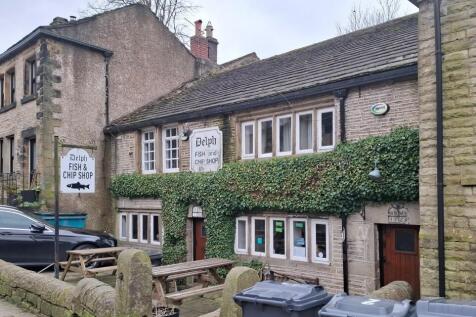
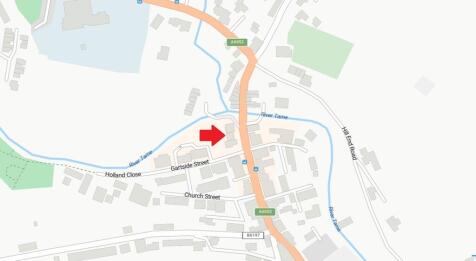
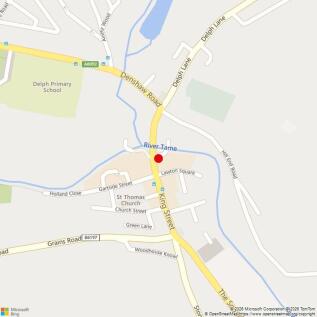
Currently trading as "Delph Fish & Chip Shop", the property, which is Grade II Listed, is built in coursed local stone beneath a pitched slate roof. It extends to around 125.23 sq m (1,348 sq ft), or thereabouts, over two floors. The ground floor comprises retail, preparation and ancillary space with wc facility, as well as a domestic kitchen and dining area. The remaining living accommodation to the first floor comprises living room, three bedrooms and a combined bathroom. A number of original features are retained including an original fireplace in the living room. It is understood that the ground floor has traded as a fish and chip shop for many years, previously classed as A5 for planning purposes but "Sui Generis" within the new use class order. The property is considered to be suitable for a variety of uses subject to planning consent.
1/8A Grade II Listed, three storey, double fronted period office building providing accommodation over 3 floors along with basement storage and parking to the rear. To the ground floor, there is an attractive entrance and hall with offices off, tea point and ladies and gent's toilet facilities. A rear entrance provides access to the garage and car park. There are further offices to the first floor with kitchen and staff room, and a staircase leads to the second floor which provides three offices. Externally, to the rear, there is a small garage and car parking area which is accessed from Waterloo Street.
1/5A part two storey/part single storey former Co-Operative building that has been attractively converted to provide quality office accommodation over 2 floors, along with a rear loading bay and storage. There is a gated hard surfaced yard to the rear. The accommodation includes private and open plan offices, storage, loading bay, kitchen and toilet facilities.
1/8The property, a Grade II four storey office building, constructed around 1880,retains many original features and extends to 204.47 sq m (2,201 sq ft) or thereabouts. It currently provides a mix of private and open plan offices, reception area along with kitchen and toilet facilities and has has the benefit of level access to the lower ground floor.
1/5The property, which is Grade II Listed, is built in coursed local stone beneath a pitched slate roof. It extends over four floors and has the benefit of both a business and a residential tenancy. The business tenant occupies the ground floor along with part of the first floor, where there are storage and WC facilities, and trades as Delph Post Office and Convenience Store. A separate, self-contained flat, accessed from the rear, extends over the remainder of the first floor and the whole of the second floor. It comprises living room, kitchen, 3 bedrooms, bathroom and en-suite. The lower ground floor, previously occupied as a second flat, is currently vacant. The property is in need of improvement and upgrading works.
1/6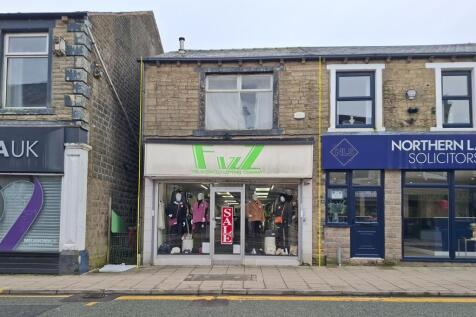
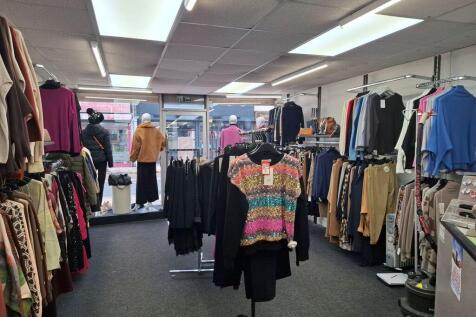
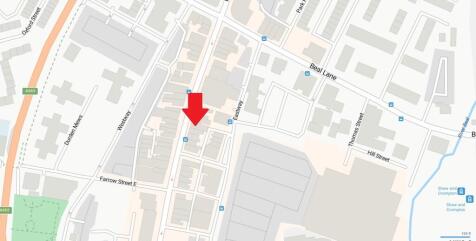
The property has been occupied by "Fizz" retail, a clothing outlet, for many years. It offers a generous open plan shop/sales area extending to 74.23 sq m (799 sq ft) incorporating changing rooms to the rear. A staircase situated to the rear leads to the first floor which has a number of storerooms as well as a kitchen and toilet facilities. The first floor requires some refurbishment and could be suitable for further development.
1/5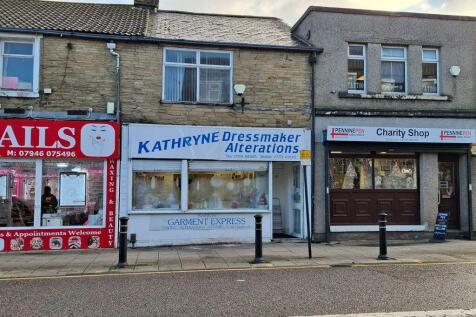


A two-storey town centre property that has traded as "Kathryne," "Dressmaker. Alterations", for many years. The ground floor offers shop/sales area extending to 40.04 sq m (431 sq ft) or thereabouts along with rear store, tea point and WC. The first floor is accessed from the main entrance which leads into a shared vestibule and comprises a front and rear room, kitchen and bathroom. The property, a potential investment opportunity, subject to upgrading works, could lend itself to division into two units of a ground floor shop with separate flat to the first floor.
1/8A modern three storey office building with parking for approximately 30 cars. It includes perimeter trunking, recessed lighting, full access raised floors and air conditioning. Each floor currently offers a mixture of open plan and private offices and meeting rooms with ladies and gent's toilet facilities to each floor. There is a kitchen to the first and second floor. Upper floors are accessed via stairwell or passenger lift. The building is available as a whole or, alternatively, on a floor by floor basis, with shared facilities, whereupon car parking will be allocated.
