Commercial Properties For Sale by GV&Co, Leeds
54 results
Paid partnerships can play a role in listing order
 1/4
1/4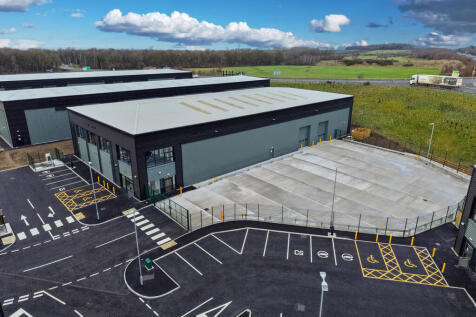


The property will benefit from the following specification: - Superb location situated adjacent to Junction 47 of the A1(M) Motorway - Highly prominent position fronting onto the A1(M) Motorway and York Road (A59) - Eaves height of 9.5 metres - Large secure yard area with separate parking - Loading via 2 ground level roller shutter doors - High quality ancillary offices For more information please click on the Harrogate 47 dedicated website
 1/1
1/1
The units provide a modern property, which comprises the following specification; - Secure and gated estate - Loading via 2 x electric ground level roller shutter doors - Modern ancillary offices and welfare facilities - Generous car parking provision
1/1
The industrial properly is fully fitted as a central production and dark kitchen facility and benefits from the following specification; - Large power supply of 722 KVA - Loading via 2 electric ground level roller shutter doors - Eaves height of approx. 6 metres - Fitted with walk-in commercial chillers - Ancillary offices / welfare facilities
 1/8
1/8


The property will provide a newly constructed warehouse / industrial unit, which will benefit from the following specification; - Superb access being adjacent to Junction 51 of the A1(M) Motorway - Eaves heights of 6.15 metres - Loading via 2 electric operated level access doors - Ample car parking provision - Electric vehicle charging - Cycle storage - Ability for on-site renewable energy generation - Environmentally preferable building materials - Water conserving sanitaryware

 1/6
1/6


The premises provide a detached manufacturing / industrial facility, which is available in part or as a whole and benefits from the following specification: Building 1 - Eaves height up to 6.13 metres - Cross loading via 6 electric ground level roller shutter doors - Ancillary offices / welfare facilities - Good size secure yard and loading areas to the front, side and rear of the property - Expansion land of 1.54 acres Building 2 - Eaves height up to 10.36 metres - Loading via 6 electric ground level roller shutter doors - 5 tonne travelling crane - Large concrete yard and loading area with a depth of circa 54 metres - High quality ancillary offices / welfare facilities
1/1
The property comprises a modern detached warehouse / industrial unit with the benefit of the following specification; - Recently undergone extensive refurbishment - High quality ancillary office and welfare - Generous yard and parking provisions - Eaves height of 4.5 metres
 |1/2
|1/2

The property provides a modern detached industrial / warehouse facility, which benefits from the following specification; - Highly prominent position with frontage onto Pontefract Lane (A63) - Eaves height of 7.69 metres - Loading via 2 dock level, 3 raised and 1 ground level roller shutter door - Two storey offices and welfare facilities
1/2

- Situated adjacent to Junction 47 of the A1(M) Motorway - 45 acres - Detailed planning secured for Units 1 (72,549 sq. ft) & Unit (47,146 sq. ft) - Building height up to 18 metres - Power supply up to 9 MVA For more information please click on the Harrogate 47 dedicated website
|1/2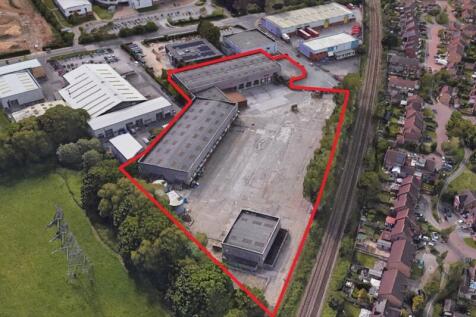

The premises provide a detached warehouse / distribution facility which benefits from the following specification; - 3.56 acre (1.44 hectare) site - Eaves height of up to 6.8 metres - Loading via 24 raised and 3 ground level loading doors - Extensive yard and loading area - Fully secure site with security gatehouse and barrier controlled entrance - Detached vehicle maintenance unit (VMU) - 2 storey ancillary offices / welfare facilities with separate parking
1/6


The premises provide a detached manufacturing / industrial facility, which is available in part or as a whole and benefits from the following specification: - Eaves height up to 6.13 metres - Cross loading via 6 electric ground level roller shutter doors - Ancillary offices / welfare facilities - Good size secure yard and loading areas to the front, side and rear of the property - Expansion land of 1.54 acres
1/7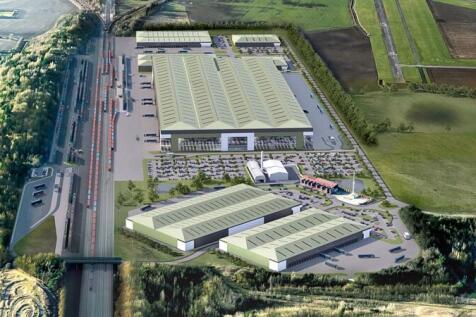


Design & Build Opportunities - 185 acre site - Built to suit opportunities of up to 1m sq. ft - Up to 100 MVA power supply - Dedicated rail terminal - Northern Sidings - up to 600m sidings and can provide a dedicated railhead - Southern Sidings - can accommodate multi-user railhead with up to 775m sidings and handling areas - Fully secure site with 24 hour monitored gatehouse - Outline planning consent for B2, B8 and E use classes
1/6


The property will provide a newly constructed warehouse / industrial unit, which will benefit from the following specification; - Superb access being adjacent to Junction 51 of the A1(M) Motorway - Eaves heights of 6.15 metres - Loading via 2 electric operated level access doors - Ample car parking provision - Electric vehicle charging - Cycle storage - Ability for on-site renewable energy generation - Environmentally preferable building materials - Water conserving sanitaryware
1/5


The property will provide fully refurbished warehouse / industrial premises, which will benefit from the following specification; - Eaves height of 6.2 metres - Large secure yard and loading area - Loading via 2 electric ground level doors - High quality ancillary office / welfare facilities
|1/12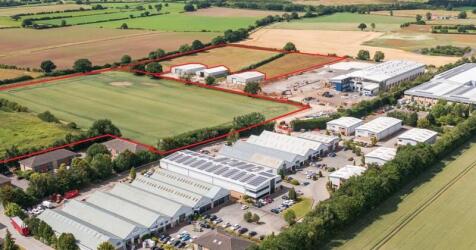


The site comprises approximately 25 acres and can provide new industrial / warehouse / office premises of up to 300,000 sq. ft on a built to suit / design & build basis. Northminster Business Park also benefits from the following; - Superb access to the York Outer Ring Road (A1237), York City Centre and the A64 - Modern Business Park Environment - Fully secure and gated estate with onsite security, CCTV and number plate recognition cameras - Onsite management office - Amenities onsite including Café and Sandwich shop - Excellent public transport links - Suitable for various uses subject to planning
1/5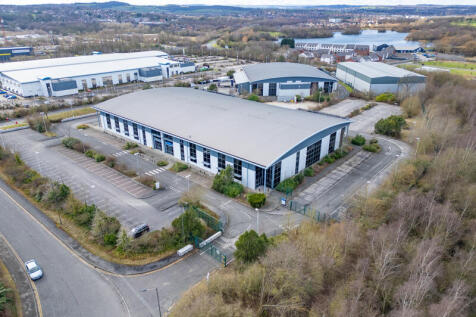


- Eaves height of up to 8.8 metres - Loading via 5 electric ground level doors - Up to 31,000 sq. ft of Headquarter style offices - Good sized secure yard and loading area - Significant parking with 167 demised spaces - 360 degree circulation - Large dedicated reception atrium - Large dedicated canteen with working kitchens
 |1/15
|1/15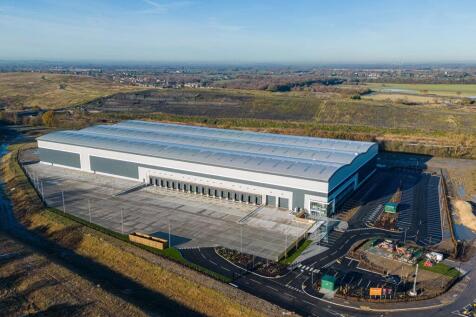


The property comprises a new constructed high specification detached warehouse / distribution facility, which benefits from the following: - Strategically located adjacent to Junction 5 of the M18 Motorway - Eaves height of 15 metres to underside of the haunch - 56 metre depth secure yard and loading area - Additional external yard and loading area available - Loading via 18 dock and 2 ground level doors - 32 demised HGV trailer spaces - 50 kN per sq. m floor loading capacity - Fully fitted Grade A Headquarter Offices of 9,532 sq. ft - VRF heating and cooling system - Extensive and separate car park with 165 demised spaces inc 18 EV spaces - Breeam Very Good & EPC A
1/8


The property will benefit from the following specifications: - Superb access being adjacent to Junction 47 of the A1(M) Motorway - Highly prominent fronting onto York Road (A59) - Eaves height of 9.5 metres - Electric ground level loading doors - Dedicated car parking with EV charging spaces For more information please click on the Harrogate 47 dedicated website


 1/6
1/6


The property will benefit from the following specifications: - Superb access being adjacent to Junction 47 of the A1(M) Motorway - Highly prominent fronting onto York Road (A59) - Eaves height of 9.5 metres - Loading via 4 electric ground level doors - Dedicated car parking with EV charging spaces For more information please click on the Harrogate 47 dedicated website
1/5


- Situated within 2 miles of Junction 37 of the M62 - Eaves height of 14.7 metres - Cross loading via 11 dock + 18 ground level doors - Part Racked - 5,800 sq. ft pallet spaces - Fully sprinklered - Up to 68 metre yard depth - Headquarter style offices of up to circa 44,000 sq. ft - Fully secure site with security gatehouse and barrier entry system
 1/4
1/4


The site benefits from direct access to the A59, via a newly upgraded highway (to adoptable standards), and equates to approximately 9.92 acres gross, forming part of the wider Harrogate 47 development. Detailed planning is pending for units ranging from 7,121 sq ft to 27,812 sq ft.