Commercial Properties For Sale by PPH Commercial Limited, Doncaster
16 results
Paid partnerships can play a role in listing order
 |
| |
| 1/30
1/30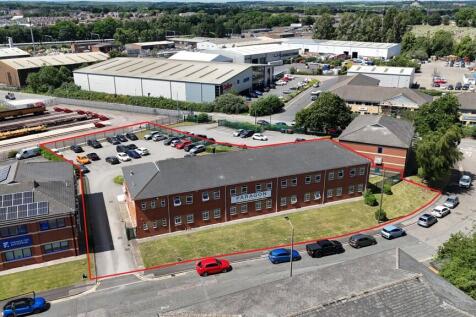


Synergy House is a quality refurbished two-storey detached office building. The premises include attractive glazed partitioning providing a flexible mix of reception, open plan space, offices, meeting rooms and staff break out areas with ancillary kitchen and female/male WC facilities on both floor levels. The fit out includes carpet flooring tiles throughout, suspended ceilings with inset LED lighting, air conditioning to all principal work areas and super-fast fibre broadband. Each floor is heated by way of a gas fired central heating system. Externally, the property benefits from a minimum of 45 car parking spaces with recreational area and secured by palisade perimeter fencing.
 ||1/28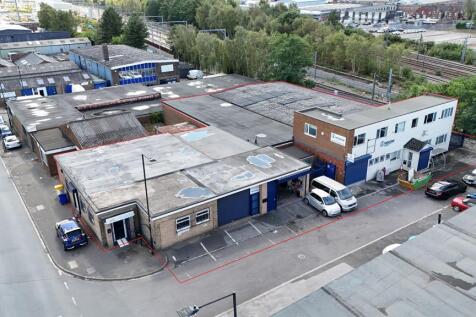


Units 1A, B and C are a group of interconnected single storey buildings providing office and workshop accommodation. Unit 1A comprises a range of offices with kitchen, and WC. Units 1B and 1C comprise individual lockup workshops with electric roller shutter and pedestrian door. Each unit has 2 designated car parking spaces. Unit 2 comprises ground and first floor office accommodation to the front with large open plan warehouse to the rear. The property has recently been refurbished and benefits from roller shutter door access, 3 phase power supply and LED lighting. There is also a yard area and parking.
1/7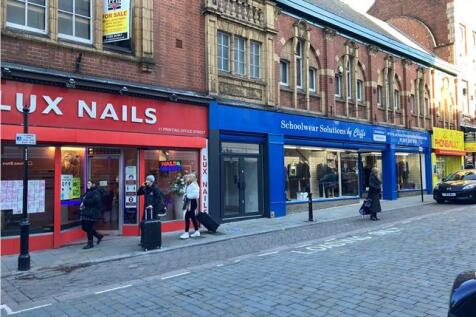


The property comprises a substantial two storey building with basement accommodation attached to the Doncaster Masonic Hall and laid out as 3 self contained shop units. A centre staircase with direct access from the public highway leads to upper floor accommodation suitable for conversion to residential apartments/flats or other appropriate town centre uses (subject to planning). The building is constructed of solid brick main facing walls with stone features to window edges under a roof which is formed into two sections, each being double pitched and slate clad. No. 11 Printing Office Street is let to a nail bar tenant. Nos. 13-17 Printing Office Street are let to a school wear/menswear company and No. 19 Printing Office Street is let to a mobile phone repair shop.. All the units benefit from external roller shutter blind protection. The building was constructed circa 1904 and has considerable status having previously been used as the towns picture house. Immediately to the rear is a small enclosed yard with further area of land laid to tarmac and providing up to 4 private car parking spaces.
1/7


The property comprises a detached two storey modern office building with brick elevations incorporating powder coated aluminium double glazed window/door openings under a pitched and tiled roof. Entrance to the offices is via a fully glazed core section with WC facilities on both floor levels. Internally the premises are laid out to afford open plan office area with side meeting room, server room and staff/restroom on the ground floor, with largely open plan offices, kitchen and meeting rooms on the first floor. Specification includes suspended ceiling with LED lighting, raised floors and full carpet tile coverage. Decorations are of neutral tone throughout. The demise includes a generous supply of 39 car parking spaces to the immediate front of the premises.
1/8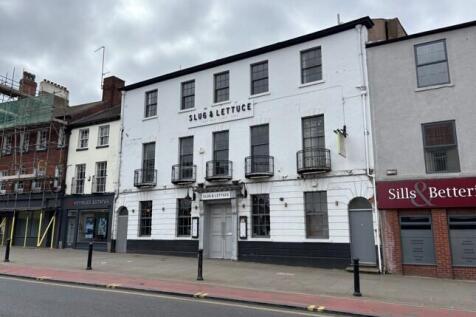


The Property comprises a three storey mid terraced Grade II Listed building which was originally constructed as two houses. The elevations are of brick and stone construction, partially rendered, set beneath a pitched slate roof. To the rear the Property has been extended into a double fronted two sorey building fronting Wood Street. Externally, to the rear there is a sheltered beer patio for approximately 40 covers and enclosed storage. Overall, the Property extends to 0.26 acres.
|1/3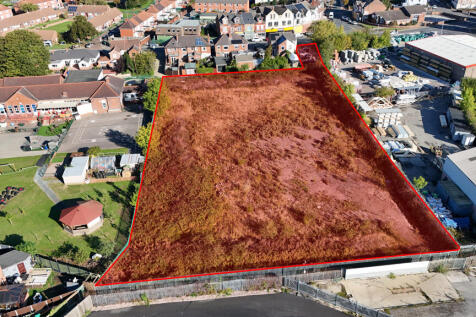


A development site of approximately 1.4 Acres (0.56 Ha) with outline planning permission granted for the erection of 14 residential dwellings in total, comprising 5X three bedroom link detached properties with garages and off street parking, 4X two bedroom apartments with allocated parking, 3X two bedroom town houses with allocated parking and 2X three bedroom detached properties with off street parking and detached garages.
||1/24


The property comprises two detached, two storey buildings each offering a range of office and warehouse accommodation. Externally there is a good size tarmacked yard with approximately 15 vehicle parking spaces. The buildings are of stone construction under largely pitched slate roof. Building 1 provides 2 workshops/garages at ground floor level with centre admin area, with offices, kitchen and staff welfare facilities on the first floor. Building 2 provides 2 workshop/garage bays at ground floor level with an external steel staircase leading to the first floor accommodation comprising office and staff areas. Building 2 also benefits from a single storey linked warehouse of steel frame construction.
1/7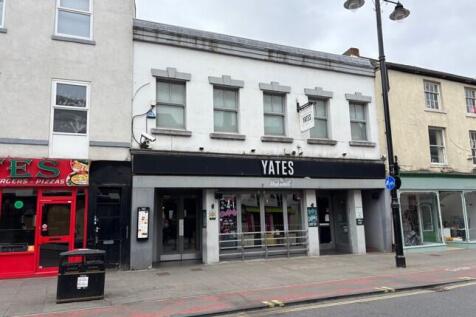


The Property comprises a mid-terraced two storey public house of brick elevations, partially rendered, set beneath a flat roof. To the rear the main building has been extended into a variety of adjoining single and two storey buildings, which are of brick construction beneath pitched slate and tile roofs. It appears that the Property originally comprised of three separate buildings, with two of them fronting Wood Street. Externally to the rear there is an enclosed beer patio for 50 covers. There is an external bar servery to the side and a two storey outbuilding used for storage. Overall, the Property extends to 0.23 acres.
||1/14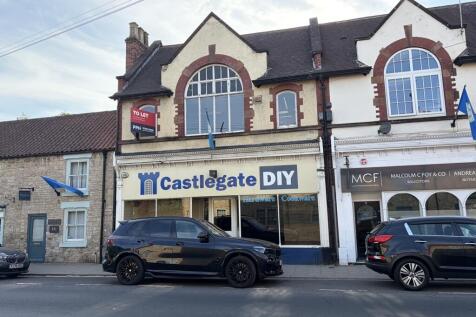


The two storey retail premises comprises an attractive self contained lock up shop unit with excellent curbside prominence. Nearby occupiers include Malcom C Foyes, Lockwood Florists, Portfield, Garard and Wright Estate Agents and Homeworks Interior Designers. Internally the property has been maintained to a fair standard benefitting from plate glass window frontage. The property is configured to provide ground floor retail sales area. With the first floor providing further retail, office space, kitchenette and WC. The fit out includes timber effect flooring to the main sales area and painted plastered walls.
||1/27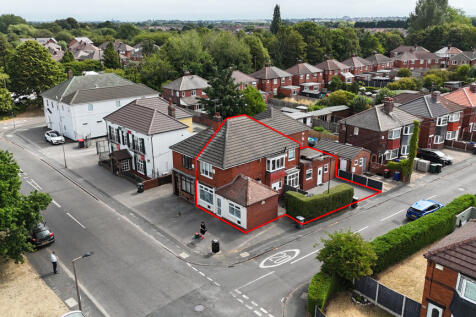


The property comprises a two-storey mixed-use retail and residential building. To the front of the property is a self-contained ground floor retail unit, providing a retail sales area, WC facilities, and a rear office/store. The residential accommodation comprises two self-contained one-bedroom flats, arranged over separate floors, with one located on the ground floor and the other on the first floor. Both are accessed independently from Newbold Terrace and each provides a kitchen, living room, bedroom, and WC. The flats benefit from uPVC double glazing and gas-fired central heating.
||1/10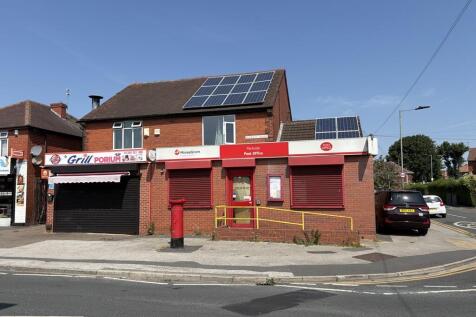


The property comprises a two storey mixed retail and residential property. To the front of the property there is a self-contained ground floor retail unit comprising open plan retail sales area with WC. The shop benefits from ramp access and security roller shutter windows and doors. The two storey residential accommodation is accessed off Lincoln Road and comprises kitchen, dining room and lounge on the ground floor, with three bedrooms, bathroom and loft on the first floor. The property benefits from UPVC and is heated via a gas fired central heating
1/12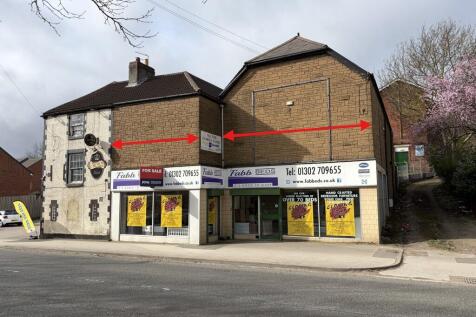


The premises comprise a semi detached building offering extensive retail showroom space with ancillary office, kitchen and WC facilities over 3 principal floor areas. The building is of brick construction with cladding detail to front and side elevations under both pitched and flat roof sections. Ground floor windows benefit from full security protection.
1/7


The properties comprise a two-storey mid-terraced building and are of standard brick construction with brick elevations under a pitched roof with tiled coverage to the front, while the extension is under a flat roof construction. Both properties consist of flexible retail space, with ancillary office/storage and WC facilities. The property benefits from electric roller shutter curtains.
1/7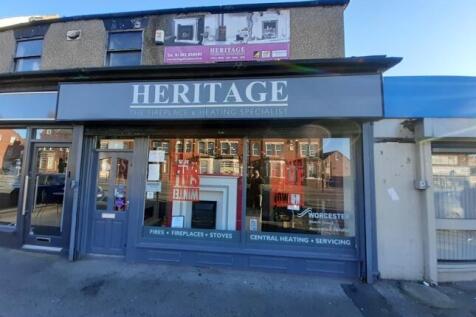


The property is laid out to provide open plan retail area on the ground floor with staircase access to additional lower ground floor retail space/stores and 1st floor office. The premises benefit from plate glass window frontage in timber frame with roller shutter curtain protection. Kitchen and W/C facilities are at lower ground floor level.
1/9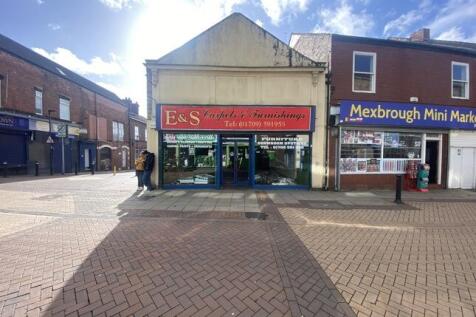


The subject premises comprise a traditional two-storey brick-built end terraced property with stone façade. The ground floor comprises an open retail area under suspended ceiling with LED lighting throughout with carpeted floors. The first floor includes stores with staff kitchen and w/c facilities. The ground floor benefits from plate glass frontage set behind roller shutter security doors.
|1/24


Site 1 Site 1 extends 1.25 Ha (3.12 acres) and comprises substantial warehouse and hardstanding yard with a detached five bed house/office within a self-contained compound. The site is secured via steel palisade fencing around the perimeter and electric gate to the main entrance, with shared rear access. The site is currently operating as a self-storage business established in 2014 and with over 200 container units of various sizes. The warehouse is of steel portal frame with profile clad roof and elevations, four electric roller shutter doors, suspended lighting and concrete/hard standing flooring with eaves height of 6.5m and maximum working height at 10.25m. The two storey detached house comprises five bedrooms with bathroom, kitchen, lounge, and dining room. The property is currently utilised as an office for the existing self storage business. Site 2 Site 2 extends 0.57 Ha (1.40 acres) and is currently operating as a salvage and breakers yard. The site benefits from a range of 3 linked workshop units of steel portal frame with pitched profile clad roof, blockwork elevations and concrete floor construction. The office is of timber frame with profile clad roof, blockwork walls and uPVC windows and doors. The compound benefits from steel palisade fencing around the perimeter, with security gates and hardstanding surface.