Commercial Properties For Sale by Graham & Sibbald, Aberdeen
11 results
Paid partnerships can play a role in listing order
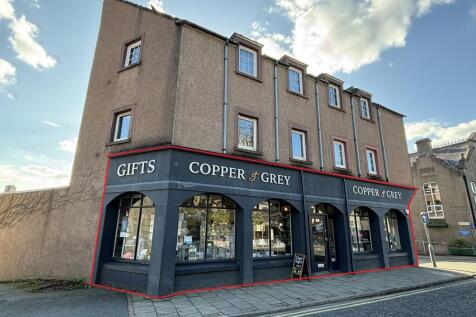

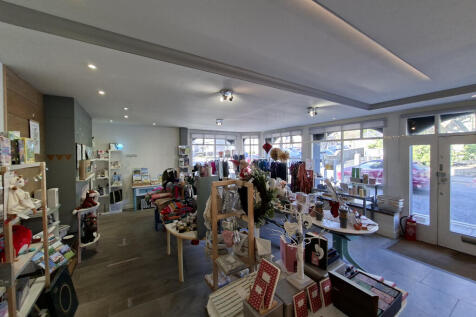
The property comprises the ground floor of a three-storey building of traditional construction with brick/blockwork walls harled externally under a pitched tiled roof with dormers at second floor level . The ground floor comprises the subject retail property across the whole width of the main street frontage with slightly recessed entrance door and display windows . Internally the subjects provide open plan accommodation for retail sales/services .The premises have been finished to a modern speciation and are move-in ready for future occupiers .WC facilities are located at the rear of the unit .A free public car park is located nearby on Station Road, with additional on-street parking available along the high street.

 1/5
1/5


The pavilions comprise two detached two storey office buildings situated within a three-pavilion development of steel portal frame construction with modern cladding externally, facing brick front elevation under a pitched clad roof. Internally, both pavilions have a modern specification which largely includes open plan office accommodation which has been sub-divided to suit each tenants requirements. The specification can be summarised as follows: Suspended tiled ceilings LED lighting Comfort cooling Raised access floors Toilets on both floors Kitchens on ground floors (Pavilion 3 also has a tea prep on the first floor)20 dedicated car parking spaces per pavilion Pavilion 3 has two double EV chargers
1/4


The property comprises a mid-terraced, two-storey granite building with a pitched and slated roof, and a two-storey rear extension to the rear. 4 Alford Place is a self-contained unit with an open-plan retail space fronting Alford Place, with additional cellular office/storage rooms to the rear. The ground floor also includes a W/C and tea prep facilities. The lower ground floor comprises an open-plan area and benefits from a further tea prep. The lower ground floor is accessible both internally and via a fire escape on the east elevation, which leads directly onto Alford Place. 4A Alford Place is a self-contained first-floor office. On entry, stairs lead up to a well presented open-plan office forming part of the rear extension. Further stairs lead to additional cellular office space, along with a W/C and tea prep area. The property benefits from a secure car park to the rear, accessed via Thistle Place, with space for up to 7 cars.
1/4


The property comprises a detached industrial unit with a secure yard and dedicated parking area, offering a versatile mix of warehouse, workshop and office accommodation . The warehouse provides bright and well-presented industrial space, benefiting from excellent natural light, LED lighting, gas fired heating and an electrically operated roller shutter door . The unit also features a separate workshop with test tank and mezzanine storage . The integrated office accommodation includes reception, private and open-plan offices, kitchen facilities and staff welfare amenities including showers and WCs . Finished to a modern standard throughout, the property is ideally suited to a range of occupiers seeking a quality facility in a highly accessible location .
1/4


The subjects comprise two detached industrial units with a tarmacadam yard area. The larger unit, Building 1, is of steel portal frame construction with brickwork to dado height and profile metal cladding externally under a dual pitched metal roof. Internally, the property provides warehouse space plus a mezzanine with an adjoining single-storey office block which provides office and amenity accommodation. Vehicular access is provided by three level access doors. The unit benefits from an eaves height of 5.06m rising to 7.62m at the apex. Externally, the unit benefits from a tarmacadam yard and a parking area to the north elevation which can accommodate 19 cars. The smaller unit, Building 2, is of steel portal frame construction with blockwork to dado height and profile metal cladding externally under a dual pitched metal roof. Internally, the property provides warehouse space with an adjoining single-storey office block which provides office and amenity accommodation. In addition, there is a mezzanine. Vehicular access is provided by two level access doors. The unit benefits from an eaves height of 6.11m rising to 7.28m at the apex. Externally, the property benefits from a tarmacadam yard and a parking area to the North elevation which can accommodate 12 parking spaces
1/4The property comprises the ground floor of a three-storey building of traditional construction with brick/blockwork walls harled externally under a pitched tiled roof with dormers at second floor level . The ground floor comprises the subject retail property across the whole width of the main street frontage with slightly recessed entrance door and display windows . Internally the subjects provide open plan accommodation for retail sales/services .The premises have been finished to a modern speciation and are move-in ready for future occupiers .WC facilities are located at the rear of the unit .A free public car park is located nearby on Station Road, with additional on-street parking available along the high street.
1/4


The subjects comprises a yard / car park located in the centre of Bridge of Don, surfaced with tarmac with a wall on the north elevation and fencing on the south and east elevations. It currently has 38 designated parking spaces marked within. The site was formally "Denmore House", a three storey office building of c. 650.84 sq. m (7,006 sq. ft) which was was demolished some 5 years ago and the site could potentially be developed with an industrial building or retail outlet, subject to planning.
1/10


The property is a traditional three-storey granite building with an attic, featuring a pitched, slated roof with dormer projections and original features. At the rear, facing Mearns Street, there is a connected two-storey office space. Internally, the layout consists of both open-plan and cellular office spaces. The ground floor includes a spacious open-plan area, an office, male / female toilets, and a large boardroom to the rear with an exposed granite wall. The first floor offers a combination of cellular and open-plan office spaces, while the second floor is primarily cellular. There is a door entry system and toilet facilities on all levels. There is a retail unit adjacent, which is available separately or as part of a combined offering. This is currently vacant, and benefits from Class 3 consent, which makes it suitable for food and beverage use. The unit features a spacious and well presented open-plan sales area at the front, with a kitchen and two toilets located at the rear. The kitchen is equipped with a canopy and existing extraction system currently in situ.
 |1/6
|1/6


Froghall Terrace comprises a large rectangular site bounded on all elevations by secure fencing/walls. There are two points of access to the South of the site from Froghall Terrace. Access is controlled by double metal swing gates. The site is generally level and is predominantly concrete surfaced with an element of hardstanding. It is understood that services are located nearby. However, interested parties should satisfy themselves regarding the detailed whereabouts, capacity and availability of these services.

 1/6
1/6


The subjects comprise offices to the rear within a three storey, basement mid-terraced building of traditional granite block construction under a pitched and slated roof. The accommodation comprises of an open plan office space, with staff areas to the rear including a kitchenette and W.C. facilities. The office accommodation spans three flours including the basement. The accommodation is currently configured into large training rooms and office suites. Internal finishes include plastered and painted walls with timber floors covered by carpet throughout. Ceilings are suspended with acoustic tiles, with artificial lighting provided by recessed fluorescent lighting. Heating is by way of electric panel heaters.
1/3


The subjects consist of an elevated site, which has been allocated within the Aberdeenshire Local Development Plan for 45 homes, extending to approximately 2.24 Hectares (5.5 Acres). An indicative Masterplan has been drawn up to construct 38 houses, details of which are available on request.
