Commercial Properties For Sale by Graham & Sibbald, Glasgow
12 results
Paid partnerships can play a role in listing order

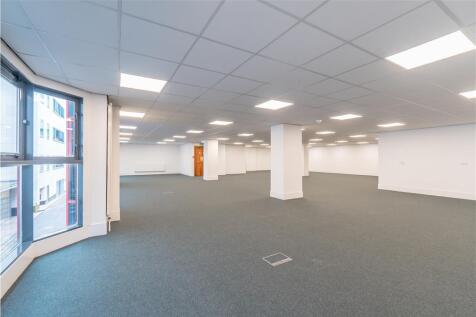
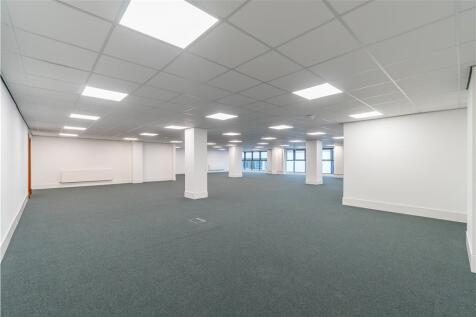
The subjects are of architectural and historic importance and therefore carry a Category B listing with Historic Scotland. Nonetheless, the Landlord has been able to refurbish the accommodation to provide bright open plan accommodation with raised access flooring, suspended ceiling with modern recessed lighting, gas central heating and toilets. A passenger lift serves all floors Occupying a prime position at the very heart of Glasgow's Central Business District, 231-233 St Vincent Street benefits from having excellent access to public transport and Junction 19 of the M8 is close by, providing easy access to the motorway network. There are also numerous retail amenities within walking distance, including Philpotts, Marco Pierre White Steakhouse, M&S Simply Food and 200 SVS Conference & Events Nearby corporate occupiers include Barclays, Pinsent Masons, Scottish Friendly, RBS and MGW. The property is located directly opposite the landmark offices of The Royal College of Physicians and Surgeons of Glasgow.

 1/4
1/4


The subject property comprises a modern single storey detached industrial building. Phase 1 was constructed in 2008 while Phase 2 was constructed in 2011, occupying a level and regularly shaped site. The subjects form part of the larger Langlands Business Park. The building is of steel portal frame construction with a pitched roof. The roof is clad in modern composite panelling and incorporates translucent sections affording an excellent level of natural daylight into the property. The floor is solid throughout and accessed into the property via a pedestrian door and metal roller shutter set into the front elevation. To the west elevation there is a single storey projection of similar construction with a mono pitched roof. This has a specialist fitout of a media vault that is fireproof, antistatic, climate controlled with an inert fire suppressant system within the vault. The site is enclosed by a steel palisade fence with double steel palisade gate giving access into the yard area. The yard area to the front is roughly surfaced in tarmac with the area to the west elevation being surfaced car parking, with space for approximately 20 cars.
1/3


The subjects comprise a detached building of traditional construction arranged over ground floor only. The property incorporates a public house and a betting office. The roof is flat and appears to be of bituminous felt. Upon entering the public house, there is the bar situated immediately ahead with customer seating surrounding it. To the rear of the property there are customer and staff welfare facilities. A stairwell to the rear provides access to the basement which extends to the entire demise of the building. Internally, the betting office has an open plan sales area which has been fitted out with corporate branding. The ceiling throughout is formed of a suspended acoustic tiled grid design incorporating recessed fluorescent lighting fitments and air conditioning/handling units.
1/7


Attractive Category B listed office building Secure gated access off Carlton Court, with secure entry system, providing access to attractive courtyard Access to the accommodation is found off the courtyard with 3 x entrances with two passenger staircases providing access to the upper floors Accommodation is set up to provide 4 x attractive office suites with WC and kitchen tea preps. The accommodation has been refurbished with fresh carpet tiles and electric storage heaters.
1/5The subjects are of architectural and historic importance and therefore carry a Category B listing with Historic Scotland. Nonetheless, the Landlord has been able to refurbish the accommodation to provide bright open plan accommodation with raised access flooring, suspended ceiling with modern recessed lighting, gas central heating and toilets. A passenger lift serves all floors Occupying a prime position at the very heart of Glasgow's Central Business District, 231-233 St Vincent Street benefits from having excellent access to public transport and Junction 19 of the M8 is close by, providing easy access to the motorway network. There are also numerous retail amenities within walking distance, including Philpotts, Marco Pierre White Steakhouse, M&S Simply Food and 200 SVS Conference & Events Nearby corporate occupiers include Barclays, Pinsent Masons, Scottish Friendly, RBS and MGW. The property is located directly opposite the landmark offices of The Royal College of Physicians and Surgeons of Glasgow.
1/5


The subjects currently form a gap site on the south side of Houston Street, surrounded by a mix of building types. To the west are four-storey red sandstone tenement flats, while the eastern boundary features detached villas. The Tontine Hotel lies to the south, and opposite the site on Houston Street are various commercial properties. St. Mary's Church and Primary School are within walking distance. The area is generally a mixed-use environment, comprising residential, commercial, and institutional buildings. The site itself is cleared of buildings and consists of overgrown scrubland.
1/5


The subjects comprise a substantial corner property forming a ground and first floor under a mix of pitched and slate clad roofs, with additional flat roof areas. There is extensive frontage to both High Street and Back Row, with the main access taken from High Street. The ground floor space is split to provide a largely open plan retail space, with additional back of house/staff facilities which are accessed from Back Row. On the first floor are additional staff/storage areas, along with office accommodation which has its own dedicated entrance from Back Row.
1/3


The site comprises an area of land of circa 1.2ha (3 acres) between two legs of the Roundabout at the area known as Cathkin on the southern boundary of Cambuslang in South Lanarkshire. The site is surrounded on all sides by development - including significant roads infrastructure, housing and commercial development.
1/3


The subjects comprise a stand alone commercial premises, which lend themselves to a variety of uses. The property is of brick/block construction under a flat roof, with a raised entranceway and large shop front. The property also benefits from rear service access. Internally the unit has three large open plan spaces over three levels, all accessed from an internal stair.
 |1/3
|1/3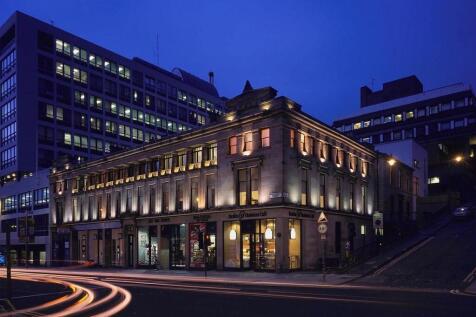
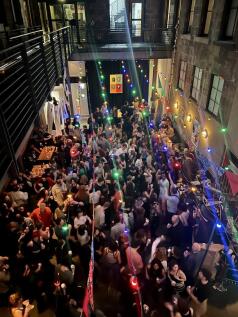
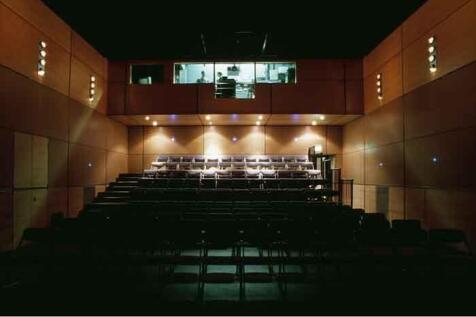
The property comprises a Category A listed Alexander "Greek" Thompson three storey blond sandstone building. Situated within the Central Conservation Area and extensively refurbished in recent years the property currently comprises a variety of spaces including, a theatre, cinema, exhibition space, bar area, offices and a central courtyard. Access can be taken directly from Sauchiehall Street and also from Scott Street.
1/4


The subjects comprise a regular shaped and largely level development site running parallel with the harbour wall with river frontage and access off South Harbour Street. The site has had previous planning applications for residential development. This has since lapsed although the principle of residential development remains within the South Ayrshire Local Plan.
1/4


The subjects comprise a Category A listed substantial three storey and basement red sandstone building, designed by world renowned architect, Charles Rennie Mackintosh, which was formerly Martyrs' Public School and has recently been occupied as office accommodation. Situated in a prominent position adjacent to J15 of the M8 and Glasgow Royal Infirmary, the property is ideally located to provide an occupier with the benefits of a city centre location, whilst also offering excellent communication links. Internally the subjects are laid out to provide a number of large office suites, situated around a central atrium. There is lift and stair access to all levels. Internally there are a number of architectural features unique to Rennie Mackintosh.
|1/3


The site itself extends to 25 acres or thereby. The property comprises an existing retail outlet of 1,273 sqm (13,700 sqft) with adjoining car parking of circa 150 spaces. The retail accommodation was previously occupied by Baxters and is suitable for a variety of different uses. There is also an agricultural shed and farm building which can be repurposed also. Substantial car parking adjoins the retail accommodation.
