Commercial Properties For Sale by Graham & Sibbald, Kilmarnock
8 results
Paid partnerships can play a role in listing order
 1/4
1/4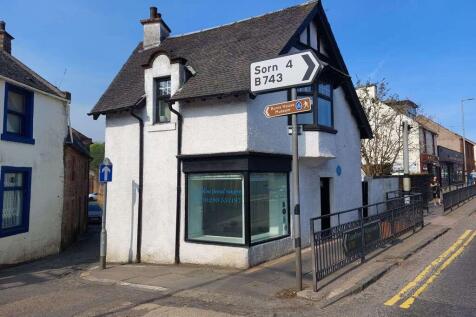


The subjects comprise a one storey and attic building formerly utilised as a dental surgery. The property is of stone construction, rendered and painted externally, surmounted by a pitched roof clad in slate. Rainwater goods are formed in cast iron and PVC. Access to the premises is via a timber entrance doorway from Kilmarnock Road, which leads to an internal timber and glazed doorway. Internally, the premises comprise ground and attic floor accommodation with the ground floor comprising a surgery, reception, waiting area and toilet compartment. The first floor comprises a surgery, decontamination room, waiting area and staff / storage accommodation.
 1/5
1/5


The subjects occupy a terraced position and comprises the ground floor of a three storey and attic tenemental building surmounted by a pitched roof clad in tile, constructed circa 1900s. There are single storey rear extensions, surmounted by a pitched and flat roof. The upper floors of the three storey section are in residential use and are outwith the subjects. The premises are accessed via a central glazed entrance door and double frontage from Dockhead Street which benefits from an electric security roller shutter and a rear service access/fire escape leading onto Dockhead Place which also benefits from a steel security door. The premises internally comprises sales, storage, staff, tea preparation area and WC.
1/6


The property is a ground floor retail unit within a 3-storey traditional building of red sandstone/brick construction surmounted by a hipped/pitched and slated roof with front parapet. The property benefits from single glazed display retail frontage with a recessed single timber entrance door. Internally, the accommodation comprises open plan space with kitchen and WC facilities to the rear.
1/6


The subjects comprise a two storey building of stone and brick construction roughcast rendered externally beneath a pitched roof clad in profile metal sheeting. The building is back lying and is accessed via a shared pend access from John Finnie Street. Internally the office accommodation has been sub-divided and comprises 43A, 43B and 43C John Finnie Street, Kilmarnock. 43A is occupied by Barnardo's on a 3-year lease from 18 November 2019 with annual break options on an Internal Repairing and Insuring basis at a rental of £8,000 per annum, payable quarterly in advance. 43B and 43C are occupied by Action For Children Charity. The original lease commenced on 1 May 2012 for a period of 5 years on an Internal Repairing and Insuring basis and currently continues under tacit relocation on a year-to-year basis. The current passing rent is £19,000 per annum, payable monthly in advance.
1/4


The subject comprises a ground floor retail unit within a larger parade. The building is a 3-storey red sandstone traditional construction building with residential units above. Access is provided via double glazed recessed double doors within a full width shopfront of timber cased double-glazed floor to ceiling retail frontage. The rear of the property is of red brick construction, access is via single passenger fire exit door. The windows to the rear are single glazed with metal bars. The internal accommodation comprises an open-plan retail unit with storage and staff facilities to the rear. The shop is currently trading as Claire's and is fitted out as such. The walls to the front of the shop are fitted with slatwall and were not visible at the time of inspection.
1/9


The sites comprise two undeveloped grass plots of regular shape at the entrance to the estate. There is a high pressure gas main running through the sites, details are available on request. The available plots are as follows: Plot A: 2.652 ha (6.554 ac) Plot B: 0.968 ha (2.393 ac)
1/6


The development land provides opportunities for commercial/business or neighbourhood centre uses, subject to planning. The site forming part of a larger master planned mixed use development and can provide individual development plots ranging from 1 acre to 24 acres subject to planning, for bespoke development or alternatively for individual units or buildings created for occupiers upon a completed basis to meet specific occupier needs.
1/4


The site comprises a brownfield site which was previously used for commercial purposes and has been vacant for approximately 10 years. It comprises a rectangular site which is predominantly concrete surfaced, bounded to the north by agricultural land, to the east by the B778, and the south and west by residential dwellings. Access to the site is currently provided by a private access road to the south of the site. An additional access comprises a former stopped up access gateway adjoining the main adopted highway fronting the B778 and could provide a principal dedicated access to the site.
