Commercial Properties For Sale by Bruton Knowles, Gloucester
31 results
Paid partnerships can play a role in listing order
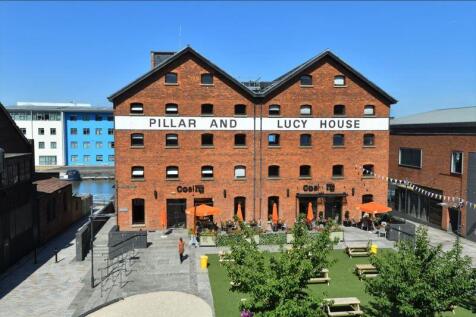
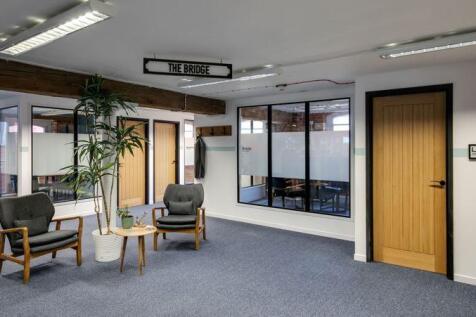
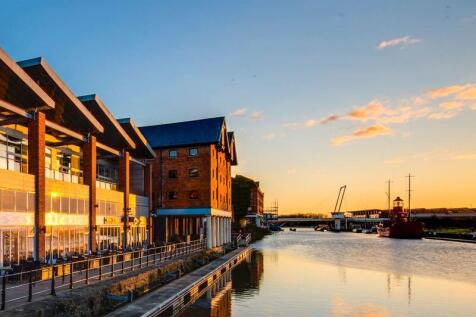
£290k Base Rent. Pillar & Lucy House is a Grade II listed warehouse built in 1835 on the east bank of the Gloucester Sharpness Canal for sugar importers Messrs Phillpotts and Baker. Gloucester Docks, originally constructed in the early 19th century to support the city's expanding trade, have since been revitalised into a lively cultural hub. The upper floors, supported on a colonnade of cast-iron pillars, extended over the quay to provide temporary covered storage. From 1850 the building was occupied by corn merchants - initially J & C Sturge, followed by W C Lucy & Co in the 1860s and Smith & Cornock from the 1890s. In 1917 the building interior was damaged by fire. Gloucester City Council granted planning permission in 1983 to convert Pillar & Lucy House to offices, a pub, wine bar and restaurant. The covered quayside was a huge asset when the ground floor opened as a pub The Waterfront in 1984. Two years later it had become live music and real ale venue The City Barge. Following extensive refurbishment of the entire building, the very popular Coal Kitchen bar and grill opened in 2007

 |
| 1/6
1/6


Approximately 56 acres of productive river meadow and pastureland, divided into several well-defined enclosures benefiting from direct access onto the B4213 and extensive frontage to the River Severn. The land is offered for sale as a whole or in two lots, as shown in these particulars. Alternative lotting arrangements will be considered, subject to agreement. Location The land lies to the south-west of the popular village of Apperley, adjoining the B4213. Apperley is a well-served and attractive village offering a primary school, two public houses, a tennis court and cricket club, together with sailing and fishing opportunities on the nearby Rivers Severn and Avon. The land occupies a convenient and accessible location, benefiting from direct roadside access and being within easy reach of the surrounding villages of Coombe Hill, Deerhurst, Tirley and Hasfield. Description The land extends to approximately 56 acres of productive river meadow and permanent pasture, divided into three well-proportioned enclosures. There is a point of direct access from the B4213, which runs parallel with the southern boundary. The remaining enclosures are readily accessible internally via the adjoining fields, providing good access throughout the holding. The western boundary follows the meandering River Severn, with the land benefiting from over 1,000 metres of river frontage. Owing to its proximity to the river, the land is susceptible to seasonal flooding. However, it provides...
1/5


Parcel A - Comprises an agricultural field extending to approximately 1.4 acres (0.57 hectares) centrally located within the village, fronting onto both the 'main' Hempsted Lane and Ladywell Close. It is surrounded by residential development, including new/modern schemes to the west, north and east. The site is within Flood Zone 1 and the adopted Gloucester City Plan (2011-2031) confirms its location within the Hempsted Conservation Area.
- Strategic Development Potential
- 1.4 acres centrally located within the village of Hempsted
- Offered for sale by way of Informal Tender
|1/17


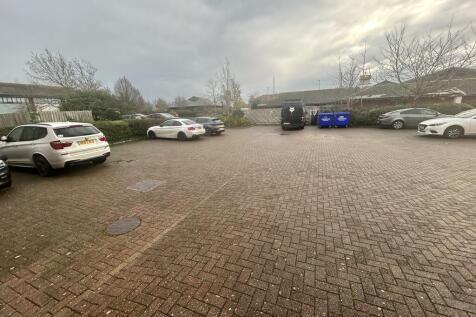
The property is arranged over four floors, with basement, ground, first and second floor and provides well-proportioned commercial accommodation with good natural light throughout. Whilst the unit is currently occupied by 'Hands On Wellbeing' as therapy and treatment rooms, the layout is adaptable and lends itself to use as offices, professional services, creative workspace, or alternative commercial uses (subject to any necessary consents). The property benefits from a large external front car park providing space for turning and circa 7 parking spaces. The property (including the building, walls, railings and piers) is Grade II Listed.
- Freehold Period Building & Parking
- Conversion Potential (STP)
- Current use Class E
 |1/9
|1/9


The site is in active use as an HGV storage and distribution facility and includes a range of industrial buildings, large-scale greenhouses and polytunnels, providing a mixture of hardstanding and developed areas. The scale of the site and its existing commercial B8 use, indicates that there is good scope for industrial redevelopment, subject to obtaining the necessary planning consents. The site may be suitable for the construction of new-build industrial or logistics buildings, with potential for reconfiguration or comprehensive redevelopment to meet modern occupier requirements. The site's size, good access and layout offers flexibility for a plethora of industrial uses including warehousing, storage, distribution or ancillary employment uses, subject to planning. Its established commercial character and current operational use further underpin its potential for future industrial-led development.
- Freehold site of 9.1 Acres
- Scope for Commercial Development (subject to planning)
- Current use B8
|1/9The site is in active use as an HGV storage and distribution facility and includes a range of industrial buildings, large-scale greenhouses and polytunnels, providing a mixture of hardstanding and developed areas. The scale of the site and its existing commercial B8 use, indicates that there is good scope for industrial redevelopment, subject to obtaining the necessary planning consents. The site may be suitable for the construction of new-build industrial or logistics buildings, with potential for reconfiguration or comprehensive redevelopment to meet modern occupier requirements. The site's size, good access and layout offers flexibility for a plethora of industrial uses including warehousing, storage, distribution or ancillary employment uses, subject to planning. Its established commercial character and current operational use further underpin its potential for future industrial-led development.
1/16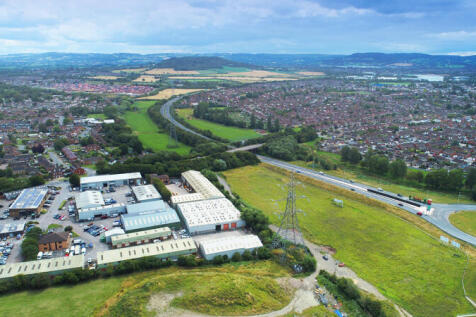
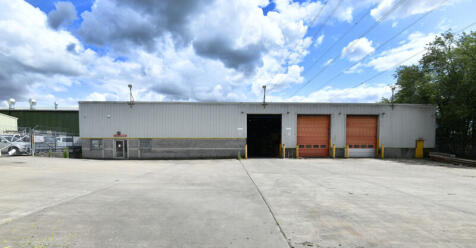
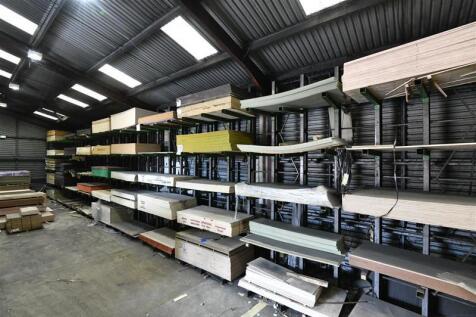
This self contained site on Innsworth Technology Park was established as a Royal Mail distribution depot but more recently has been the main storage and distribution centre for an international sheet materials company. It comprises; a two storey office block with open plan accommodation, two large yards (each with individual access) and a number of warehouses and storage sheds. The main warehouse has an internal office and facilities block, and office sales counter facing yard 2. There is scope for each yard to be operated independently either for renewed owner-occupation or multi-let occupancy, and there is potential to develop or re-develop the site subject to consents. Local amenities include the Park Diner which is less than two minutes walk from the office building.
1/5


The Property is located to the rear of INEOS Aycliffe Business Park, formerly owned by Hydro Polymers, which sold the site to INEOS Newton Aycliffe Limited in 2008. The other site occupiers are Inovyn Newton Aycliffe Limited (formerly known as Norsk Hydro Polymers Limited) and INEOS Enterprises Compounds Ltd, which jointly occupy roughly four-fifths of the site. The estate is contained within a high-security ring fence, with gated secure access from School Aycliffe Lane. Access to the Property is via the manned, high-security entrance, leading onto a well-maintained Business Park with estate roads and an open layout, with plenty of green space between buildings, reflecting its origins as an MoD munitions factory and depot. All in all, it presents well and comprises a modern production facility incorporating production areas, laboratories, offices, stores, tank farms and all of the supporting infrastructure, such substations, pump rooms and interceptors. The subject Property comprises a modernised manufacturing facility, three storage buildings, a covered loading bay, a tank farm, hardstanding areas and internal roads, occupying a total site area of approximately 11 acres. Building H Building H, the main manufacturing facility, is a purpose-built industrial building comprising three steel portal-framed interconnection buildings providing a gross internal area of approximately 80,000 sq ft, with an eaves height of circa 10 metres. This building was substantially...
1/6£290k Base Rent. Pillar & Lucy House is a Grade II listed warehouse built in 1835 on the east bank of the Gloucester Sharpness Canal for sugar importers Messrs Phillpotts and Baker. Gloucester Docks, originally constructed in the early 19th century to support the city's expanding trade, have since been revitalised into a lively cultural hub. The upper floors, supported on a colonnade of cast-iron pillars, extended over the quay to provide temporary covered storage. From 1850 the building was occupied by corn merchants - initially J & C Sturge, followed by W C Lucy & Co in the 1860s and Smith & Cornock from the 1890s. In 1917 the building interior was damaged by fire. Gloucester City Council granted planning permission in 1983 to convert Pillar & Lucy House to offices, a pub, wine bar and restaurant. The covered quayside was a huge asset when the ground floor opened as a pub The Waterfront in 1984. Two years later it had become live music and real ale venue The City Barge. Following extensive refurbishment of the entire building, the very popular Coal Kitchen bar and grill opened in 2007
1/20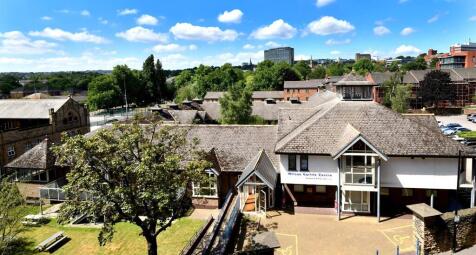


- The Site is in the Devonshire Quarter which has been identified as an area for the 'Expansion of City Centre Living' which establishes the principle of residential development - Purpose Built Student Accommodation. Policy CS4a is fairly flexible in allowing PBSA and direct PBSA, specifically in this quarter of the city - Preferred Use Classes are C2 and C3 - Acceptable uses include; HMOs and classes, E, F1 and F2 The Wilson Carlile Centre was purpose-built in 1992 by the Church Army as a modern, welcoming base for mission, hospitality and training. Its thoughtful layout - combining open plan offices, café, chapel and en-suite accommodation - makes it highly adaptable for today's needs. And with no listing or planning constraints, it offers the flexibility to re-imagine its future. The Wilson Carlile Centre comprises three buildings: the main Centre and two adjoining residential blocks, all arranged around an attractive landscaped grounds. The versatile main building offers: - Reception, café with commercial kitchen, and open-plan offices - Flexible meeting and conference rooms with sliding partitions - Seminar rooms, library, chapel, and well-appointed WCs - Basement storage with gym-ready facilities, including showers and changing rooms Constructed of brick and block with part-rendered elevations, the Centre features exposed brickwork, timber beams, carpeted concrete floors, and a mix of LED and fluorescent lighting. Heating is provided by gas-fired central
1/6


The site itself extends to approximately 1.07 acres (0.43 ha) and comprises a tarmac car park which slopes downwards from the west of the site through to the east. There is also a small set of garages and two boarded-up commercial premises on the site, with a number of overgrown trees/shrubs which are dotted throughout. Existing access to the site can be gained through an off-road from Worcester Road which borders the site's western edge, and off Edith Walk which borders the south of the site. Directly west of the site is the Foley Arms Hotel, Nation Wide Bank and Barclays Bank. Bordering the site's western boundary is Waitrose & Partners and bordering its northern boundary are private gardens associated with the buildings along Worcester Road.
|1/4


Bruton Knowles have been formally instructed to market a unique development opportunity to acquire a farmstead with detailed planning permission for 11 dwellings, located within close proximity to the desirable town of Malvern. Newland Court is a farmstead within the parish of Newland, around 0.7 miles northeast of Malvern Town, 3 miles from Great Malvern town centre and 6.5 miles from Worcester City Centre. The site is accessed directly from the A449 Worcester Road, which runs along its frontage. The location is particularly well located for easy access to motorway and other transport links in particular the A449, A4103 and the M5 motorway. The subject site relates to a farmstead comprising a Grade II Listed Georgian Farmhouse and farmyard. The Farmhouse is set back from the road with a large garden and a private vehicular entrance and driveway. A further access point is located along the A449, providing sperate access to the farmyard. The farmyard comprises a range of traditional brick build barns. Guide Price of offers in excess of £1,100,000.
|1/10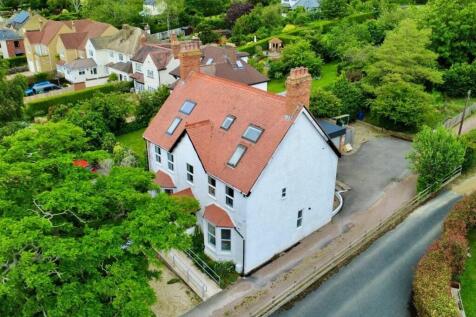
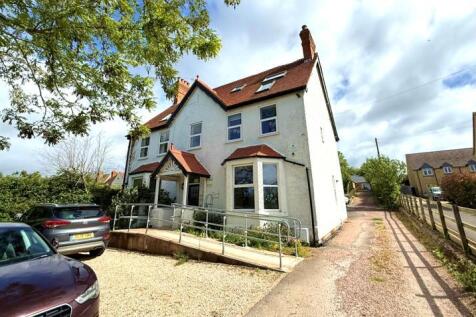
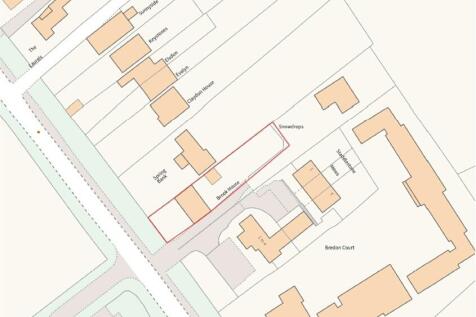
Brook House is a period property located off Station Road, directly opposite New Barn Close Surgery and adjacent to a residential development currently under construction, which will provide approximately 113 new homes. Formerly operating as an 8-bedroom guest house (Class C1), the property was subject to a change of use application approved in 2022. It has since been converted into a clinic and therapy practice with associated office accommodation (Class E (e)). The building is arranged over three storeys and extends to approximately 2,466 sqft (as stated in the Residential EPC). At ground floor level, the property comprises a spacious entrance hall, a large front-facing lounge and dining room with bay windows, a dual-aspect kitchen fitted with modern worktops and cabinetry, a WC, and a doctor's room to the rear with direct access to the garden. The first floor provides two large administrative offices, three therapy rooms, and a bathroom located off the landing to the rear. The second floor consists of a converted loft space, currently arranged as two storerooms, a staff rest room, and a bathroom. Externally, the front of the property offers a gravel parking area, including two EV charging points, along with a ramped pathway leading to the main entrance. To the side, a shared driveway provides access to the rear garden, additional parking, and a garage. This driveway is owned by the neighbouring residential property known as "Snowdrops"
|1/6


Approximately 74 acres of productive river meadow and pastureland, divided into several well-defined enclosures, with three fields benefiting from direct access onto the B4213 and extensive frontage to the River Severn. The land is offered for sale as a whole or in two lots, as shown in these particulars. Alternative lotting arrangements will be considered, subject to agreement. Location The land lies to the south-west of the popular village of Apperley, adjoining the B4213. Apperley is a well-served and attractive village offering a primary school, two public houses, a tennis court and cricket club, together with sailing and fishing opportunities on the nearby Rivers Severn and Avon. The land occupies a convenient and accessible location, benefiting from direct roadside access and being within easy reach of the surrounding villages of Coombe Hill, Deerhurst, Tirley and Hasfield. Description The land extends to approximately 74 acres of productive river meadow and permanent pasture, divided into five well-proportioned enclosures. There are three points of direct access from the B4213, which runs parallel with the southern boundary. The remaining enclosures are readily accessible internally via the adjoining fields, providing good access throughout the holding. The western boundary follows the meandering River Severn, with the land benefiting from over 1,000 metres of river frontage. Owing to its proximity to the river, the land is susceptible to seasonal flooding...
|1/17The property is arranged over four floors, with basement, ground, first and second floor and provides well-proportioned commercial accommodation with good natural light throughout. Whilst the unit is currently occupied by 'Hands On Wellbeing' as therapy and treatment rooms, the layout is adaptable and lends itself to use as offices, professional services, creative workspace, or alternative commercial uses (subject to any necessary consents). The property benefits from a large external front car park providing space for turning and circa 7 parking spaces. The property (including the building, walls, railings and piers) is Grade II Listed.
|1/6Approximately 56 acres of productive river meadow and pastureland, divided into several well-defined enclosures benefiting from direct access onto the B4213 and extensive frontage to the River Severn. The land is offered for sale as a whole or in two lots, as shown in these particulars. Alternative lotting arrangements will be considered, subject to agreement. Location The land lies to the south-west of the popular village of Apperley, adjoining the B4213. Apperley is a well-served and attractive village offering a primary school, two public houses, a tennis court and cricket club, together with sailing and fishing opportunities on the nearby Rivers Severn and Avon. The land occupies a convenient and accessible location, benefiting from direct roadside access and being within easy reach of the surrounding villages of Coombe Hill, Deerhurst, Tirley and Hasfield. Description The land extends to approximately 56 acres of productive river meadow and permanent pasture, divided into three well-proportioned enclosures. There is a point of direct access from the B4213, which runs parallel with the southern boundary. The remaining enclosures are readily accessible internally via the adjoining fields, providing good access throughout the holding. The western boundary follows the meandering River Severn, with the land benefiting from over 1,000 metres of river frontage. Owing to its proximity to the river, the land is susceptible to seasonal flooding. However, it provides...
|1/11


A traditional barn in an elevated position, with planning permission to convert. Planning Reference Number: P0847/24/FUL (Forest of Dean District Council) Barn 1 Planning permission for conversion into a four bedroom property with the following layout: Ground floor: Entrance hall I Lounge I Kitchen / Dining room I Study I Utility I WC First floor: Principal bedroom with ensuite bathroom I two further bedrooms I Forth bedroom with ensuite bathroom I Family bathroom Barn 2 A single storey building supported by masonry walls to the rear and an arrangement of posts and staddle stones along the eastern elevation. The building formerly benefited from approved planning consent as part of a wider application for conversion into a home office / sunroom Outside The barns are currently surrounded by hardstanding with a grassed area to the rear. As per the planning permission, access will be taken via a right of way over the adjacent road to the east. Situation The barn is situated on the outskirts of the villages of Alvington and Woolaston, Gloucestershire located on the west bank of the River Severn, in the Forest of Dean. The town of Lydney is 4 miles distant offering a hospital, superstore shopping, a station and day-to-day amenities. The...
1/7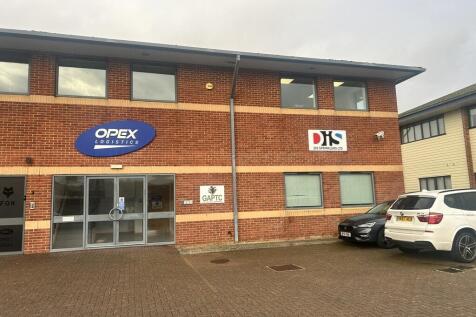
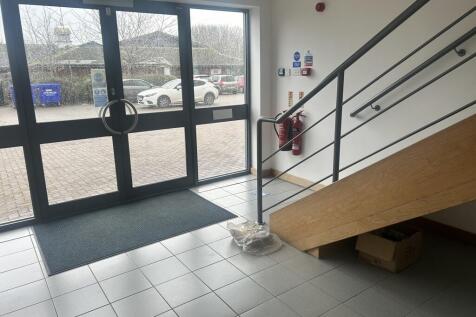
Occupational Lease Terms DIS SPRINKLERS LIMITED - FIRST FLOOR - 5 Year Term - Outside S24-28 L&T Act 1954 - £17,500 per annum exclusive - £1,875 per annum service charge contribution GLOUCESTER ASSOCIATION OF PARISH AND TOWN COUNCILS - GROUND FLOOR - 5 Year Term signed 25/7/2023 - Outside S24-28 L&T Act 1954 - £9,650 per annum exclusive Cranham House presents a modern and practical commercial base within one of Quedgeley's established business locations. As the registered office location for Opex Holdings and other enterprises, Cranham House functions as a dedicated commercial property designed to support administrative and operational activities. The surrounding business park environment provides a well-maintained setting with good parking provision, straightforward vehicular access and proximity to neighboring commercial operators.
|1/13


A well-equipped nursery most recently used for soft fruit production, now offering potential for continued or alternative residential and commercial opportunities (subject to planning). The site is accessed via an established gateway to the south of Durbridge Road. The access drive leads south towards two residential properties known as Lower Folly and Princehill. Both properties will retain a full right of access over the drive. In total, the site extends to approximately 3.16 acres (1.28 ha) and gently slopes from the north to the southeast. At present on site are several clusters of substantial glasshouses in three groups. The glasshouses have a total approximate Gross Internal Area of 67,220 sq.ft and are all connected to an oil-fired boiler heating system, electronically controlled ventilation, and an integrated irrigation system. These have been occupied and used for growing until September 2025. In addition to the glasshouses, there are two further buildings, a boiler house, housing both Danks of Netherton boilers together with Nu-Way burners (1,530 sq.ft), and a packing house of 954 sq.ft. The packing house is of concrete block construction under a pitched roof and may offer conversion potential, subject to the necessary consents. Overall, the site offers good scope for continued use as a nursery or a wide range of potential business diversification or operational opportunities, subject to obtaining the necessary planning consents. Rights of Way, Wayleaves...
1/4


The property is Grade II* listed. The property, historically known as the Merchants House, comprises three stories; ground floor commercial unit with upper floor residential 1 bedroom flat, split across first and second floors. The premises is timber frame with brick above and benefits from a stone and brick cellar (formerly a medieval undercroft). The property is accessed via single doorway on Westgate Street. The property is to be sold with full vacant possession. There is no gas to the property.
1/5


The site comprises grass land, currently used for grazing and extends to approximately 12.55 acres (5.08 ha) in total. Access is to the north of the site via Snake Lane. The site is bound by mature hedgerows and interspersed trees to the north, south, east and west with the residential village of Caunsall beyond the southeastern boundary. The majority of the site is relatively flat in topography, with the southeastern most part sloping southeastwards. The site is located within the Green Belt and is not located within an Area of Outstanding Natural Beauty (AONB). The Environment Agency's flood zone mapping shows that the site lies within Flood Zone 1, the lowest risk of flooding.
1/2

The site benefits from two vehicular access points off the A430 south west bypass, one of these being a traffic light controlled junction, with a further access road recently installed into the sold plots. Originally greenfield land, the site levels have been raised by filling with granular material. A tarmacadam road runs along the northern edge of the site within the site boundary. The road has been constructed to Highways Authority 'adoptable standards'. Gloucester is the County Town of Gloucestershire with a population of circa 136,000 (2001 census). The City has a long and well established manufacturing tradition particularly for aerospace related industries and benefits from a strategic location adjacent to the M5 Motorway between Birmingham to the north and Bristol to the south. Spinnaker Park is located on the south western edge of the City with convenient access to both the City Centre, the local road network and the M5 Motorway. The site is directly located off the A430 south western bypass. The local area is predominantly a mix of commercial uses and over recent years has seen considerable investment and redevelopment, including a new campus for Gloucestershire College, a Sainsbury's supermarket and the recently completed Gloucester Quays Retail Outlet Centre. A Marston's pub/restaurant is currently under construction and further developments are planned.
1/4


The land comprises a single parcel of gently sloping pastureland extending to approximately 5.12 acres (2.07 hectares). It is currently used for horse grazing and benefits from a timber-framed field shelter/stabling with a concrete floor and tin-clad elevations. According to the Agricultural Land Classification Maps, the land is classified as Grade 3, with Grade 1 being the most productive and Grade 5 the least. The soils are described as lime-rich clayey and loamy soils, with slightly impeded drainage. Access is provided via a private road. The vendor is currently undertaking improvement works to the accessway, and a new entrance from the south is to be installed prior to completion. OFFERS TO BE RECEIVED BY NOON ON WEDNESDAY 9TH SEPTEMBER 2026
|1/4


Productive river meadow and pastureland, divided into several well-defined enclosures, with two fields benefiting from direct access onto the B4213. The land is offered for sale as a whole or in two lots, as shown in these particulars. Alternative lotting arrangements will be considered, subject to agreement. Location The land lies to the south-west of the popular village of Apperley, adjoining the B4213. Apperley is a well-served and attractive village offering a primary school, two public houses, a tennis court and cricket club, together with sailing and fishing opportunities on the nearby Rivers Severn and Avon. The land occupies a convenient and accessible location, benefiting from direct roadside access and being within easy reach of the surrounding villages of Coombe Hill, Deerhurst, Tirley and Hasfield. Description The land extends to approximately 17.41 acres of productive river meadow and permanent pasture, divided into two well-proportioned enclosures. There are two points of direct access from the B4213, which runs parallel with the southern boundary. Owing to its proximity to the river, the land is susceptible to seasonal flooding. However, it provides valuable summer grazing and forage-making land, together with environmental and amenity appeal associated with its extensive river frontage. Planning Use The land is situated within the Local Authority of Tewkesbury Borough Council and is designated as agricultural land. Services We understand the land is...
1/5


The premises is currently occupied and used as a hair salon. This Tenant has been in occupation at this property for over 30 years. We understand the rent has not been increased in this time and remains at £60 per week. The property is of single storey construction with flat roof and is decorated to traditional salon standard internally. There is no allocated parking to the unit. The unit benefits from WC facilities, electricity and mains water supply.
 1/5
1/5Parcel A - Comprises an agricultural field extending to approximately 1.4 acres (0.57 hectares) centrally located within the village, fronting onto both the 'main' Hempsted Lane and Ladywell Close. It is surrounded by residential development, including new/modern schemes to the west, north and east. The site is within Flood Zone 1 and the adopted Gloucester City Plan (2011-2031) confirms its location within the Hempsted Conservation Area.
1/10


The site extends to approximately 4.33 acres (1.75 hectares) and comprises a parcel of pasture land which slopes downhill from the residential scheme to the north, to a lower lying southern woodland area within Flood Zones 2/3. Access to the site is currently provided two entrances, one of which is via a retained access through the Strawberry Fields development to the north and the other is via an agricultural gateway off Rea Lane to the south of the site. According to the Environment Agency's Flood Map for Planning, the lower parts of the site are located within Flood Zones 2/3.
1/3


Parcel C - Comprises approximately 6.21 acres (2.51 hectares) of agricultural land to the western edge of the village. Accessed via an agricultural gateway off Rectory Lane to the south, the site slopes downhill from east to west, towards the River Severn.
