Commercial Properties For Sale by Innes England Ltd, Nottingham
32 results
Paid partnerships can play a role in listing order
 1/11
1/11


The property comprises a Grade II Listed building which has been converted to provide a range of self-contained office suites, the majority of which benefit from air conditioning and combine a contemporary fit out with period features. Externally the property benefits from 46 secure undercroft and courtyard parking spaces.
 1/5
1/5


Humberlofts comprises a mid-terrace building of brick construction under a slate pitched roof, built over seven floors inclusive of the basement car park, which provides secure parking for 12 cars. The regular rectangular shaped floor plates are served from a central lift and staircase core. The property was converted from office to residential use in 2021 whereby the first to fifth floors comprise of 20 residential apartments whilst the ground floor was split into two newly formed self-contained retail units benefiting from street access. The apartments have been appointed and finished to a very high specification and offer the high-quality finish expected for high end city centre living. The apartments are accessed via keyless smart phone door entry and are appointed with hardwood flooring and electric radiators throughout, the bedrooms comprise of double beds with high quality Yorkshire made mattresses, bedside tables and USB charging points; the lounge provides two comfy lounge chairs or sofa, coffee table with chairs and wall mounted HD Smart TV; the kitchen is appointed with a twin ceramic hob & oven, integrated microwave, fridge-freezer, washer-dryer and designer cooking and tableware whilst the Italian tiled bathroom and or ensuites provide a rainfall shower or bath with wash basin and WC. The penthouses benefit from the addition of a balcony providing an incredibly view of the city.
1/10


The property comprises a multi-storey period property that consists of principally open plan office accommodation with ancillary facilities. The building has been comprehensively refurbished to include the following specification: - LED strip lighting - Carpet tiled flooring - Comfort cooling and heating system - 8 Person passenger lift Externally, the property benefits from a rear self contained secure car park for 6 vehicles.


 1/1
1/1
Como is the largest and most prominent of five office buildings which make up a self-contained campus at Lakeview Current occupiers include; Babcock, Nottinghamshire Police, DMT Engineering and Siemens This stand alone, self contained office building benefits from dual frontage to a courtyard and scenic views across the lake plus dedicated car parking facilities. It's location also presents occupiers with an excellent opportunity for well branded headquarters offices. The Grade A specification office building is of a modern contemporary design with large efficient floor plates providing occupiers with a range of flexible space solutions to suit individual needs.
1/9


The property is five storeys high, brick constructed and dates back to the original Lace Market development, constructed in the mid-1800's. This is broadly an L-shape as it follows the curve and realignment of Broadway as it runs down to Stoney Street. This element provides two impressive entrances constructed from stone with bays above and also within the eastern most element is a decorative archway. The building also benefits from a passenger lift. Internally the property provides a variety of good quality office accommodation benefitting from ample natural light, with most offices benefitting from more recent fit outs but generally include perimeter trunking, good quality lighting and heating, as well as toilet and kitchen facilities.
1/6


The properties comprise a pair of semi-detached converted Georgian dwellings currently used as offices. They are of rendered brickwork construction under pitched tiled roofs with single glazed sash windows throughout. The main pedestrian access is via steps leading to the front of the properties or level access to side doors, at the northern and southern elevations respectively. Internally the properties provide mixed size cellular rooms with the following specification: Solid ceilings with office strip lighting. A mix of wood laminate and carpet covered floors. Gas central heating. One kitchen in each unit. The properties also benefit from additional basement storage and associated wc's (8 in total). Externally the properties benefit from gated car parking to the rear with 11 marked spaces and a further 7 spaces available to the front of the property, providing 18 in total.
1/9


Unique opportunity to acquire the freehold investment of the award winning Hockley Arts Club bar/restaurant. Fully let to Nonagon Limited (Experian score 89), part of Fletchergate Industries who operate 9 highly regarded bars across Nottingham, at a rent of £56,723 pa. Licenced for opening between 9am and 3am seven days a week.
1/8


The property comprises of a striking, Grade II listed, Victorian church. There is a shallow forecourt to the front together with 2 car parking spaces. To the rear is a small yard providing an emergency exit route onto Hounds Gate to the north. There is small parcel of land running along the east side of the building. Internally, a mezzanine has been installed subdividing the former auditorium into two storeys. The ground floor has been subdivided to provide a central entrance lobby, various office and meeting rooms, WC's and two separate kitchens. The first floor is accessed via four internal staircases providing access to an auditorium which retains its attractive architectural features. We have been informed the former wet heating system is now redundant, but the property does benefit from three phase electrical supply and mains water connection.
1/9


The property comprises of a single bay warehouse along with an attached warehouse extension. Each element consists of part brick, part asbestos clad elevations. The main warehouse has a pitched corrugated asbestos clad roof, whilst the side extension has a mono pitched roof which also consists of asbestos corrugated cladding. Internally, the main warehouse currently has two mezzanines running along both side elevations, and has a minimum eaves height of 6.00m. There is also a single storey office block situated along the rear elevation of the warehouse. The office block, consists of cellular office rooms for staff, along with a kitchenette. The attached warehouse extension benefits from electric roller shutter doors on either end, whilst the main warehouse benefits from a roller shutter door that provides direct access to the yard. Externally, the property enjoys an extensive yard measured to c.0.23 acres which is made up of concrete slabs and is suitable for open storage, further open storage space is available to rent which is outlined in yellow on the cover page and the plan on page 4. The property is accessed via a private road, accessed via Lydford Road outlined in blue on the cover page and the plan on page 4.
1/10


The property comprises a detached three storey brick building under a pitched slate roof. The accommodation is split over basement, ground and first floors which is accessed via an entrance foyer. Internally, the property provides 4 modern two-bedroom apartments which have been recently refurbished to provide attractive accomodation. Each apartment provides a large living/kitchen area, two bedrooms and a bathroom. Apartments 1 and 4 also benefit from en-suite bathrooms. The property benefits from a basement area, housing the meters and providing additional storage space. The property provides good quality accommodation finished to the following specification: carpeting and wood flooring, LED spotlights, gas fired central heating and external lighting. Externally, the property benefits from 8 dedicated car parking spaces, 6 within a gated rear car park and 2 spaces to the front of the property.
1/7


The Triangle development comprises a campus of pavilion offices of a high specification. The subject property is a semi-detached two storey unit of brick construction under a mono pitched roof. The property benefits from a dedicated entry, WC and breakout/kitchen facilities and comprises of the following Grade A specification: - 115m full access raised floors - Suspended ceilings with LED lighting - Comfort cooling/heating - Solar controlled glazing - 5 car parking spaces (GF -3 and 1st - 2) - Partitioned meeting room - Breakout/kitchenette space Please note the roof has also been replaced in May 2020.
1/3


The site comprises part green space on the northern and eastern components of the site, together with a tarmacked overflow car park currently used for the Asda food store opposite. Access to the site is currently from a roundabout along Northern Bridge Road and sits adjacent to an existing Asda petrol filling station and convenience store.
1/7


The property comprises a semi-detached converted Georgian dwelling currently used as offices. It is of rendered brickwork construction under pitched tiled roofs with single glazed sash windows throughout. The main pedestrian access is via steps leading to the front of the property or level access to side door. Internally, the property provides mixed size cellular rooms with the following specification: Solid ceilings with office strip lighting. A mix of wood laminate and carpet covered floors, gas central heating and a kitchenette. The property also benefits from additional basement storage and associated wc's. Externally the property benefits from gated car parking to the rear with space for 9 vehicles to park.
1/8


The property comprises a semi-detached converted Georgian dwelling currently used as offices. It is of rendered brickwork construction under pitched tiled roofs with single glazed sash windows throughout. The main pedestrian access is via steps leading to the front of the property or level access to side door. Internally the property provides mixed size cellular rooms with the following specification: Solid ceilings with office strip lighting. A mix of wood laminate and carpet covered floors, gas central heating and a kitchenette. The property also benefits from additional basement storage and associated wc's. Externally the property benefits from gated car parking to the rear.
1/11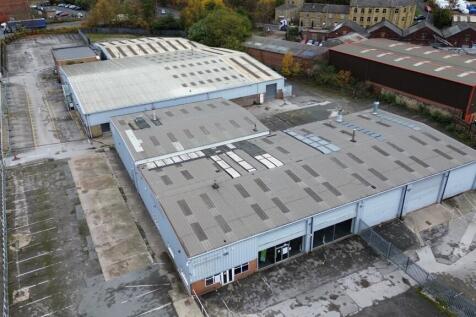


The premises comprise a former car showroom, with partitioned offices on the ground floor. The showroom features a tiled floor, a long glass frontage, spot lighting and hot air blowers. There is a separate two-storey office building connected to the showroom, which provides further partitioned offices, kitchenette and boardrooms. The site benefits from two workshops, the first of which is integrated at the rear of the showroom. This has been partitioned to provide parts store and two separate workshops, with combined space for 16 ramps, mot bay, exhaust extraction system, ambirad gas heaters, strip lighting and roller shutter access on both sides. The second workshop building was previously utilised for used car sales, with a partitioned sales office to the front. This building benefits from multiple roller shutter doors providing access from various points, concrete screed floor and strip lighting. Externally, the site benefits from wash and valet bays as well as parking for c. 230 vehicles.
1/2

The site comprises greenfield land adjacent to an existing BP petrol filling station and Starbucks Drive Thru on the western side of the services. The site has a prominent c.270ft frontage to the A449 and is accessed via the existing PFS.
 |1/7
|1/7


The property comprises of a 6 bedroom flat split over four floors. The entrance to the flat is accessed via a side pedestrian walkway that leads from Mansfield Road to North Sherwood Street. The ground floor consists of a bedroom with an ensuite along with the entrance hallway. At first floor level there is a further two bedrooms both having the benefit of an ensuite, along with the shared kitchen for the flat. The second floor has the remaining 3 bedrooms that all have the benefit of an en suite. Finally, the third floor consists of a living/tv room. The floor area for each bedroom and floorplans can be provided by the agents upon request. Externally, there is a small garden patio area at the entrance to the flat which is secured by a brick wall and is used as an outside seating area and for bike storage.


 1/3
1/3


The site comprises greenfield land that was last used for agricultural purposes situated off Beck Lane in Skegby. The property is bounded to the east by Beck Lane itself and agricultural fields to the north and west whilst residential properties lie to the south along Omberley Avenue. Sutton-in-Ashfield town centre is situated approximately 1.4 miles to the south west and provides a mix of local retailers, service providers and major high street stores. There are also local facilities situated within easy walking distance along Mansfield Road including a number of convenience stores, a hairdressers and a pub/restaurant. The site is in a sustainable location with pedestrian, cycling and public transport connections. A number of bus services stop nearby serving Sutton-in-Ashfield town centre, Nottingham city centre, as well as a number of local towns including Mansfield, Rainworth, Blidworth and Ravenshead. The Sutton Parkway railway station is situated approximately 1.9 miles to the south and is accessible via cycling in c. 15 minutes. Sutton Parkway lies on the Robin Hood line and is served by East Midlands Railway with connections to places such as Mansfield, Nottingham, Hucknall, Bulwell and Kirkby in Ashfield. The site also benefits from good road communications being within close proximity to the A38 which provides access to Junction 28 of the M1 to the south-west and Mansfield to the east.
1/5


A 2.6 acre development site available for design and build opportunities within NG2 Business Park. The site is suitable for a range of commercial uses, including office, industrial, or mixed use development, subject to planning. Bespoke buildings can be designed to meet occupier requirements.
1/14


The property comprises of office accommodation spread over two floors underneath a pitched tiled roof which benefits from solar panels in part. The elevations consist of rendered exterior walls and double glazing windows. Internally the property comprises entrance hall, reception, partitioned offices, conference room, soundproof rooms and WC's on the ground floor. To the first floor are further meeting rooms and offices, as well as a breakout area and large conference room utilised for testing equipment. The property's specification varies throughout but generally consist of LED lighting, carpet flooring, gas central heating and air conditioning. The current owner has also installed a small nursery available for staff. Externally the property benefits from a forecourt with a gated entrance and space for up to 6 vehicles to park.
1/3


EM Point is a prominent Industrial development immediately adjacent to M1 motorway positioned in one of the most connected business locations at the heart of the Leicester, Nottingham and Derby triangle. East Midlands Airport is within walking distance and both rail and bus links are accessible. The scheme will comprise four detached high quality industrial units from 5,025 sqft to 15,150sqft which are avaible to buy or let. Planning has been submitted and it is anticipated the units will be avaible in 2024.
1/3


Berry Hill, Mansfield is a 480 acre mixed-use Sustainable Urban Extension situated on the southern fringe of Mansfield. The remaining undeveloped plots totaling c238 acres are available in three parcels (or a combination thereof). The parcels have been defined by their primary end use of Residential (c186.6 acres); Employment (c40.7 acres) and Roadside/Leisure (c10.2 acres). Unconditional bids are invited by 1st March 2022.
