Commercial Properties For Sale by Nolan Real Estate, Bury
13 results
Paid partnerships can play a role in listing order
 1/3
1/3


Maple Court is an exclusive, quality office development at Whitemoss Business Park, immediately adjacent to Junction 4 of the M58 and the West Lancashire Technology and Investment Centre. The offices provide Grade A air conditioned space with modern facilities, set in a landscaped development and overlooking open countryside. There is potential for the further development up to 14,789 sq. ft. A Data Room is available, including EPC's / Leases / Title Information / Information on the proposed units.
 1/7
1/7


The property comprises of a mill which has been partly demolished and repurposed in part and is currently occupied by Lydall Industrial Filtration. The facility was operated as a textile manufacturing location since the 19th Century, thereby being one of the areas principal industrial employers.The site provides a substantial manufacturing complex incorporating production accommodation, warehousing, offices, staff welfare facilities, a serviced yard and associated car parking to the front of the premises. The stylish two storey red brick office building fronts the main road and a mix of North Light accommodation is available along with a substantial modern steel portal framed unit, which is accessed via a secure yard via a roller shutter entrance. The potential exists to continued industrial occupation along with investment consideration, or longer term redevelopment subject to planning permission. Prominent roadside location on the A681 Excellent access to the A56, M66 and M65 motorway networks Established manufacturing and industrial location Extensive industrial, warehouse and office accommodation Secure yard and loading facilities Attractive period office frontage Site area of approximately 1.89 acres (0.76 hectares) Suitable for owner occupation, investment or redevelopment (subject to planning)
 |1/3
|1/3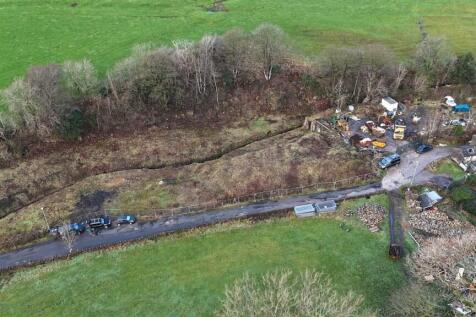


The property comprises of the site of the former Harrop Mill. The mill has been demolished and planning permission has been granted for redevelopment. The site slopes from the North to the South. The stream to the rear is to be re-routed as part of the permission granted.
|1/11


The premises is a large detached Victorian property, providing multi let refurbished office accommodation, situated over three upper floors plus a large meeting room at lower ground floor. There are 21 fully refurbished office rooms within the building. The building is fully let
1/3


The property comprises of a bowling green and adjacent land. Access to the site is on Albert Road and the premises is shared with the adjacent Working Men's Club. The site is hatched in red on the attached plan.
|1/6


Unit 22 is a modern Grade A two storey office building with 11 car park spaces set within landscaped grounds and benefits from an impressive glazed atrium. The property is of high specification, including: Suspended ceilings with CAT 11 lighting; Fully raised accessed floors; Modern break out / kitchen area; Fully air conditioned; 24 hour access and security; DDA compliant with lift within the atrium; 11 designated car park spaces.
1/5


The property comprises of a mid terraced brick built former Marsden Building Society. Offices are located on the first and second floor, and are accessed by a ramped entrance. The office accommodation has recently been renovated to a tasteful standard, and benefits from four large separate offices, together with storage room. The offices also have the benefit of W.C. and separate modern kitchen. The ground floor is largely open plan with a staff / office area to the rear, together with a kitchenette area. The property benefits from one car parking space to the rear, the property is accessed by a ramped lift and has a double fronted access.
1/6


This is the site of the former Edenwood Mill. It is within a tree lined valley area adjacent to an attractive stream. The site has now been cleared and the mill demolished. This is a unique opportunity to purchase a brownfield site in a former green belt location. The attached plan shows the potential acreage that may be developable on site.
1/5


Riverside Business Park will offer 8 high quality units from 3,660 sq ft upwards. The units will be a steel portal frame construction, clad with feature glazed entrance. The units will have an eaves height of 7m and will be accessed via an electric roller shutter door. The units will be provided to a shell specification. Bespoke fit-out can be provided by negotiation.
1/4


Riverside Business Park will offer 8 high quality units from 3,660 sq ft upwards. The units will be a steel portal frame construction, clad with feature glazed entrance. The units will have an eaves height of 7m and will be accessed via an electric roller shutter door. The units will be provided to a shell specification. Bespoke fit-out can be provided by negotiation.
|1/6


The development comprises of 8 industrial units, constructed of modern steel portal frame, with stylish glazed entrances and will include the following: - 7m Eaves Height Electric Roller Shutter Loading Doors Shell Specification Ready for Tenant Fit Out EV Charging Points Designated Parking Bays Optional Bespoke Internal Fit Out Packages (By Negotiation)
1/7


The property comprises a former Army Reserves Centre (ARC) occupying a 1.04 acre (0.42 ha) site in Bury town centre. The property is Grade II Listed and within a conservation area. Further planning and heritage information is included on the data room and within this brochure. The existing building extends to a total of 46,317 sq. ft. (4,303 sq. m.) GIA and comprises three principal parts: Frontage block - 10,537 sq. ft. (979 sq. m.) Drill hall - 24,369 sq. ft. (2,264 sq. m.) Rear block - 11,410 sq. ft. (1,060 sq. m.) The frontage block has a stone façade the oldest elements of which date back to 1867, with the drill hall in the middle of the building dating to 1907 and the rear block dating to 1951. The site is L-shaped and fronts Castle Street. To the northeast of the Property, accessed from The Wylde, is a secure parking area of 28 car parking spaces to serve the property. Existing floorplans, topographic and measured survey is available within the secure data room alongside ground and drone imagery. Access to the data room is available upon request.
1/2

DESIGN AND BUILD OPPORTUNITY Plans are being brought forward by Caddick Developments and Bridge Properties in parallel with Hyndburn Council's emerging local plan to deliver up to 800,000 sq ft of logistics space, providing jobs and opportunities for people across Hyndburn. DEMOGRAPHICS East Lancashire benefits from strong demographics and is an attractive location for occupiers relocating or expanding in the area due to the available labour supply, high percentage employed in transportation and storage manufacturing and wages below the North West and UK averages.
