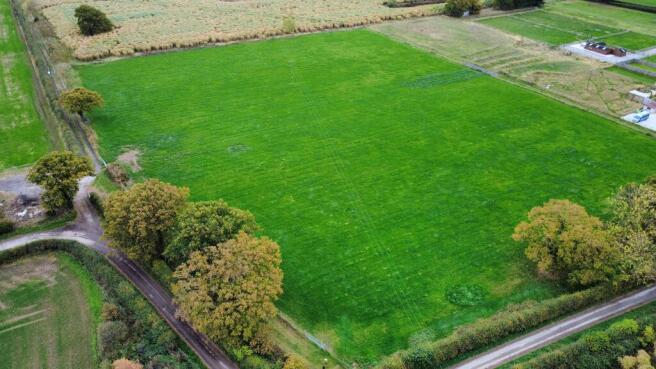
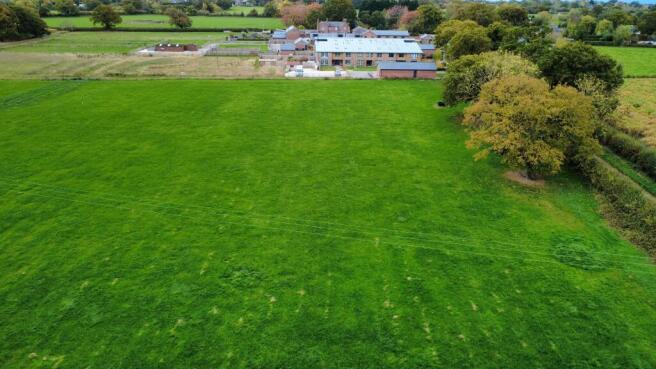
Commercial properties for sale in Chester, Cheshire
Paid partnerships can play a role in listing order
18 results
Beta
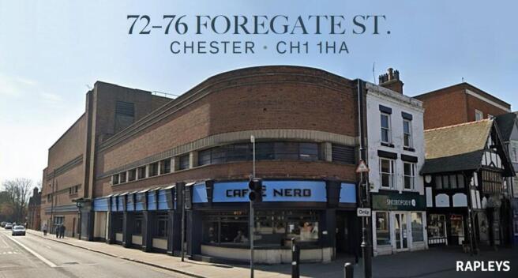
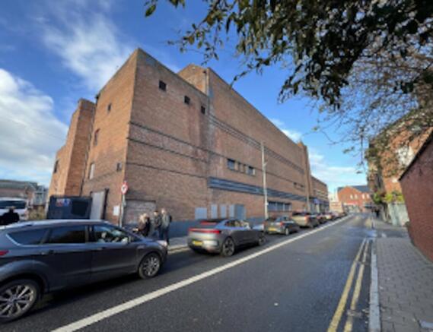
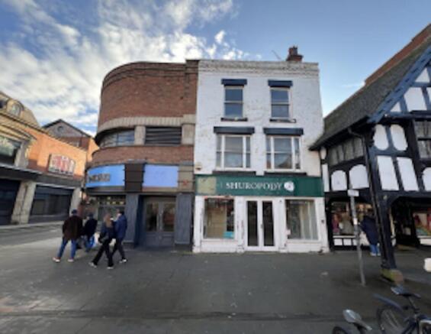
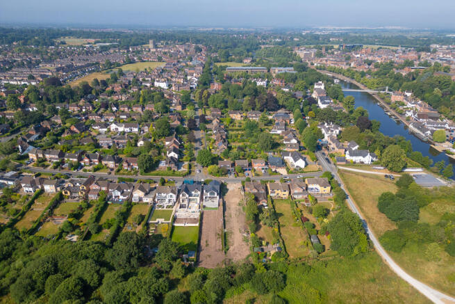
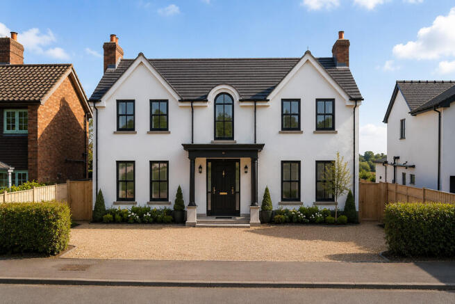
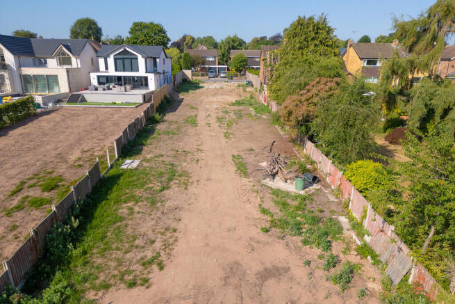
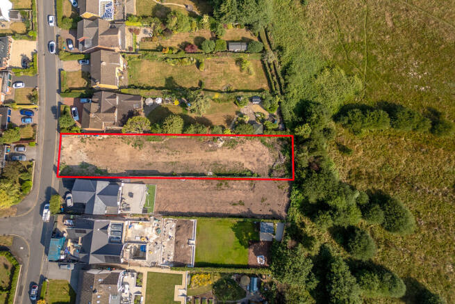
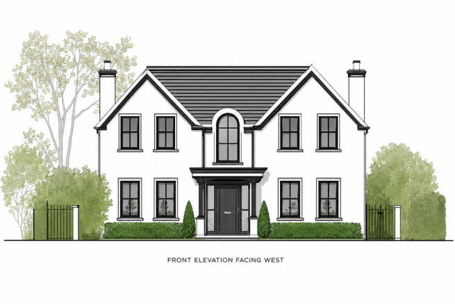
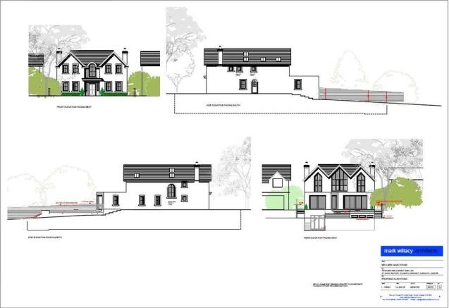
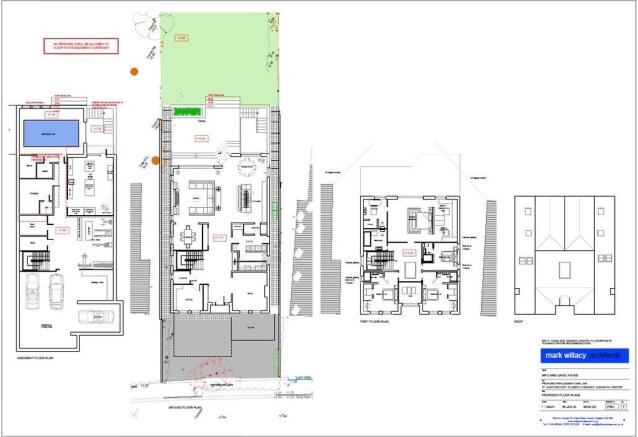
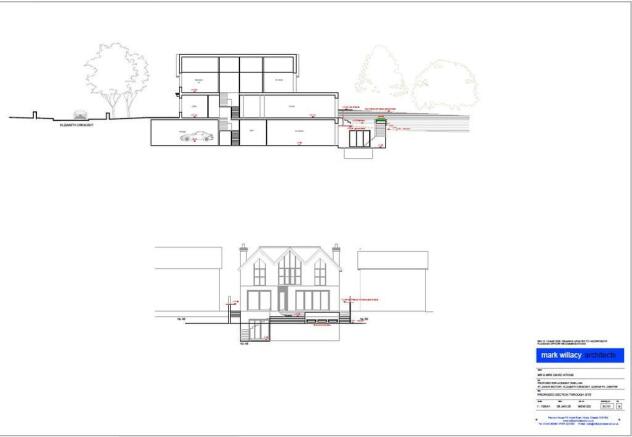
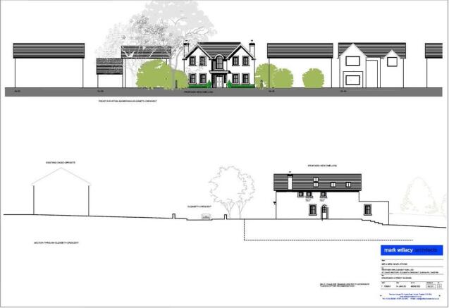
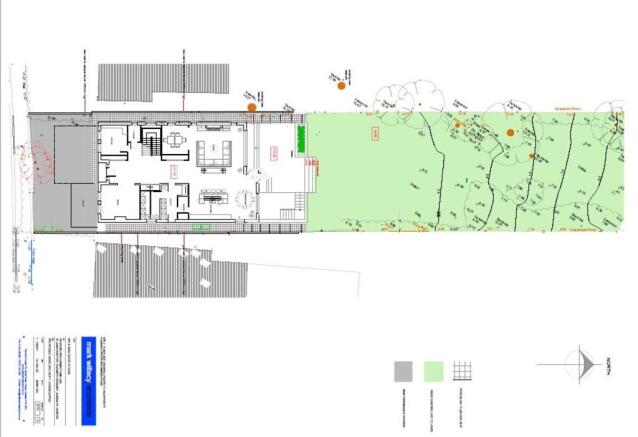
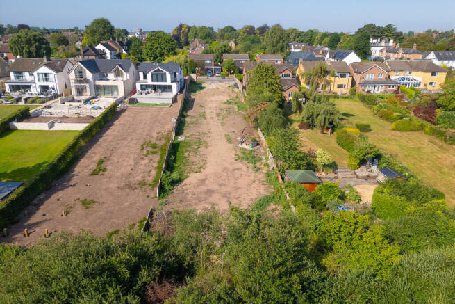
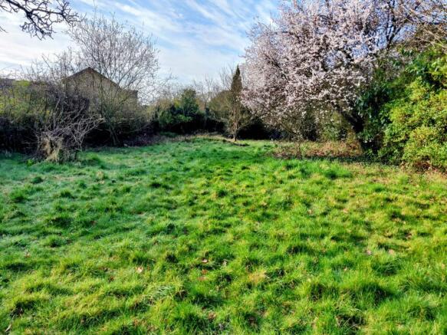
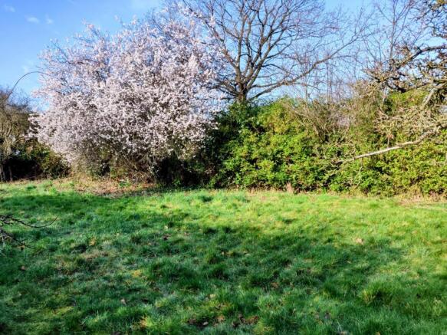
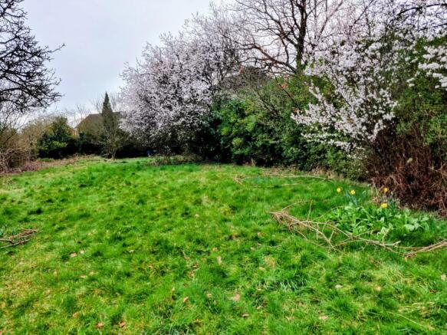
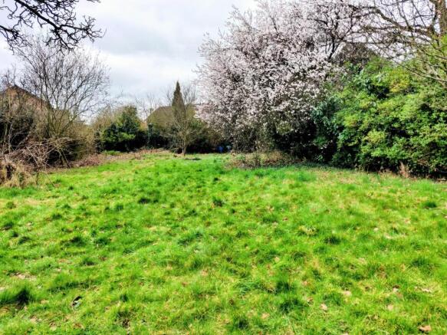
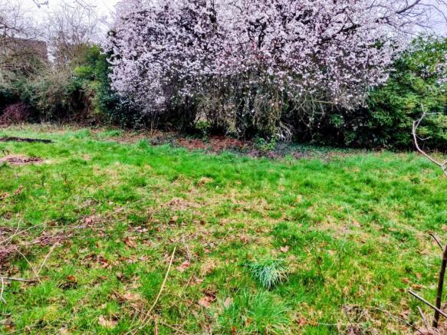
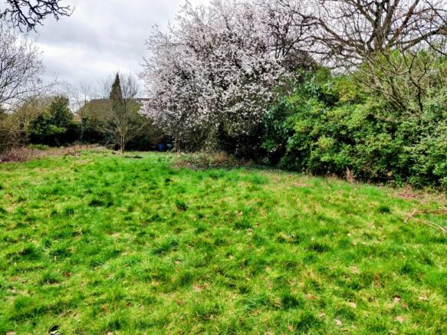
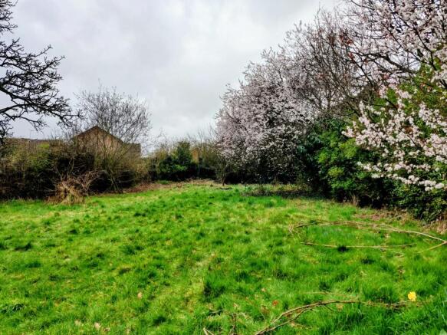
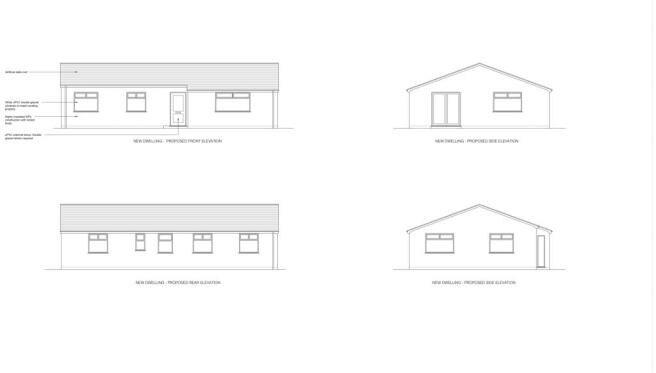
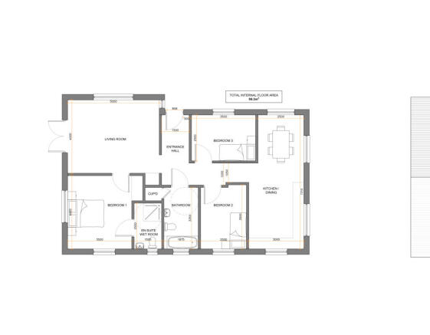
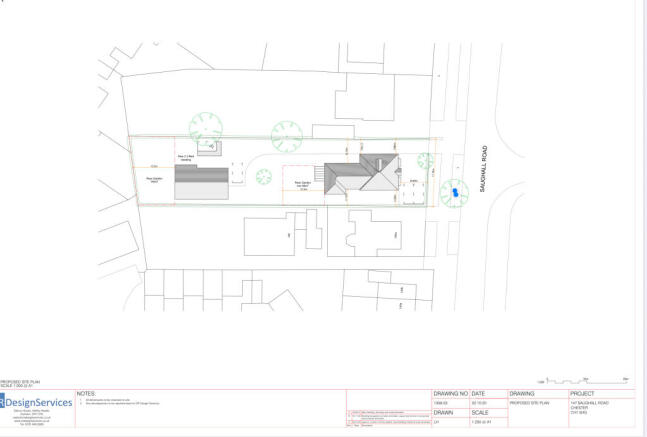
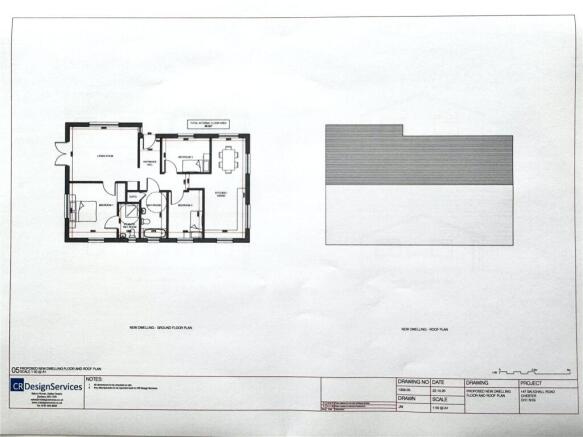
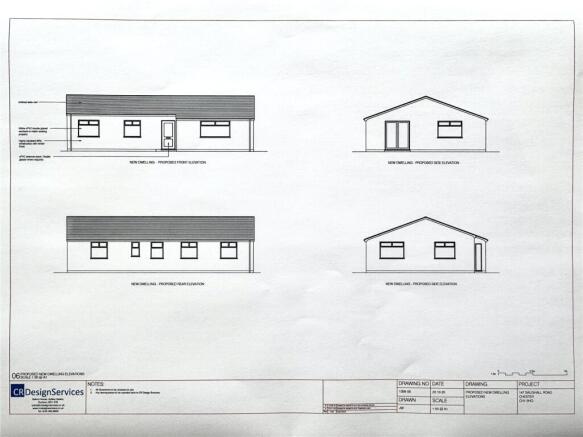
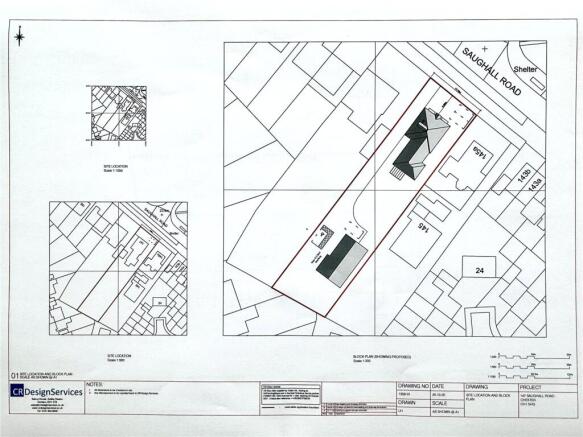
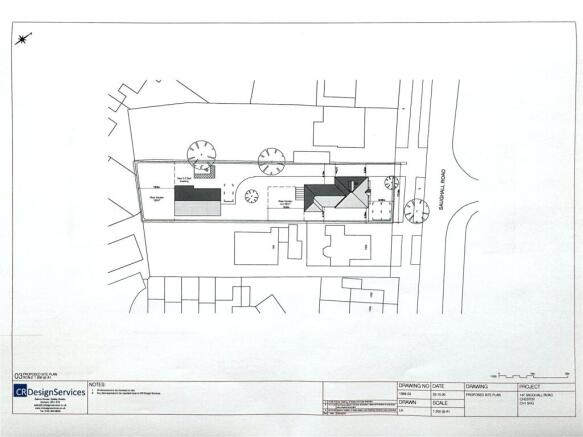
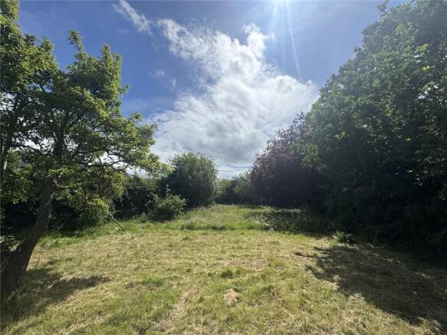
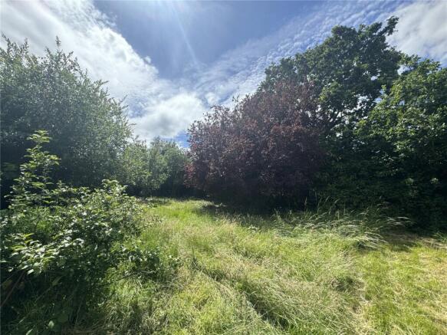
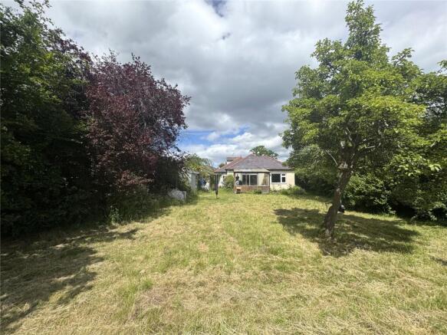
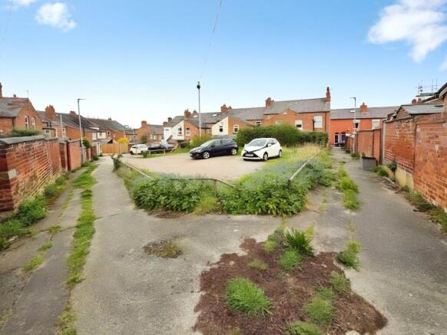
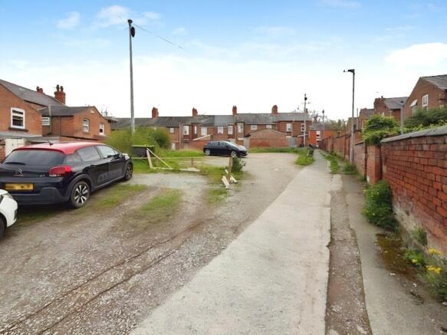
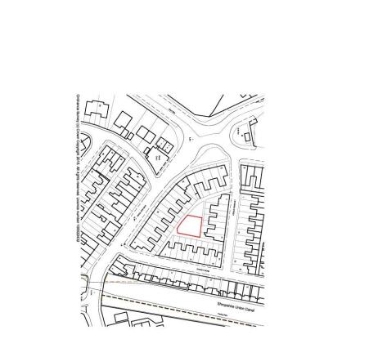
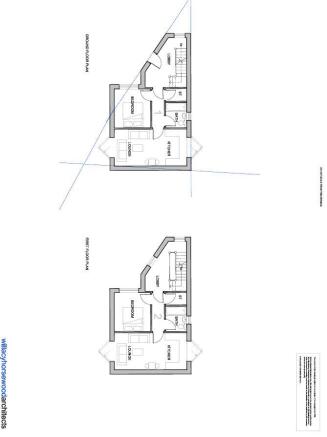
PRIME DEVELOPMENT OPPURTUNITY
Marketed by Mellersh & Harding, London

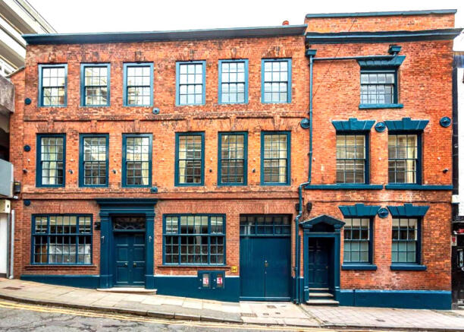
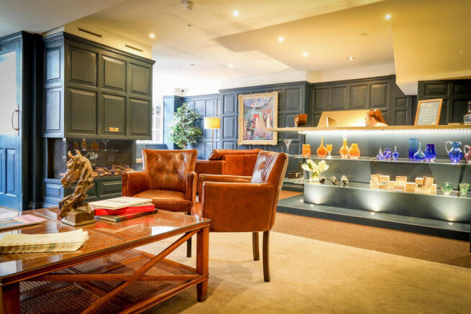
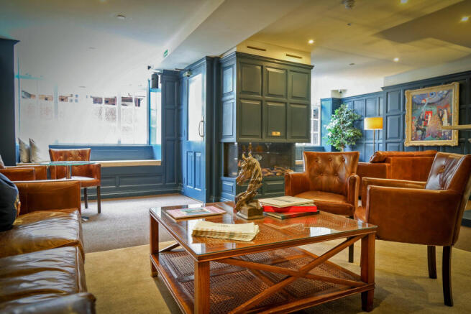
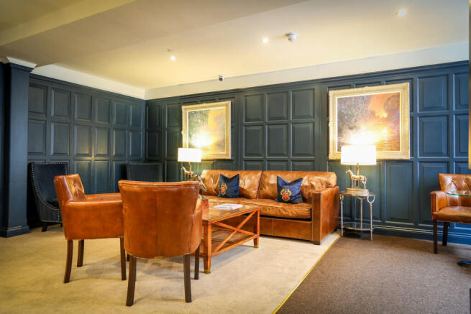
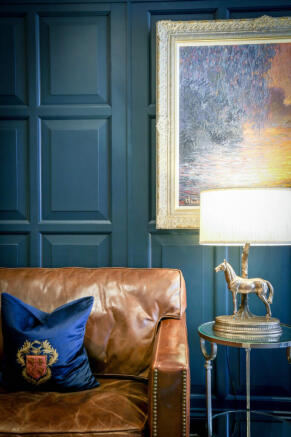
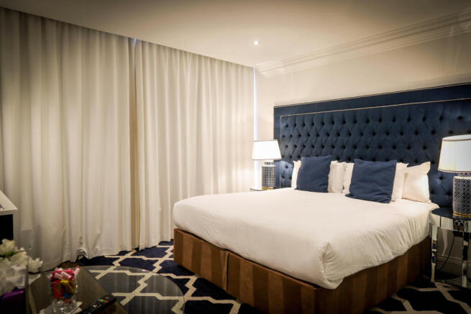
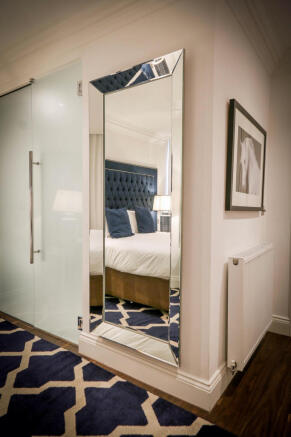
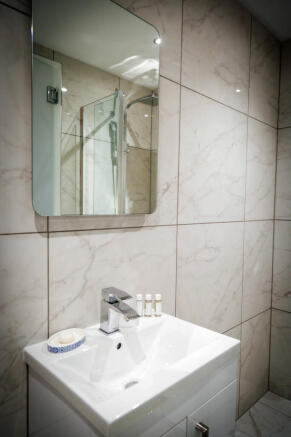
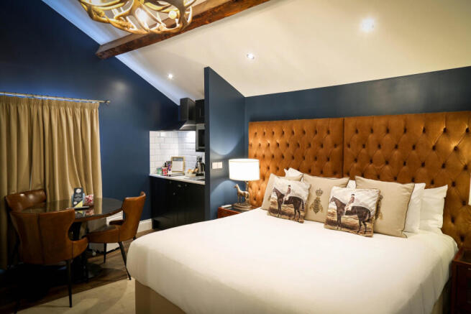
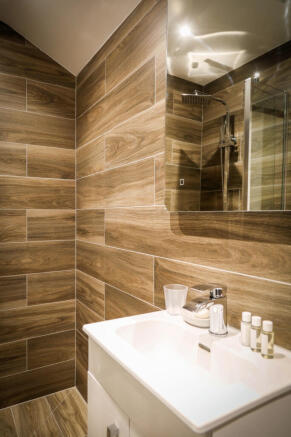
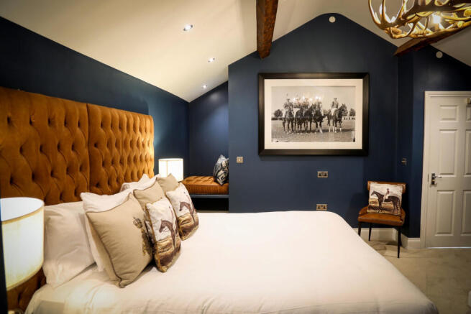
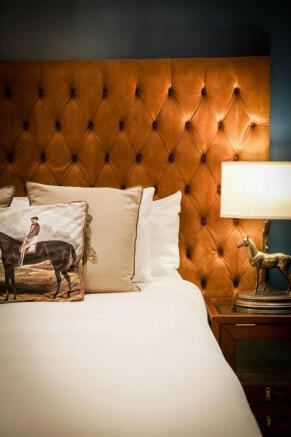
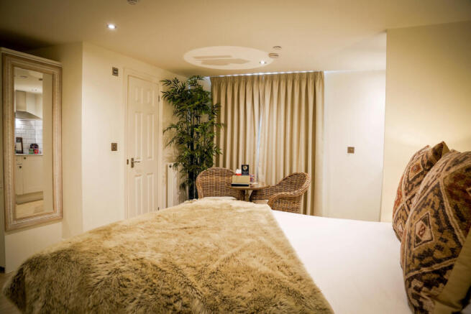
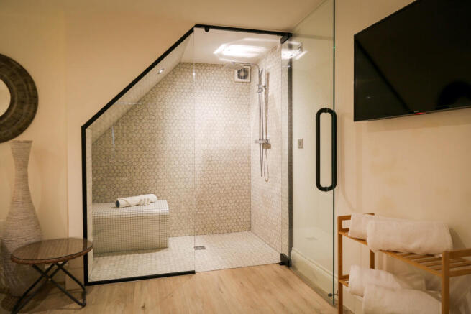
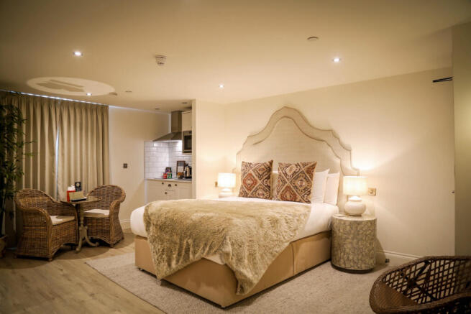
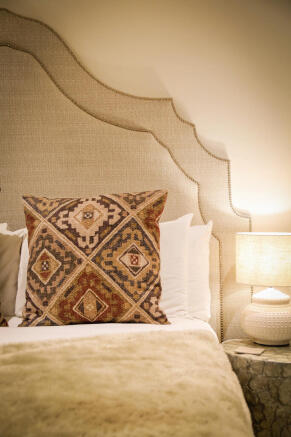

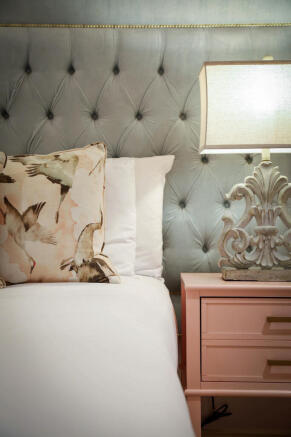
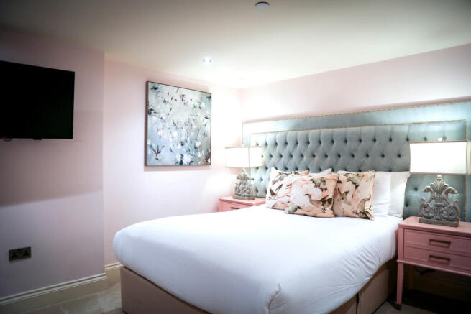
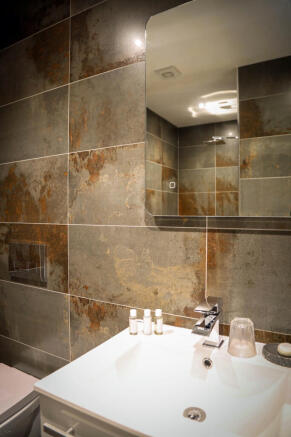
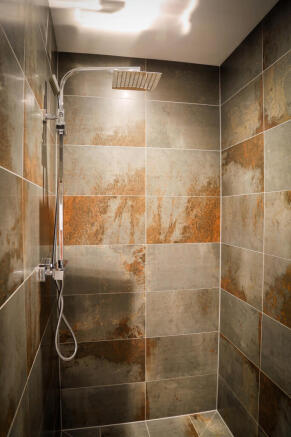
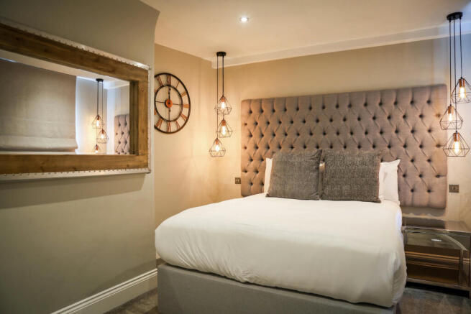
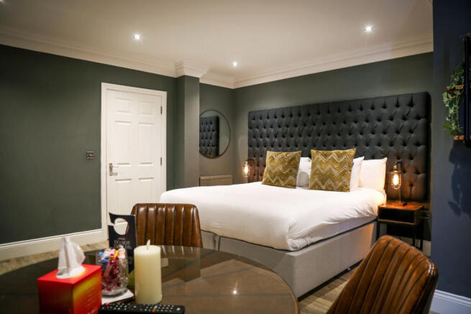
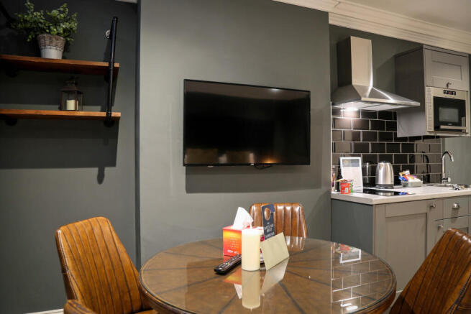
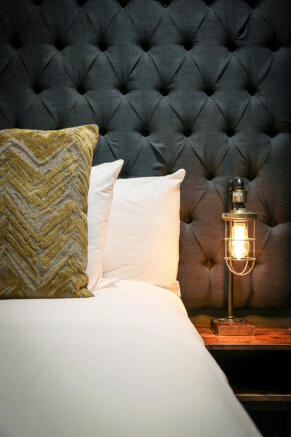
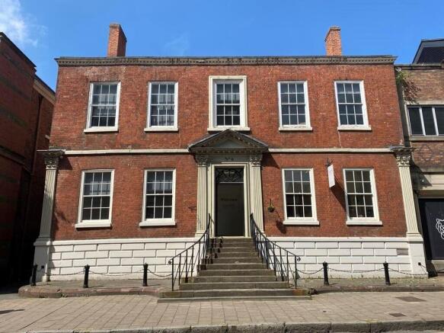
CHESTER CITY CENTRE - LUXURY APARTHOTEL OFFERING 16 INDIVIDUALLY THEMED APARTMENTS, BAR/RESTAURANT AND P/P FOR AN ADDITIONAL 7 UNITS
Marketed by Sidney Phillips Limited , North West

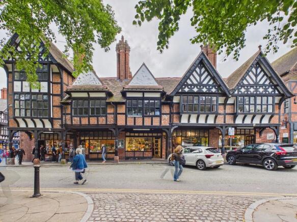
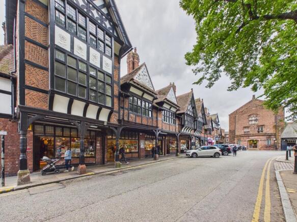
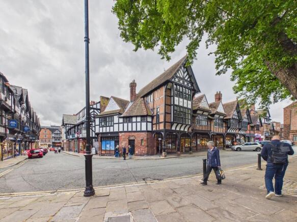
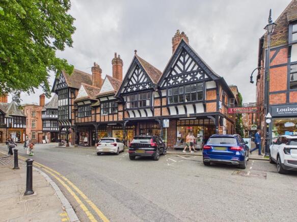

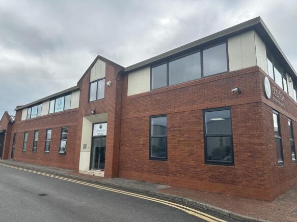
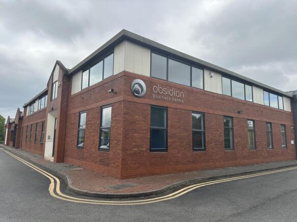
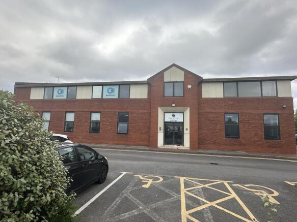
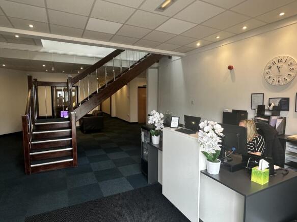
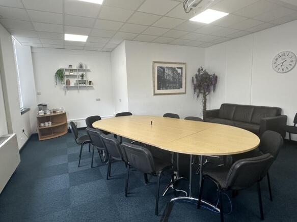
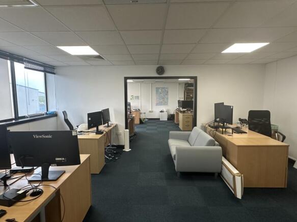
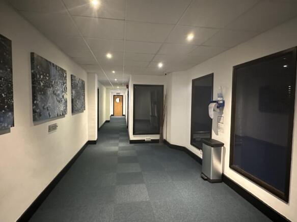
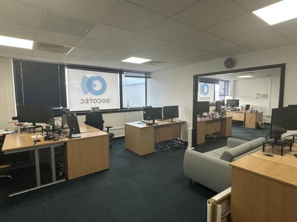
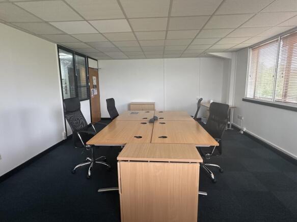
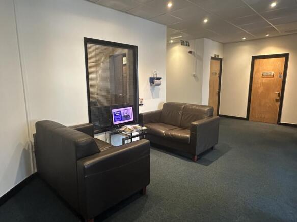
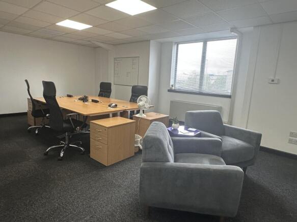
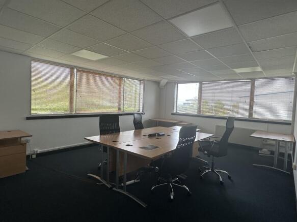
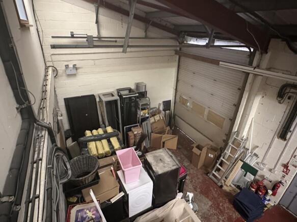
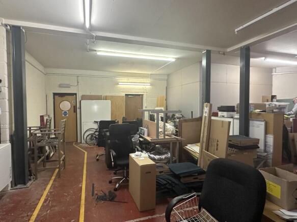
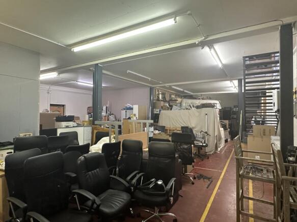
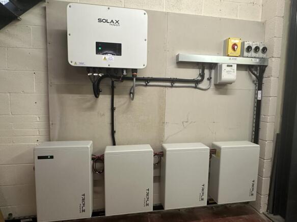

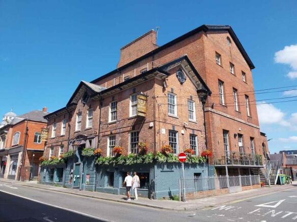
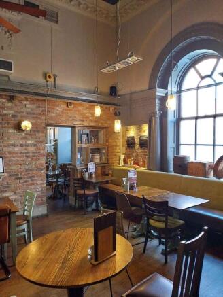
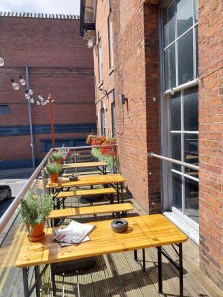
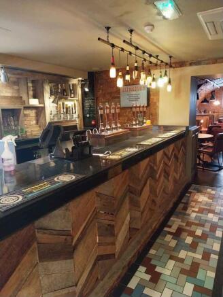
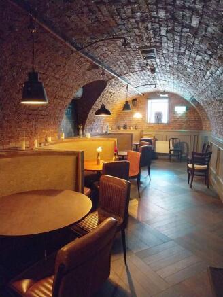
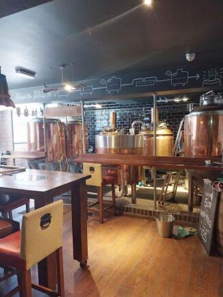
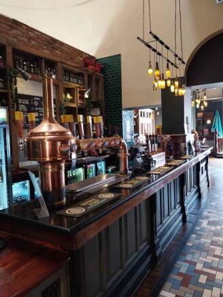
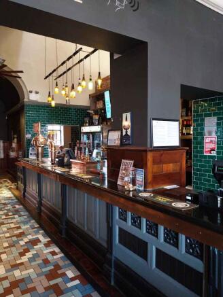
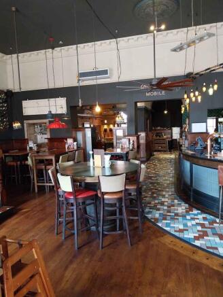
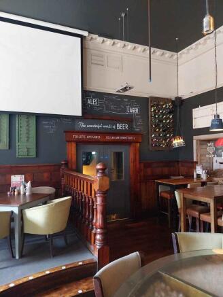
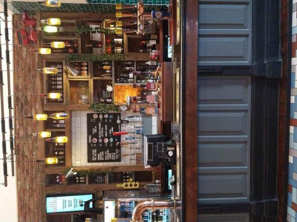

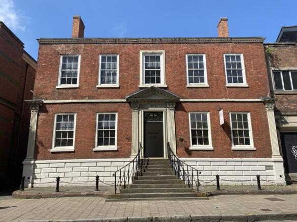
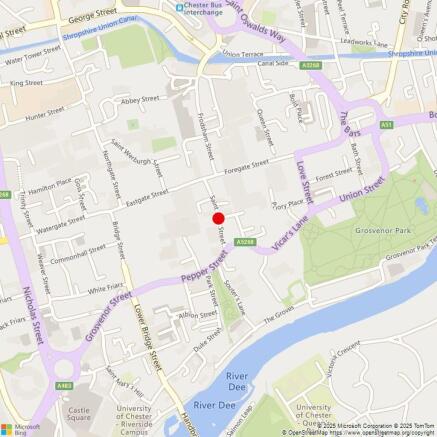
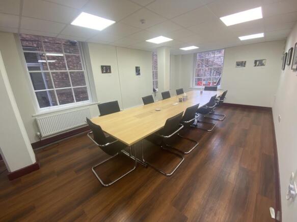
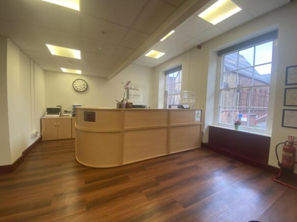
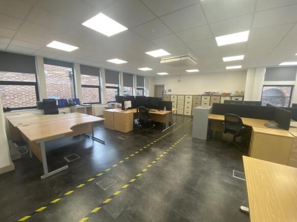
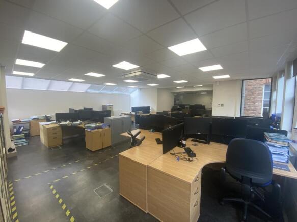
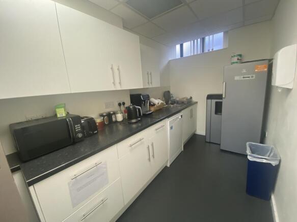
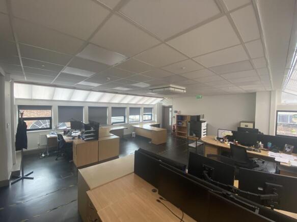
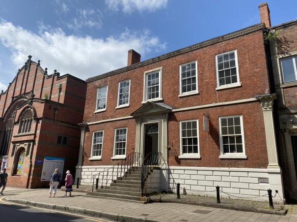
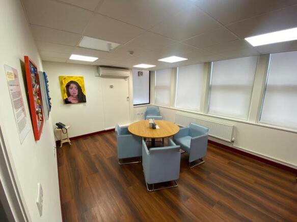
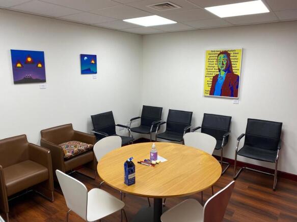
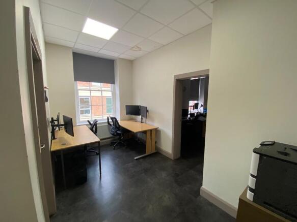
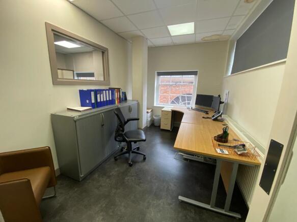

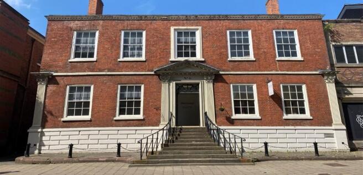
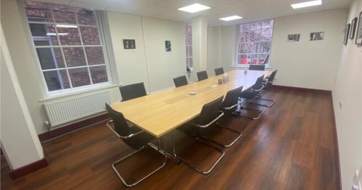
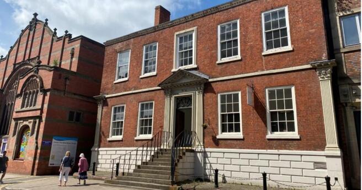
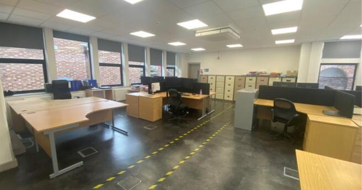
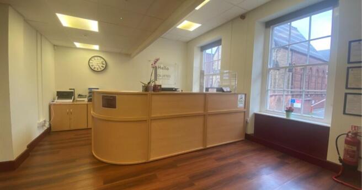
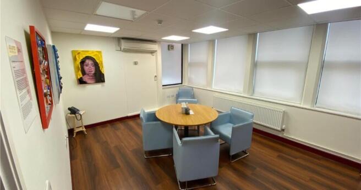
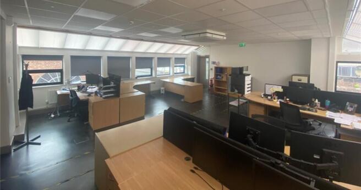
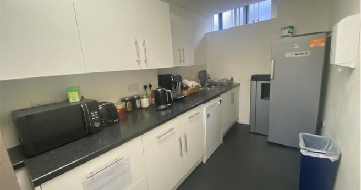
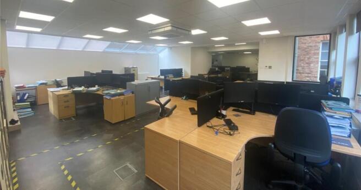
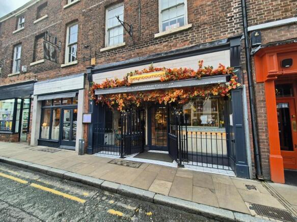
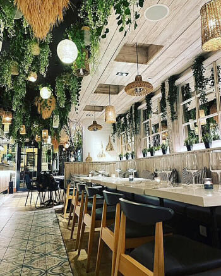
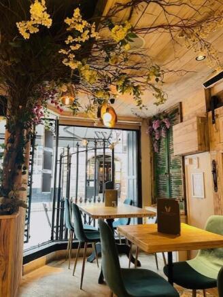
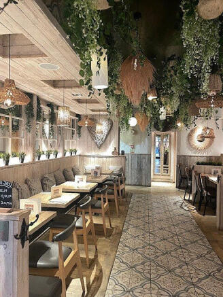
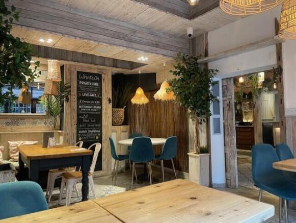
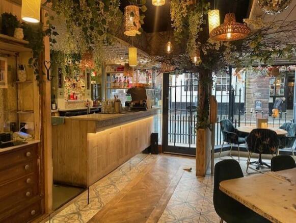
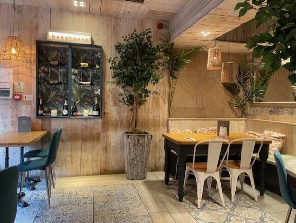
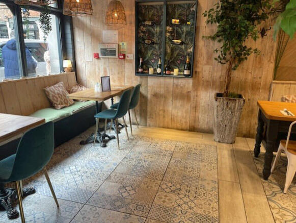
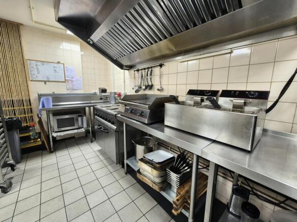
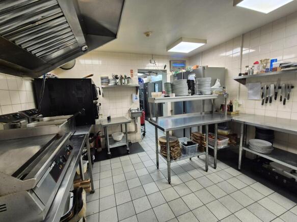

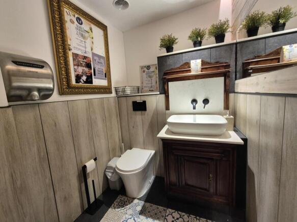
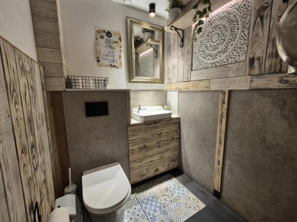
CHESHIRE - STYLISH RESTAURANT AND BAR IN THE HEART OF CHESTER CITY CENTRE
Marketed by Sidney Phillips Limited , North West
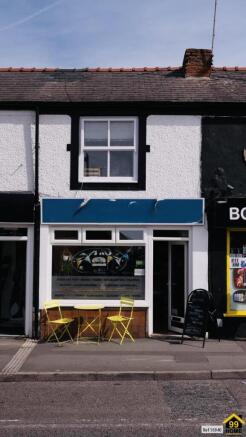
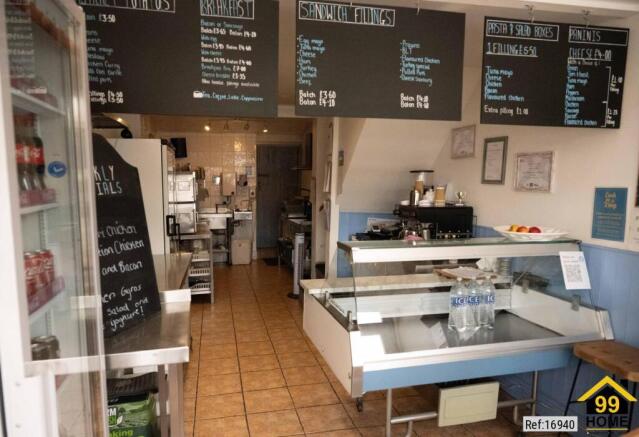
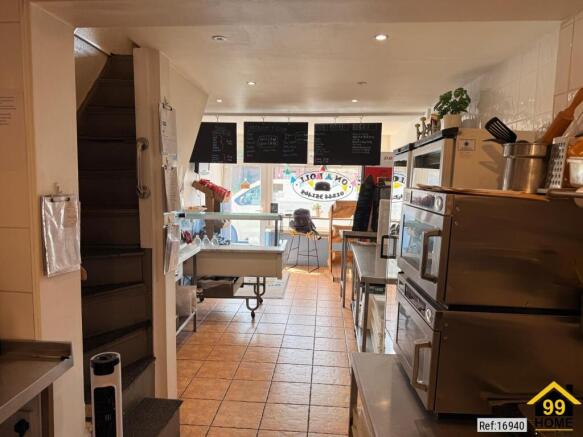

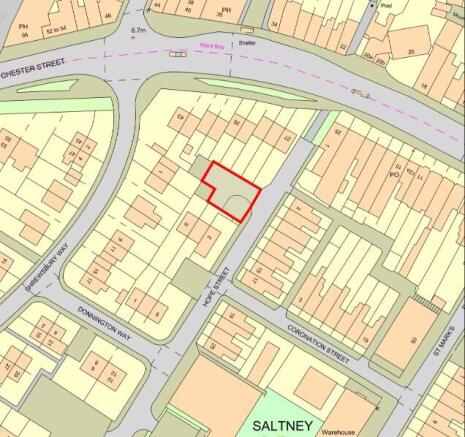
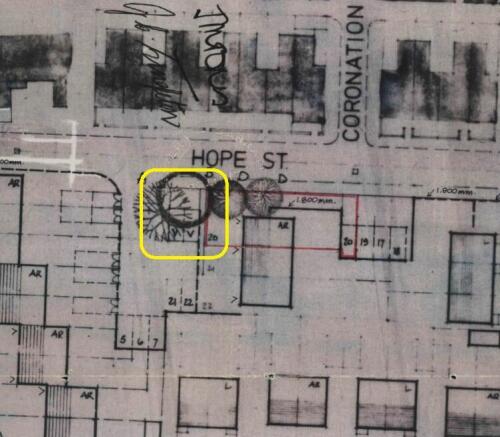
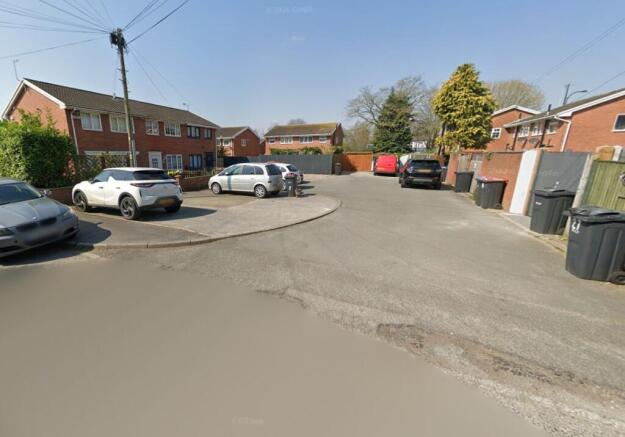
Online Auction 15th - 16th September 2026
Marketed by Auction House North West Commercial Limited, Commercial
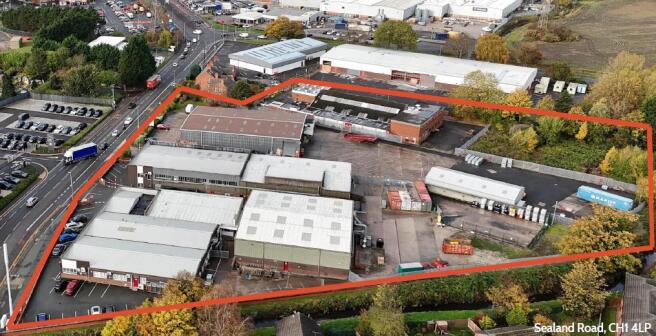
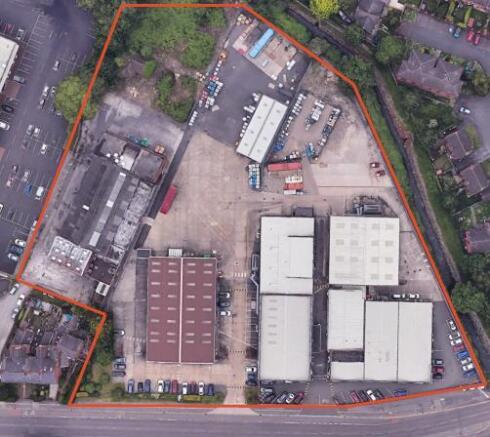
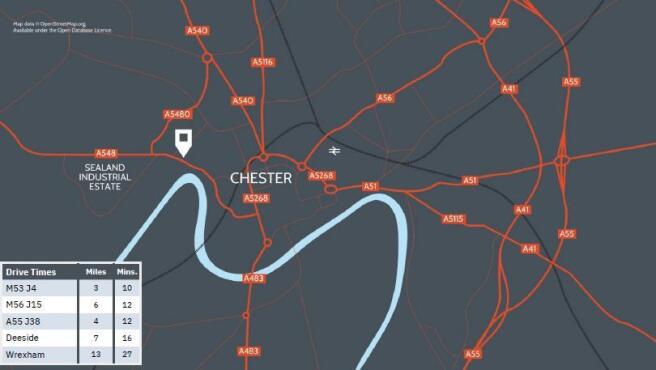
Redsun Park Chester presents a rare 4.5-acre redevelopment opportunity in a prominent location on Sealand Road, ideal for a wide range of commercial uses.
Marketed by Commercial Property Partners Ltd, North West

PRIME DEVELOPMENT OPPURTUNITY
Marketed by Mellersh & Harding, London
Additional commercial listings