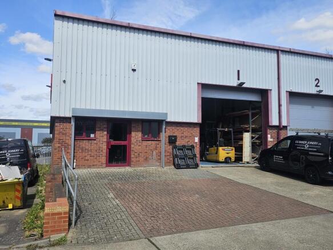
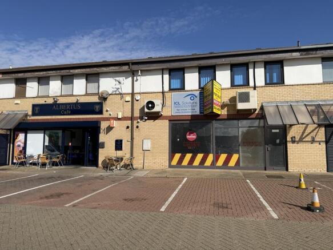
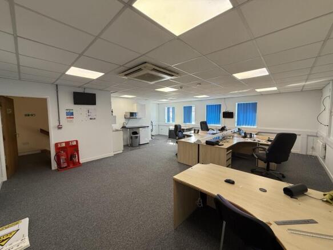
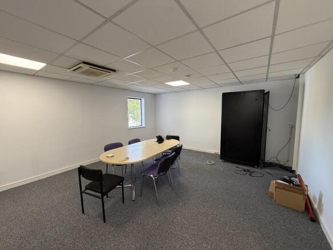
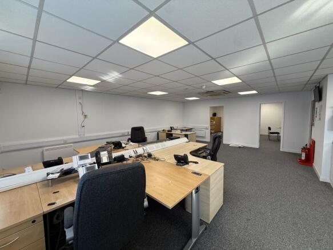
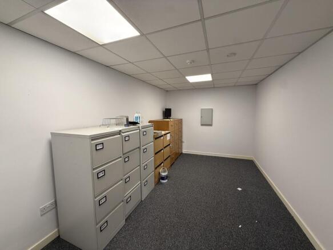
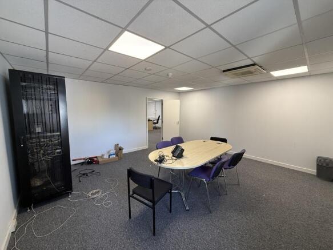
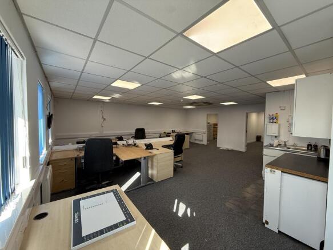
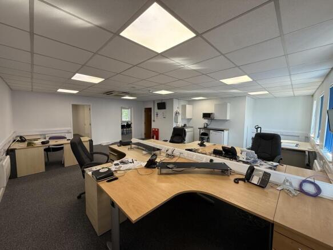
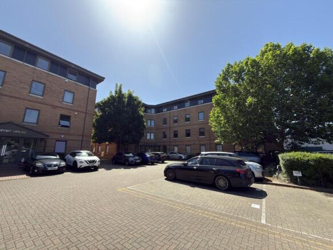
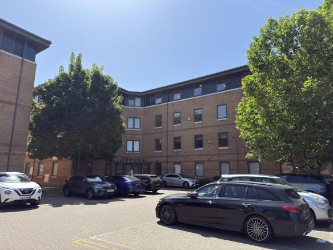
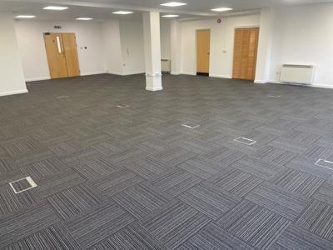
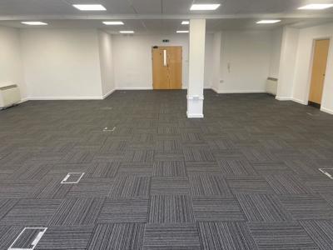
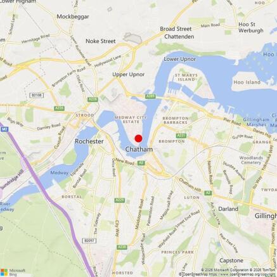
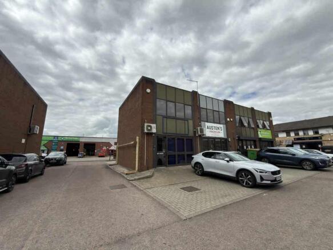
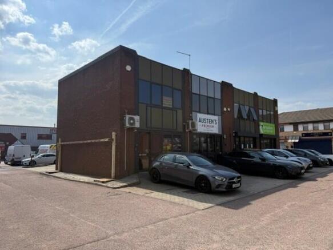
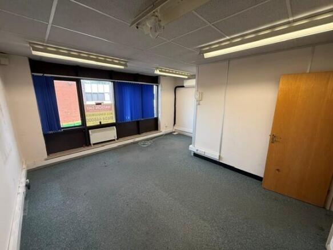
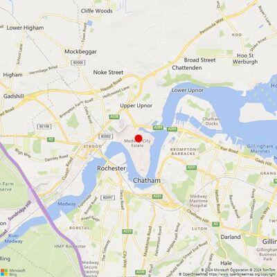
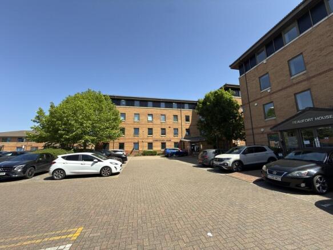
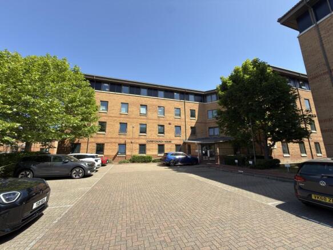
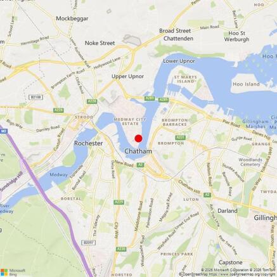
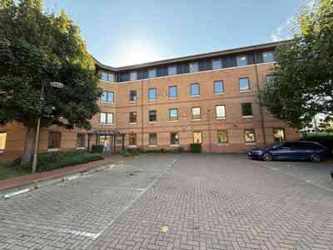
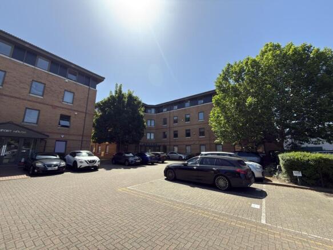
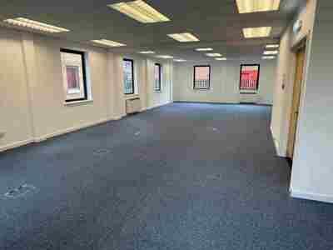
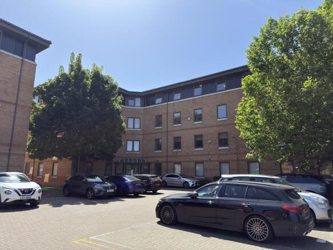
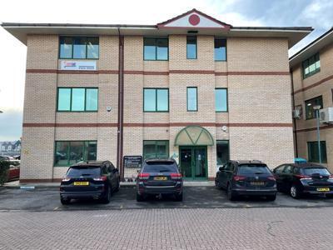
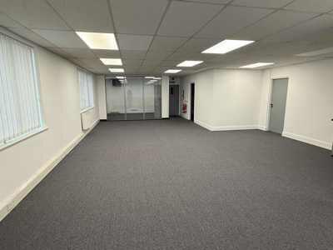
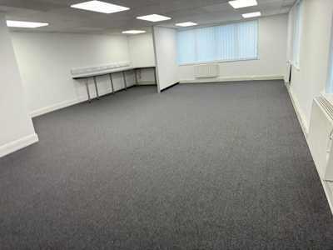
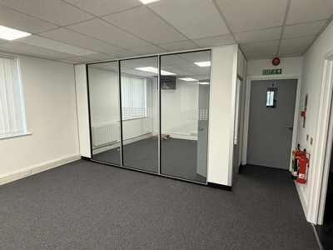
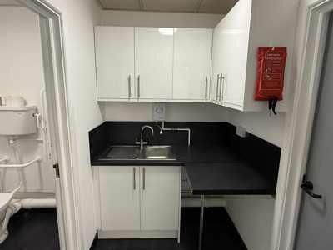
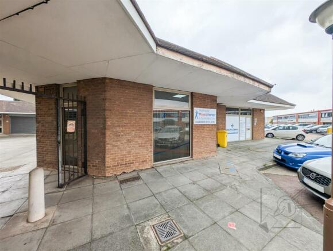
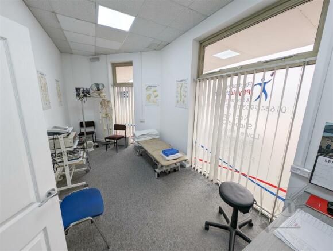
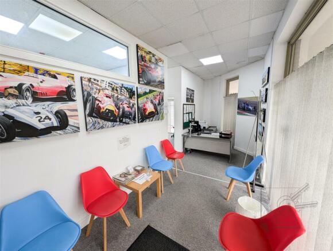
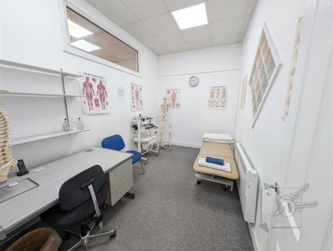
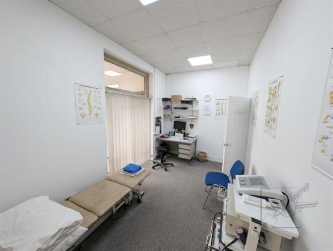
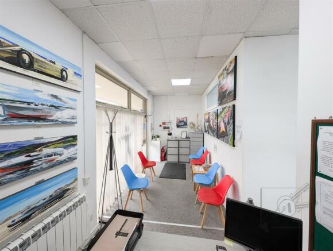
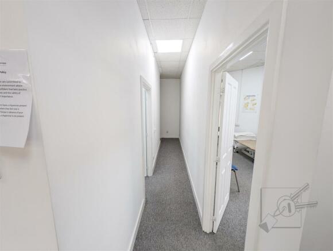
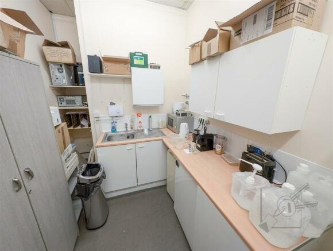
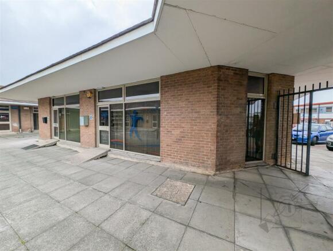
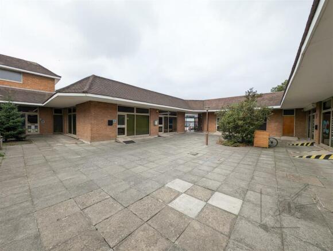
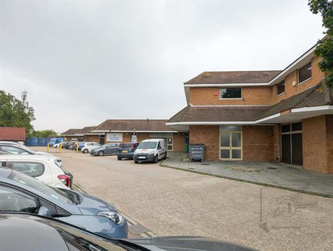
The unit forms part of Cliffe Court, a development of 8 basically similar business units arranged in two terraces of 4. Unit 1 is end of terrace at the front of the estate.
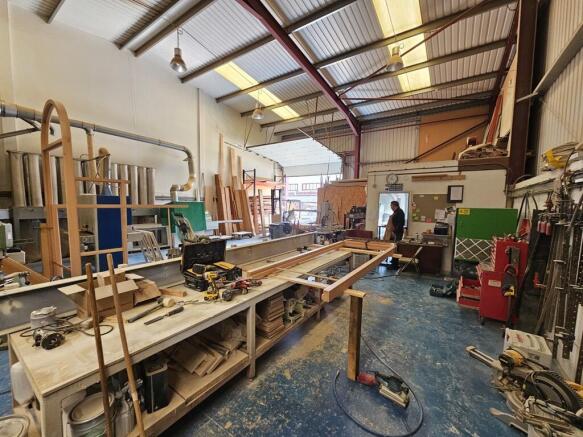
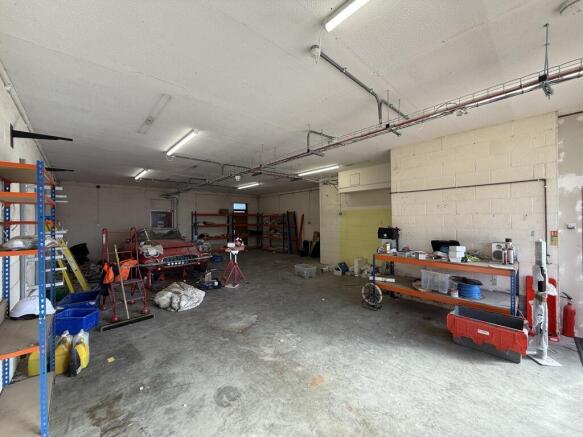
The unit is of a steel frame construction, spanning from front to rear and thus providing clear span accommodation. The lower front elevations are faced in brickwork, assumed to be of conventional cavity construction, with the remainder being faced in coated profile metal cladding. This is apparently of double skin construction, presumably incorporating insulation. This latter material has also been used for the roof covering, which incorporates double skin roof lights to provide daylight within the properties.
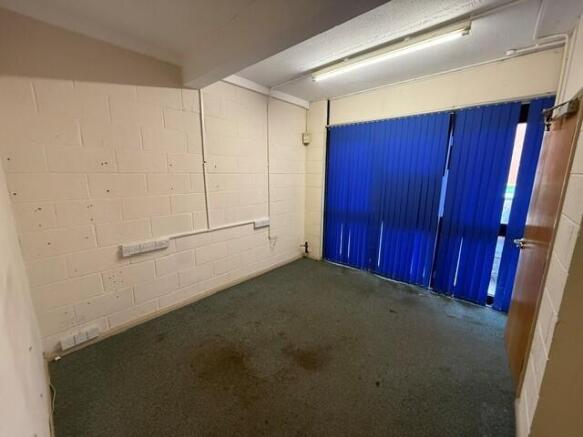
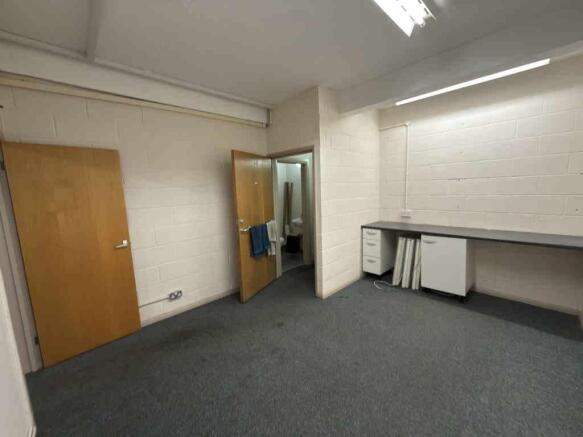
The unit has independent commercial access by way of a sectional up and over door. It also has separate personal access from the front, with a fire escape at the rear. The development stands a little above surrounding ground level, presumably arising from ground improvements as part of the development process. The rear fire doors are therefore served by a small number of steps. The doors and windows to the lower front elevation are double glazed. Party walls are partly formed in blockwork and partly of framed panel construction.
Externally, the unit is provided with 2 parking spaces within the forecourt. The apron approaching the shutter doors is formed in concrete.