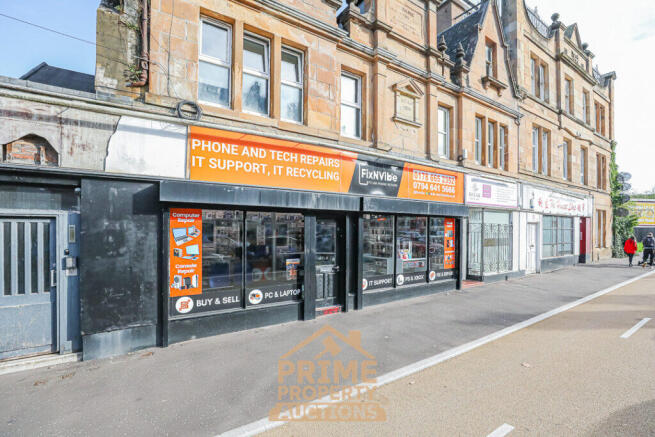
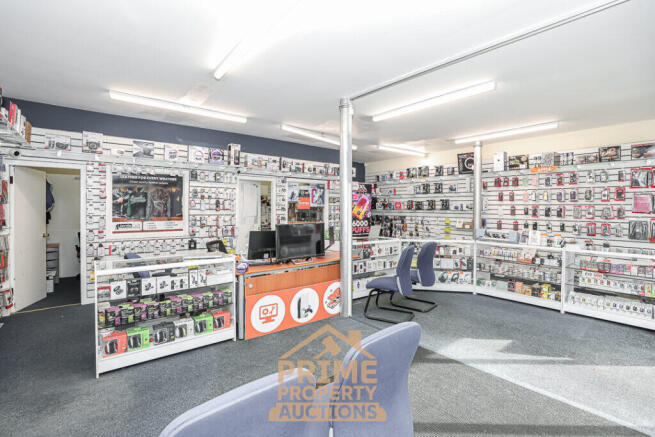
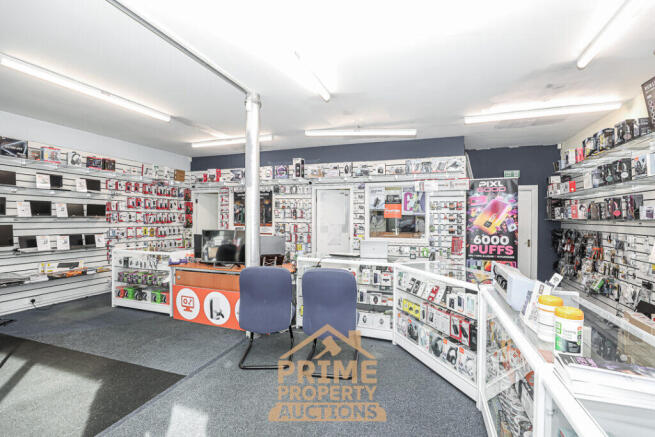
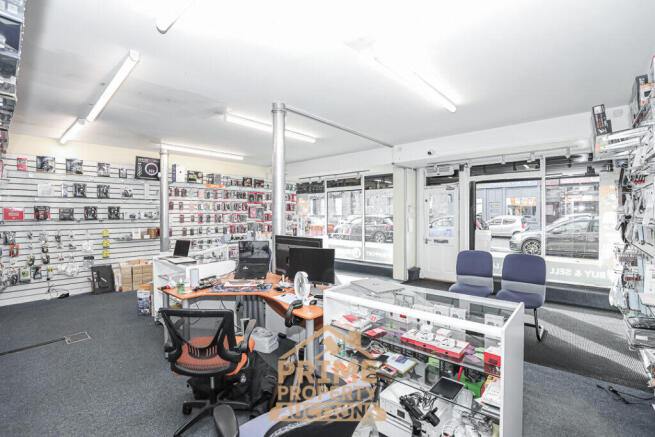
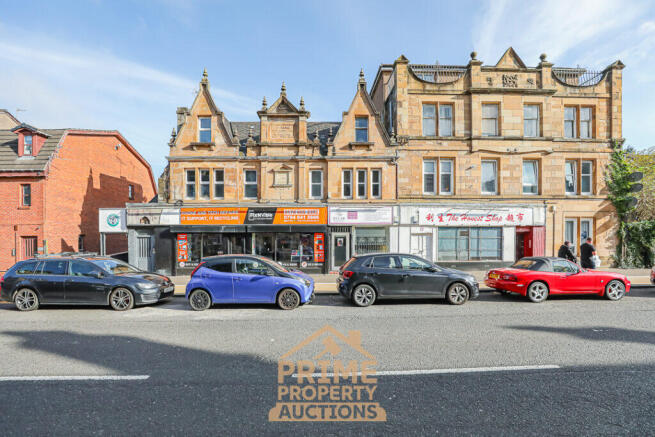
Commercial properties for sale in Raploch, Stirling, Stirlingshire
Paid partnerships can play a role in listing order
5 results
Beta

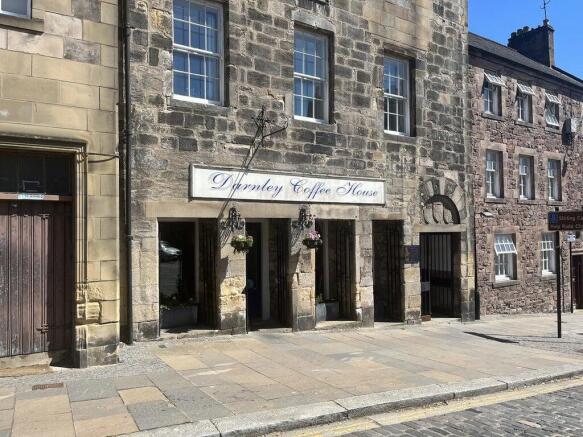
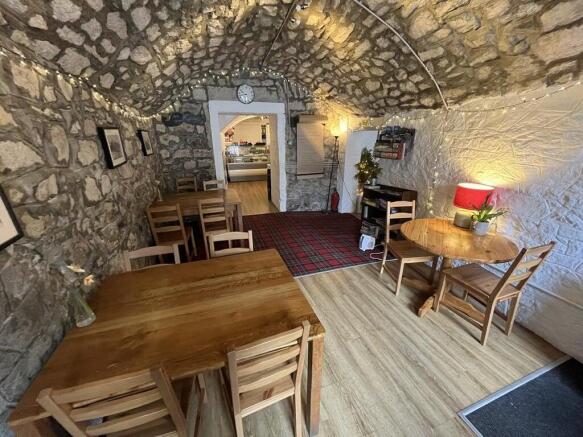
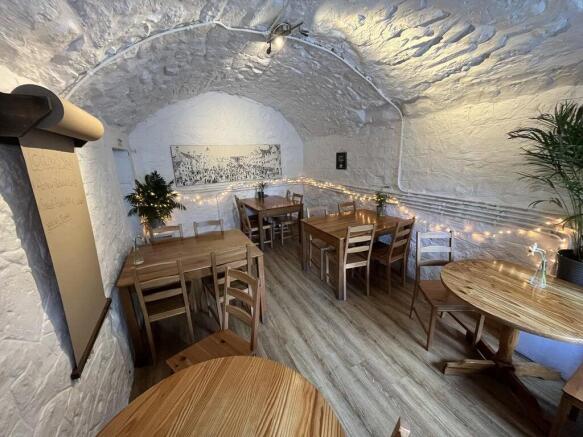
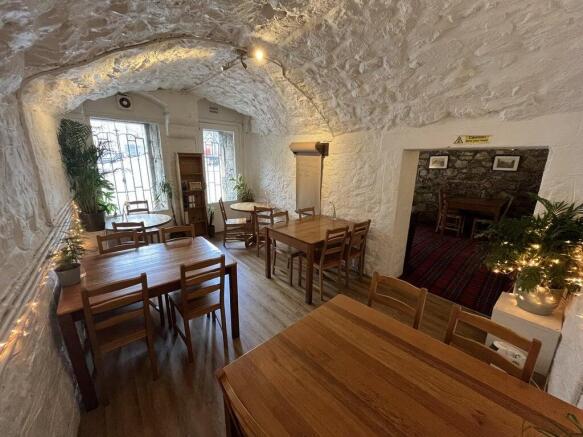
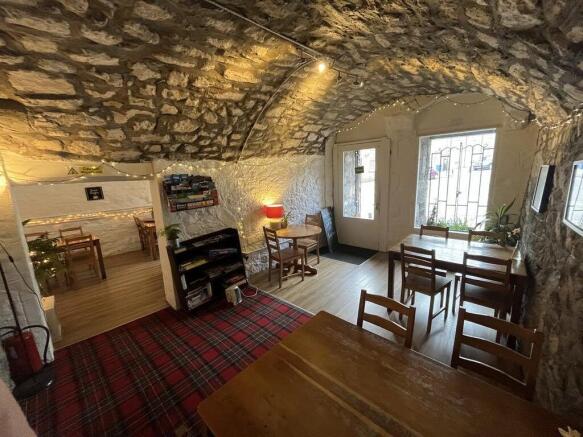
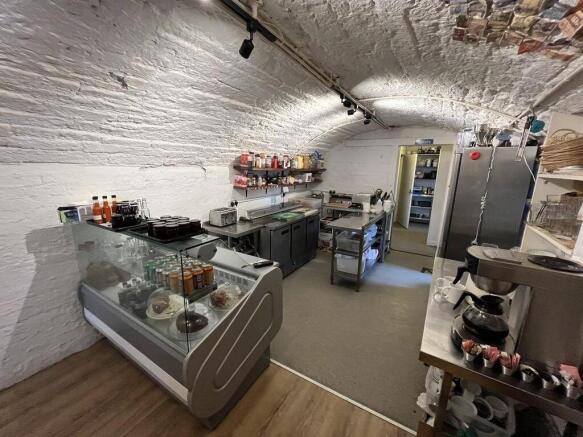
Freehold. 40 Cover Coffee Shop and Restaurant. Excellent Location next to Stirling Castle. Sales increased 23% in 2023. Commercial Kitchen. Established Independently Run Business
Marketed by Christie & Co, Pubs & Restaurants

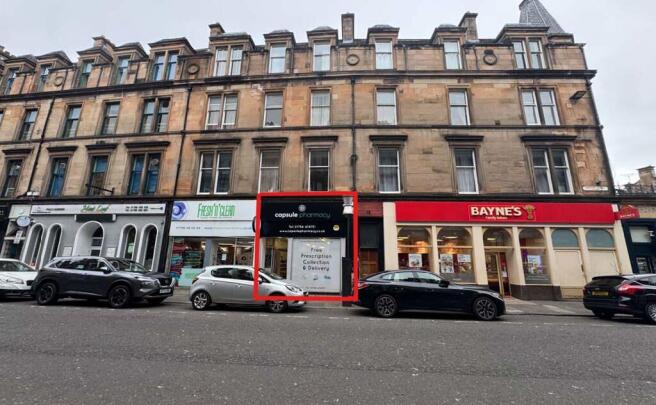
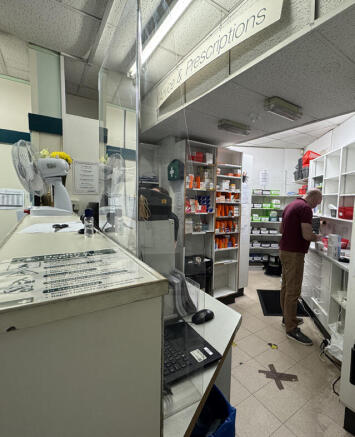
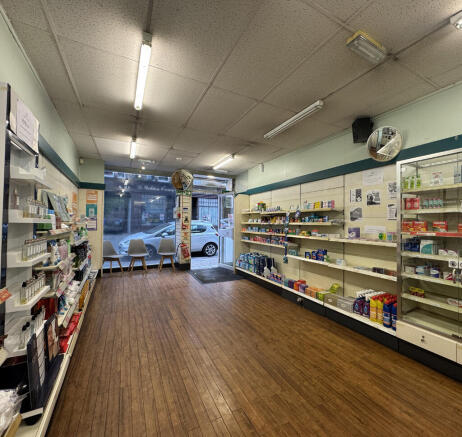
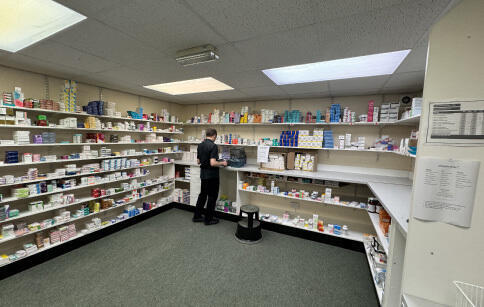
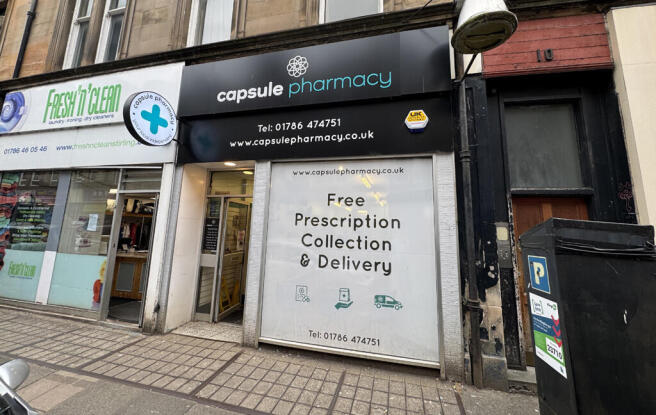
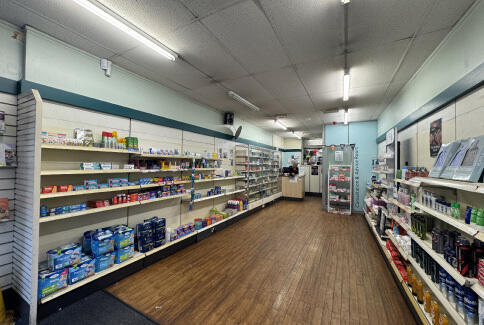
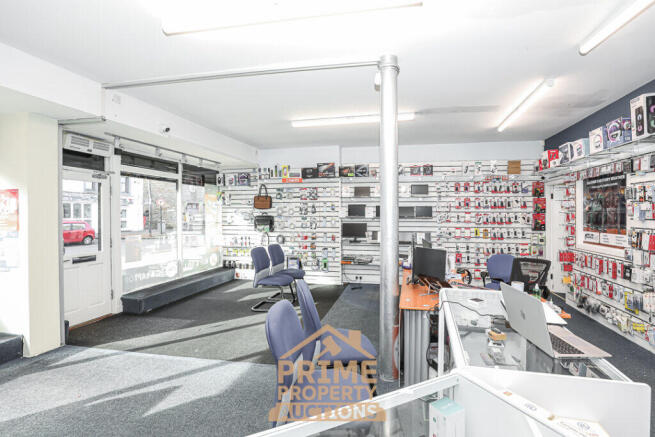
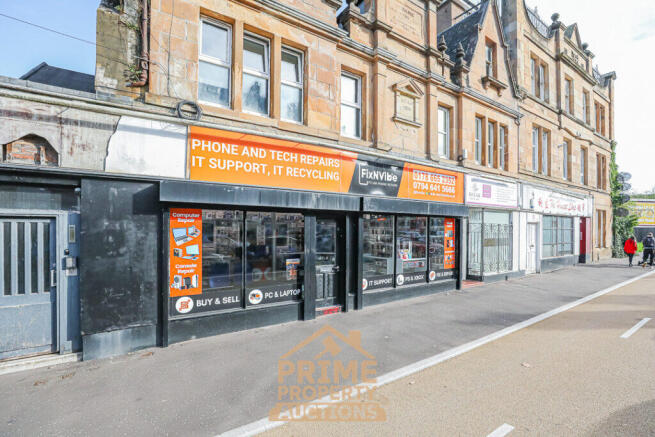
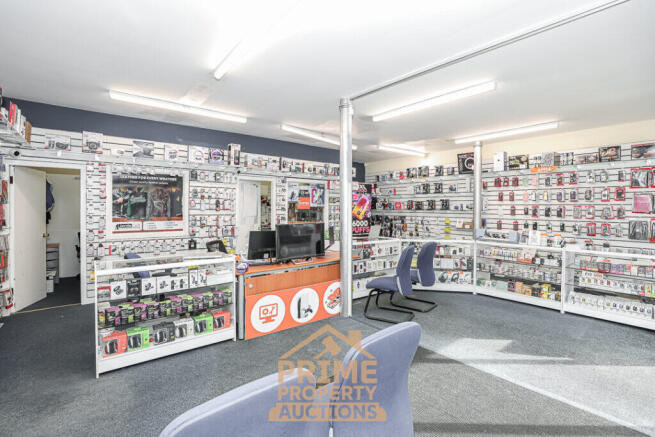
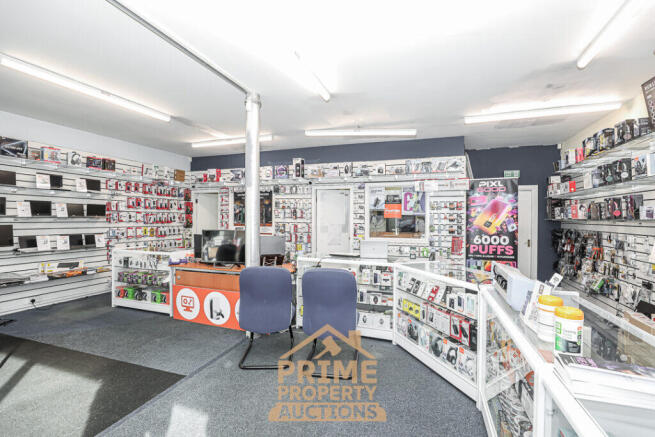
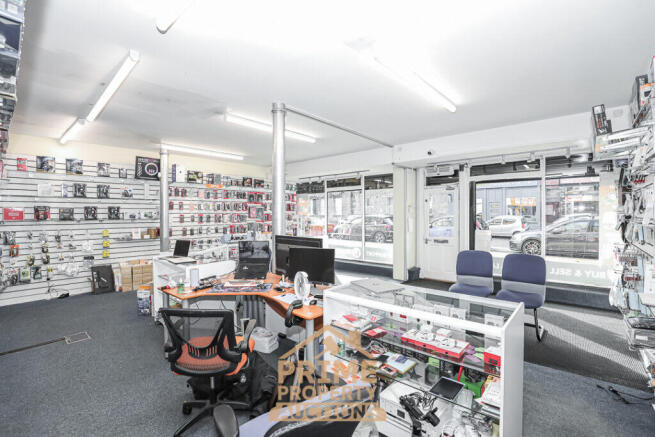
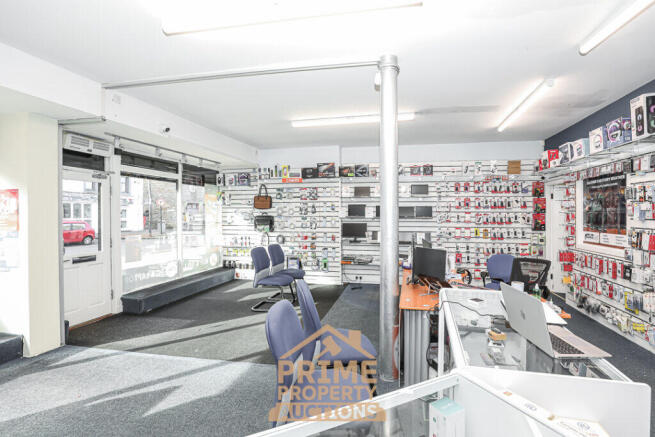
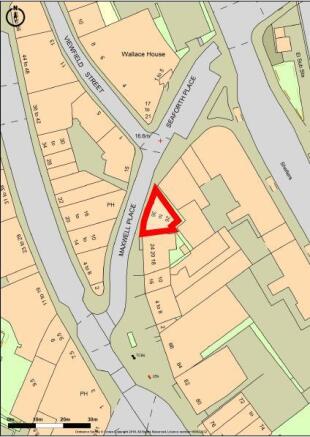
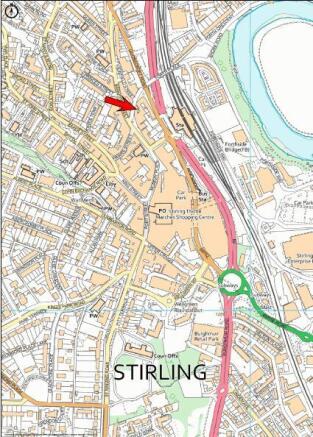
A promising retail opportunity with high foot traffic and excellent visibility
Marketed by Ryden LLP, Edinburgh

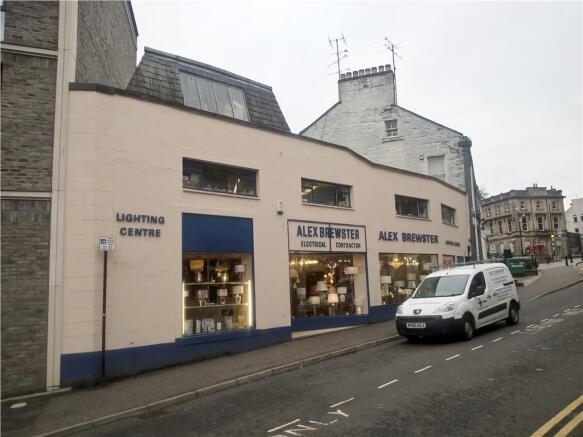


Additional commercial listings