Commercial Properties For Sale by BA COMMERCIAL, BA Commercial, including sold STC
46 results
Paid partnerships can play a role in listing order
 1/6
1/6


The property comprises a detached industrial and warehouse facility set on a self contained site extending to approximately 2.75 acres. The buildings are of steel portal frame construction with internal blockwork walls and external full height profiled metal cladding. The warehouse accommodation benefits fromgood internal clearance beneath a pitched roof incorporating translucent rooflights. Office accommodation is provided at ground and first floor level, offering a mix of administrative and welfare space. Externally, the property benefits from two large, secure service yards, each serving the respective units. The yards are concrete surfaced and the site is enclosed by palisade fencing with gated access. REFURBISHMENT AND FIT OUT Queensway Point provides an opportunity to acquire or lease a building that can be tailored to specific occupier or investor requirements. Refurbishment and fit out packages are available, with the ability to deliver bespoke works quickly through the owner's contracting capability. Works can include reconfiguration, office upgrades and wider specification improvements, allowing incoming parties to create a solution aligned to their operational needs. This approach provides greater certainty on cost, programme and delivery.
 1/4
1/4


The property comprises an attractive and highly prominent parade of retail units arranged over ground, first and, in some cases second floor accommodation. The buildings are Grade II listed and date from 1874, forming part of a distinguished late-Victorian development along St Werburgh Street, one of Chester's most historic and vibrant retail pitches. Designed by the renowned local architect John Douglas, the parade showcases traditional craftsmanship. Construction is predominantly timber framed with herringbone brick infill and plaster panels, set beneath traditional brown tiled roofs. A distinctive covered colonnade at ground floor level supports the projecting upper storeys, creating an attractive and sheltered pedestrian walkway. The elevations are rich in period detail, including jettied upper floors, mullioned and transomed windows, decorative timber bracing, and areas of ornamental plasterwork. Several units feature characterful oriel windows and gable fronts, contributing to a lively and varied streetscape. Overall, the property represents a rare opportunity to acquire retail accommodation of significant historic character, set within an established and visually striking parade in the heart of Chester city centre.
1/5


The property comprises a ground floor restaurant with storage and w/c's in the basement. The first floor is currently unused, but offers an opportunity to provide further seating or customer area. The second and third floors are residential and let on Shorthold Assured Tenancies. Further information on the residential tenancies is available upon request.
1/4


The property comprises a detached modern industrial/warehouse unit incorporating offices - ancillary accommodation at ground and first floor level. The property is accessed via two large steel roller shutters doors within the front elevation together with pedestrian access leading to the offices. The property has been used as a bus depot and it provides an excellent workshop facility. To the outside is a large yard, the site extends to 0.641 acres. The large yard is accessed via double access gates and the site secured with palisade fencing.
1/4


The development opportunity comprises 2 storeys of former retailing space. Originally built in the late 1980s the property is of solid concrete construction. Internally the space provides for generally open plan former retailing space at first floor with escalator access to the Street Level at Regent Street, Wrexham. To the second storeys the former retail storage space has been subdivided to create small workshop rooms, all of which are now unoccupied. The space has access to two fire escape stairwells. The entire property is 19,159 Sq. Ft. The property is held Freehold with Vacant Possession . Planning Application P/2022/0597 The property has planning for 20 residential apartments pending.
1/2

The development opportunity comprises a rectangular area of land, forming two distinct areas. Area 1- comprises of the site upon which Agawate stands, being a detached two-story residence, comprises at ground floor, hallway, living room, dining room, kitchen along with WC facilities. At first ...
1/4


The development opportunity comprises 2 storeys of former retailing space. Originally built in the late 1980s the property is of solid concrete construction. Internally the space provides for generally open plan former retailing space at first floor with escalator access to the Street Level at Regent Street, Wrexham. To the second storeys the former retail storage space has been subdivided to create small workshop rooms, all of which are now unoccupied. The space has access to two fire escape stairwells. The entire property is 19,159 Sq. Ft. The property is held Freehold with Vacant Possession . Planning Application P/2022/0597 The property has planning for 20 residential apartments pending.
1/1
The property comprises a new build industrial development comprising of four units constructed to a modern specification incorporating the following: Steel portal frame Electrically operated roller shutter doors Natural light panels Kitchenette and wc facilities Open plan 3-phase electricity supply The site is secure and fully self-contained with car parking and circulation areas and access direct from Marsh Road.
1/1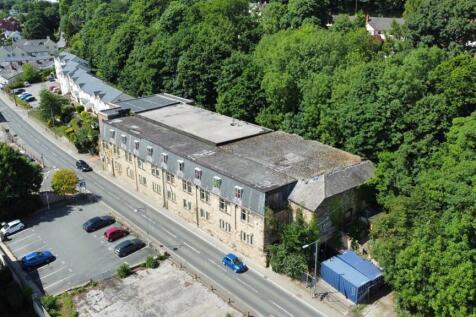
The property comprises a substantial stone and brick built warehouse, formally used for seed storage. The accommodation is situated on 3 floors at lower ground, upper ground and first floor level. The roof is flat and covered with mineral felt and asphalt, with a small original part of the Mill to the eastern end of the site has a pitched and slate covered roof. The walls are solid, those to the rear being rendered in part with concrete floors and supported on a steel frame. Immediately adjacent to the property is the original loading bay and car parking, together with land that can be excavated to provide up to 18 additional car parking spaces. On the opposite side of Mill Street, there is an area of land reserved for the development of Upper Dee Mill, which can provide 19 car parking spaces. The most recent scheme produced in 2020 details 30 spaces. Site plan and building plans are available to interested parties.
 1/1
1/1
A detached freehold mixed-use building arranged over ground and first floors, occupying a highly visible position in the centre of Penyffordd village. The property benefits from strong frontage, excellent passing traffic, and a forecourt providing off-street parking with potential for further development, subject to the usual consents. Ground Floor (Commercial) Two well-presented retail units Let to a pharmacy and hair salon First Floor (Residential) Separate side entrance Two self-contained flats: 1 x one-bedroom 1 x two-bedroom Both currently vacant and requiring refurbishment throughout Investment Summary No. 1 - Commercial Unit (Pharmacy) Let to a long-established pharmacy operator In occupation since 2002 Previous lease expired 2025 - tenant currently holding over Provides long-term trading history at the property Current Rent- £10,496 per annum No. 3 - Commercial Unit (Hair Salon) Let to a hair salon operator In occupation since 2023 Lease expiry 2028 Current rent: £9,100 per annum First Floor - Residential Flats Both currently vacant Require full refurbishment Opportunity to add value and generate additional rental income
1/5


The property comprises a purpose-built industrial premises constructed in the 1980's of traditional steel frame beneath a pitched roof incorporating natural light panels. The property includes a two-storey brick-building being utilised for office space historically. There is a reception with wc facilities, leading into the main factory area which comprises a largely open layout together with a separate kitchen and some further office/segregated areas. The main factory has two roller shutter doors along the front elevation together with a much wider door on the gable end with access into a small yard/loading area. A separate detached store unit has been constructed more recently within the yard to provide additional space.
1/5


The property comprises an end terrace purpose built industrial building constructed of steel portal frame, and clad with part brick work elevations, and plastic-coated insulated cladding panels beneath a pitched roof incorporating approximately 10 % light panels. At the front of the building the property comprises kitchen facilities, as well as new male and female lavatory accommodation - DDA compliant. Internally the warehouse and offices have been refurbished.
1/1
The property comprises a prime development site extending to approximately 0.294 hectares (0.727 acres), prominently positioned on First Avenue, Deeside Industrial Park. With a frontage of around 40 metres, the plot is well-shaped, level, and offers excellent flexibility for a range of industrial or warehousing schemes (subject to planning). The site's visibility and setting within an established business environment make it equally suitable for a single high-profile unit or a cluster of smaller-scale industrial units. Its strategic location ensures strong appeal to occupiers seeking to establish or expand their operations within one of North Wales' most sought-after industrial hubs.
1/7


The property forms part of a terrace of commercial offices, occupied by a combination of local and regional companies, and forming part of an overall development of approximately 2325 sq m (25,000 sq ft) in a range of differing size buildings. The premises are of a conventional construction incorporating dormer style windows on upper elevations and provides well proportioned accommodation on each of three floor levels, together with a full range of useful ancillary facilities. The premises comprise bright modern accommodation largely open plan on each floor being carpeted and with modern lighting, and heating.
1/3


Rossett Business Village comprises a combination of new and renovated buildings set around a courtyard. The properties are purpose designed to accommodate a variety of different sized businesses and are completely self-contained. Constructed to meet the latest building practices the interiors provide a very pleasant working environment. Unit 3a is presented to a high standard incorporating open plan office accommodation, carpeted throughout with comfort cooling and heating units, separate self-contained kitchen area with both male and female w/c accommodation. Externally there is ample parking within this pleasant well landscaped business park environment.
1/5


The property comprises a detached Church building with an impressive front elevation and good frontage to City Road, in a prominent location. The property is accessed via two entrances within the front elevation and side and has access via side entrances to the lower ground floor. The ground floor is utilised for Church services and has a timber floor and heating provided by under floor pipes and a small number of radiators, not by a boiler. The windows are single glazed with a pattern finish and make up quite a large proportion of the three elevations, together with high ceilings. The property also includes a lower ground floor which comprises open plan space, small kitchen area, rear stores and wc facilities. BEST & FINAL BIDS Please submit your offer by 12 Noon on Friday 19 June. To ensure we can review all proposals efficiently, please provide and include the following details within your submission. Full name and address Contact telephone number and email address Your proposed purchase price Confirm your funding position (e.g. from existing funds or mortgage) Confirmation of Solicitors details Confirmation of any Conditions Our client is not obliged to accept the highest offer or any offer that is submitted. Please note AML documentation will be required.

 1/1
1/1
Porthmadog is a popular tourist destination situated on the North West Wales coast. There are a number of multiple retailers close by including Tesco, Spar and Savers. The property comprises a three storey lock-up shop with ground floor sales, rear office, store, kitchen and male and female w/c's. The first floor comprises a further retail sales area and storage, the second floor provides for further storage accommodation.

 1/1
1/1
The property occupies an elevated prominent position with excellent return frontage, to both High Street and Bank Place. The property has recently been occupied as The Post Office and Rowlands Pharmacy. The elevated location provides a highly visible corner frontage benefiting from good footfall and strong trading along the town's main thoroughfare. The ground floor retail provides good quality space, that can be developed to a retailer's specific requirements, having being recently occupied by National Retail Occupiers. There is useful storage space within the basement. Upper Stories The upper stories are accessed via a separate self contained access along Bank Street, and provides two floors of accommodation that have been most recently used as storage facility for the pharmacy. It should be noted the agents believe the upper stories would lend themselves to conversion for residential with the opportunity of providing a number of self contained apartments. There is high demand due to the well established tourist trade in Porthmadog for Airbnb. Outside It should be noted that there is a right of way to the rear of the building with pedestrian access to a range of out buildings, then leading to the principal building. It should be noted that there is ample car parking in close proximity.
 1/4
1/4


The property comprises a mid-terrace unit close to the junction of Chester Street and Wrexham Street in an area referred to as The Cross. The property is a conventional 2 and 3 storey construction of brick with painted rendered upper elevations, and pitched roofs. The building incorporates an open and covered front section area, with timber frame display windows, leading to a good sized open plan estate agency office area, which further incorporates compartmented offices and rear storage areas together with a lean-to section. There is a main staircase and secondary staircase, leading to offices at first floor level, together with kitchen/staff area, and further w/c accommodation. There is access to a second floor storage area. There is understood to be rear pedestrian access to the property via a vehicular roadway off Chester Street.
