Commercial Properties For Sale by BTG Eddisons, Bradford, including sold STC
55 results
Paid partnerships can play a role in listing order
 1/18
1/18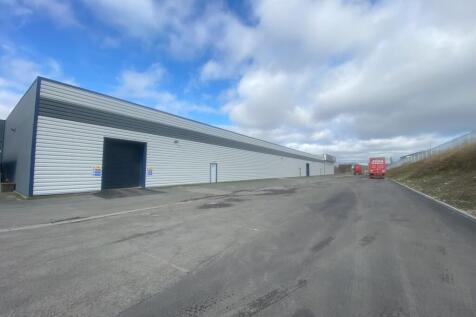


The property provides a substantial single storey warehouse/industrial building that has recently undergone refurbishment throughout. The walls are clad in profiled metal sheeting from ground to roof level and the property benefits from multiple loading facilities/points including ground and dock level. Internally, the accommodation provides office space, warehouse/production areas and ancillary facilities. The premises provides an overall GIA of approximately 72,564 sq ft. Externally the building is served by excellent yard facilities with full circulation around the building and further benefits from excellent car parking facilities.
 1/6
1/6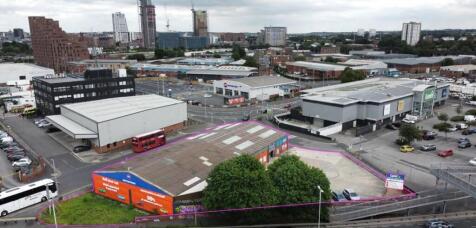


The property comprises four single storey trade counter/storage units of steel portal frame construction under a pitched roof. The units contain part brick part metal sheet cladding externally and internally benefit from approx. 3.7m eaves. Units 1 & 2 are occupied by CareCo which are on a 10 year lease commencing January 2019. The rent review on the 5th anniversary has been actioned and the rent is £47,817 per annum. Units 3 & 4 are vacant and benefit from excellent parking facilities, with the total site being approx. 0.5 acres. The property is served by excellent car parking facilities.
1/11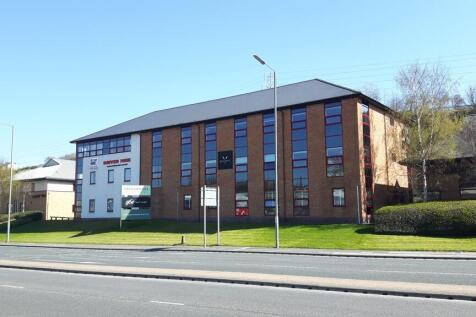


The subject premises comprises two semi-detached three storey office buildings within an established business park. Built in 2007, the buildings are of brick and rendered elevations under a pitched slate roof, comprising both open plan and private offices. The properties benefit from - Raised access floors Modern suspended ceilings Passenger lift High quality fit out Toilet facilities on each floor Full disabled access and facilities
1/6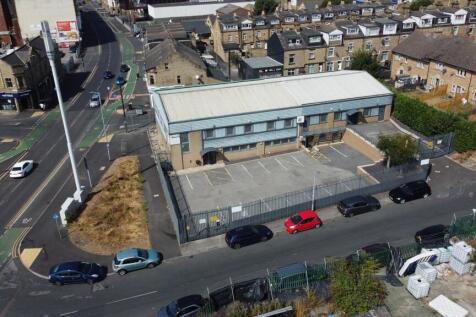


The property comprises a detached high-quality, two storey office, laboratory and manufacturing facility, being part brick and part metal sheet clad under a pitched roof. The accommodation offers a versatile configuration and is considered suitable for a range of office, industrial, laboratory and manufacturing uses. The building benefits from access at both ground and upper-ground-floor levels for pedestrians and loading, together with a dedicated first-floor storage area. Externally, the property benefits from a secure, self contained yard and car park, accessed via electric gates and providing parking for approximately 16 vehicles as well as a dedicated loading area.
1/9


The site comprises of a level regular shaped piece of land comprising of approximately 0.86 acres. The land has the benefit of outline planning permission for the development of 5 new detached houses under planning reference 2022/0918/OUT. All parties should make their own enquiries to the North Yorkshire planning department. All windows and doors on the scheme have already been manufactured in wood to the highest quality and are available to purchase separately at reduced rates.
1/11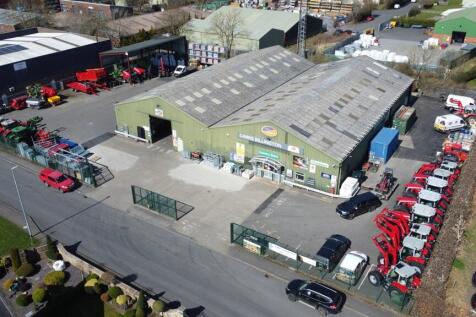


The property comprises of two parallel steel portal frame warehouse bays under a pitched roof incorporating translucent roof lights. The premises have been sub divided to provide showroom, office, workshop and warehouse accommodation. Part of the property benefits from a high quality retail showroom area with LED lighting, sales counter and stores and WC/staff facilities as well as workshop at the rear with drive in roller shutter access and an eaves of c4.5m. In addition is a useful mezzanine area providing light storage. The warehouse benefits from solid concrete flooring throughout, drive in roller shutter access and an eaves of c4.5m. Externally the property benefits from a large site area of c1.10 acres providing yard and car parking in a full fenced and secured area. The site therefore benefits from development potential STP.
1/7


The property comprises a versatile single storey office, laboratory and workshop facility presented to a high standard and suitable for a variety of uses (STP). The accommodation provides a range of offices, laboratories, workshops and staff/WC facilities. Externally, the property benefits from a secure and self contained yard and car park, accessed via electric gates and providing parking for approximately 11 vehicles. The overall site area is approximately 0.31 acres.
1/11


The site comprises two detached industrial buildings and benefits from a large secure yard. The main building is of brick and steel framed construction under saw tooth roof to the production area with flat roofs to the side and two storey office. Internally, to the front of the property is a two storey office, benefiting from a modern fit out including a reception area, meeting rooms, kitchen and W/C facilities. The main warehouse benefits from drive in roller shutter access, concrete flooring throughout and an eaves of approximately 4.2 metres. To the rear of the site is a detached ancillary warehouse/workshop of brick construction. Externally the site benefits from a large hard standing yard to the side, offering parking provisions, storage or further development (STP). The overall site is approximately 1.2 acres.
 |1/17
|1/17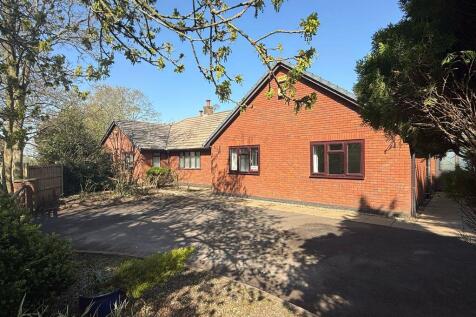


The property comprises a five-bedroom detached bungalow, two timber stable blocks and tack room, and land, in all extending to 2.8 hectares (7 acres) or thereabouts as shown edged red on the plan in these particulars for identification purposes only. The bungalow is a lovely sized family property of brick under slate construction and benefits from several grass paddocks to the rear, a beautiful formal garden curtilage and open aspect countryside view. The property benefits from a gated parking area to the front and attached garage to the side of the property. To the rear a private mature planted garden with hedge and fenced borders including a patio terrace, chicken pen and pond. The Property also has Two timber stable blocks Buildings comprising of five stables and tack room on a gated area of hard standing.
1/11


The property consists of a purpose built two storey detached office of brick construction under a pitched metal sheet roof. The building provides a high quality refurbished office block and is currently configured as a serviced office complex. It comprises a number of private office suites alongside shared meeting rooms, kitchen facilities, reception areas, and WC amenities. The property offers an excellent opportunity for investors seeking to retain the existing serviced office arrangement. Internally, the building benefits from passenger lift access, gas fired central heating, aluminium framed double glazed windows, suspended ceilings, raised access flooring and a double height electrically operated security shutter protecting the front entrance screen. The total current rental income is £68,719.92 ex. Externally the office benefits from a secure car park access via electronic barrier for approximately 32 car parking spaces.
The property comprises an attractive stone built detached office block under a pitched roof. Internally, the premises consists of 5 flats all with their own W/C and kitchen facilities. The building comprises of one 2 bed flat and four 1 bed flats benefiting from a landscaped garden at the front offering communal space for residents. Additionally there is on street parking on Sholebroke Avenue.


 |1/12
|1/12


The property occupies a prominent site that was previously home to a two-storey nightclub building, which was demolished in 2021. The site now offers a level, cleared development opportunity extending to approximately 0.30 acres (0.12 hectares), providing excellent potential for a range of future uses, subject to the necessary consents with planning permission previously granted for a 135 bed hotel and a separate consent granted for an 8 storey mixed use development including 70 apartments, 3 commercial units and 34 car parking spaces.
1/3


The property consists of a substantial 62 bedroom hotel within a three block five storey sea front property occupying a prominent position in North Shore Blackpool. The hotel has not been trading for a number of years and requires extensive refurbishment which is reflected in the low asking price for a property of this size. There are no trading accounts available. There is a small car park to the front providing parking for 4 motor vehicles for guests. Small yard area to the rear.
|1/10


The property consists of a two storey brick built office/function space under a pitched roof with a secure external area for parking. The ground floor comprises of a welcoming reception area with a well maintained large function room. The space further benefits from suspended ceilings as well as a kitchen to the rear. The first floor consists of a large open plan room with a smaller private room, both benefiting from suspended ceilings and LED lighting. Additionally, both floors contain WC facilities. The premises had previously been used for a place of worship however is suitable for a variety of uses (STP).
1/5


The property is a substantial double fronted 4 storey building with 45 en-suite bedrooms. The hotel has not traded for a number of years and is indeed of some internal renovation which is reflected in the asking price. The property consists of the following:- Ground Floor Main entrance leading to:- Reception and office. Ladies and gents toilets Bar lounge and open plan area with dance floor. 4 double bedrooms - all en suite 2 twin bedrooms - both en suite Lower Ground Floor Guest dining room with tiled flooring and bar area Kitchen Utility area 2 storerooms Private Accommodation Lounge Master bedroom Double bedroom Bathroom First Floor 1 family bedroom - en suite 4 double bedrooms - all en suite 7 twin bedrooms - all en suite 2 single bedrooms - both en suite Second Floor 2 family bedrooms - both en suite 5 double bedrooms - all en suite 5 twin bedrooms - all en suite 2 single bedrooms - both en suite Third Floor 1 family bedroom - en suite 5 double bedrooms - all en suite 3 twin bedrooms - all en suite 2 single bedrooms - both en suite The hotel is centrally heated and has double glazing. There is a small courtyard to the front of the property.
1/7


The property comprises a modern steel framed industrial/warehouse premises being part brick and part metal sheet clad under a pitched roof incorporating translucent roof lights. The unit benefits from a solid concrete floor throughout, drive in roller shutter access and an eaves height of c5.3m. Partitioned out reception and W/C facilities. In addition is a useful mezzanine storage/office.
1/7


The property consists of a modern three storey brick built office block under a pitched roof. The ground floor comprises of an open plan office/function space benefiting from W/C facilities. The first floor consists of private offices benefiting from carpeted flooring, LED lighting, raised flooring and WC/staff facilities. The property further benefits from office/storage space on the second floor. Externally, the property has its own demised car park for around 8 vehicles.
1/10


Airdrie is located some 13 miles east of Glasgow city centre, close to the town of Coatbridge and therefore within ease of access to the M8 & M73, providing excellent access to Glasgow and Edinburgh one of Scotland's busiest motorway networks. Airdrie train station is also close by affording access to Glasgow Central station. The subjects comprise a prominent corner building at the junction of Stirling Street and Wellwynd in the heart of Airdrie town centre. The building has the benefit of a private car park with access from Wellwynd. The local library and police station are close by with other commercial businesses represented in the area.
1/7


The premises comprises a detached garage/workshop and residential flat being brick clad under a flat roof. The property provides garage workshops on the ground floor benefiting from solid concrete flooring and drive in roller shutter access. The property also contains residential accommodation on the first floor of a 1 bed flat, living room, kitchen and bathroom. Externally the premises has the benefit of a large surfaced yard/car park and is prominently situated on the corner of Batley Road and Greenlay Drive. The property has previously been occupied as an established garage/car sales pitch and is now becoming available due to retirement of the current owner. The overall approximate site area is 0.083 acres and lends itself to development potential STP.
1/3


The premises provide excellent facilities with a comfortable lounge bar and restaurant, connected by stairs and both with direct access from street level. There are well appointed bars in both areas, with the lounge having the benefit of a wood burning fire. Gents and ladies WC facilities are also provided. Kitchen facilities are situated to the rear of the ground floor in a single storey extension. Access to the 20 seater beer garden is from the bar corridor or via the side of the property. Mains electricity and water are provided, heating by calor gas. A relatively new single storey block to the rear of the beer garden provides 4 self contained staff rooms. The premises currently have the benefit of a premises licence, details available on request. Immediate entry is available subject to negotiation.
1/5


The premises consists of a two storey stone built Grade II Listed church under a pitched roof available with vacant possession. Internally the property comprises of an open plan church hall with mezzanine seating. This rare opportunity lends itself to a variety of uses (subject to planning), with its generous ceiling height and open plan layout. The property benefits from W/C and kitchen facilities, good natural light throughout, carpeted flooring and painted and plastered walls.
1/9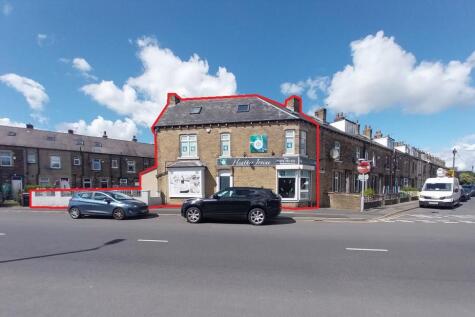


The property consists of a three storey stone built retail premises under a pitched slate roof. The premises benefits from a cellar which contains the central heating boiler and space for storage. The ground floor comprises of a large reception with W/C facilities. It also contains two private clinic rooms, one benefiting from its own en-suite. The first floor consists of three private clinic rooms. All the private clinic rooms have lockable fire doors and each has fitted sinks with vanity units. The four attic rooms benefit from velux windows. Originally these premises were a dual purpose 4 bed apartment with a retail bakery on the ground floor. The property was then extended and converted into an all retail space. The premises lends itself to a variety of uses (STP). Externally, the premises benefits from yard space to the side and on street parking.
1/11


The property consists of a two storey stone and brick built storage/office block under a pitched roof. The ground floor comprises of storage/office accommodation benefitting from suspended ceilings, open plan and private rooms as well as WC/staff facilities. The first floor provides office space benefitting from private and open plan offices, carpeted flooring and staff/WC facilities. In addition, the premises benefit from a good sized basement.
