Commercial Properties For Sale by BTG Eddisons, Bury St. Edmunds, including sold STC
9 results
Paid partnerships can play a role in listing order
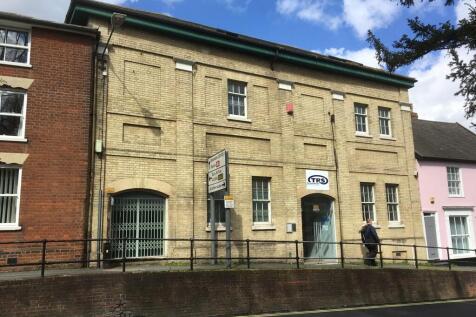
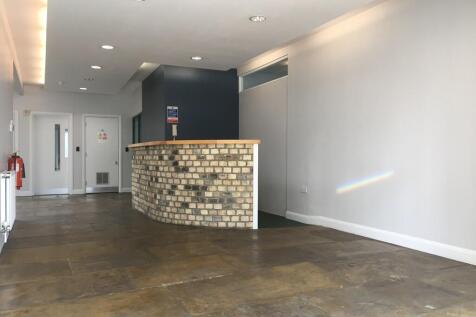
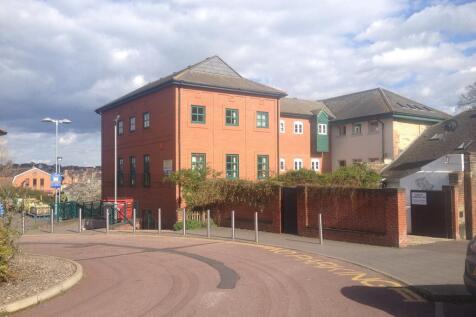
Modern multi-let office building located close to the town centre, public car parks and rail links. There are a total of 9 suites across the whole building plus a ground floor lobby with reception desk (currently unattended). The building benefits from a passenger lift, WCs on each floor and kitchens on first and second floors. The general specification of most suites is carpet tiles, suspended ceilings, Cat 2 lighting and perimeter trunking. Tenants include Specsavers, Expert Physio and The Turquoise Collection.

 1/19
1/19
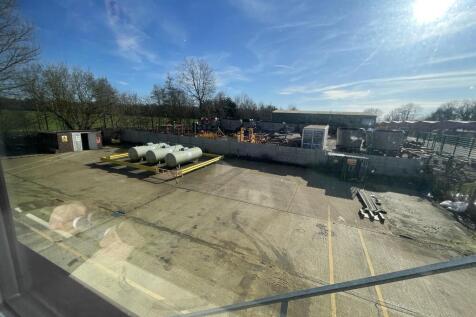
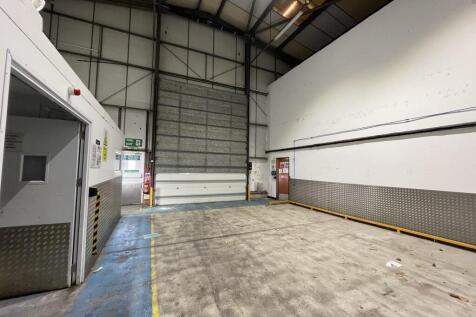
The property is a detached warehouse / industrial unit of steel portal framed construction with a pitched roof and profiled metal external cladding. The internal accommodation provides a full height warehouse with 7.3m eaves, concrete floor, LED lighting and loading door. The remainder of the ground floor workshop space is divided into various workshop, storage and laboratory spaces with a large mezzanine providing additional storage. To the front of the property is a two storey office block providing a mix of open plan and individual rooms and facilities. The specification includes carpet flooring, perimeter trunking, air conditioning, recessed lighting and UPVC double glazed windows. There is a gravel parking area for 8-9 vehicles to the front of the property, with a good sized concrete surfaced yard. There are also a number of small modern outbuildings providing additional storage space.
1/12


The property is a semi-detached industrial unit of steel portal frame construction, with a mono pitched roof, with the exterior primarily clad in insulated metallic composite sheeting. Solar PV has been installed on the roof and the building has an eaves height ranging from 5 to 6.5 meters. Internally the accommodation provides 3 workshop / storage bays with a two storey office section to the front of the building. The offices are generally carpeted, with plastered and painted walls and ceilings, recessed spotlights, perimeter trunking and UPVC double glazed windows and are part air conditioned. There are further WCs and canteen / welfare facilities in the office section of the building. Externally there is a small rear yard, tarmac surfaced forecourt car park, with a further parking areas and an area of expansion land, which may be suitable for further expansion of the facility or development (subject to planning) of around 0.5 of an acre.
1/4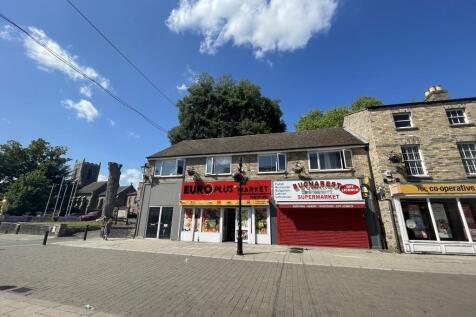
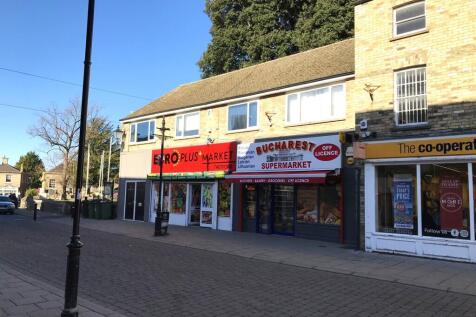
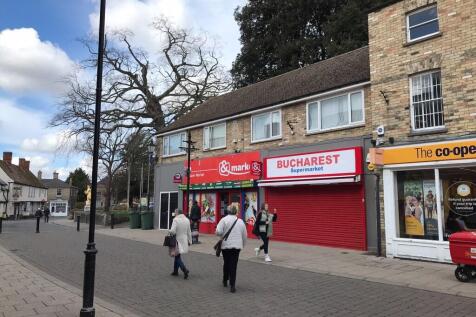
Town centre multi-let investment. Fully let consisting of ground floor retail and first floor residential parts. The property is of brick-built construction under pitched roof. The ground floor is split into two retail units with 42 let to an off-license and 44 to a mini-market. The first floor is divided into 3 two bedroom flats all of which are let on assured short-hold tenancies.
1/6Modern multi-let office building located close to the town centre, public car parks and rail links. There are a total of 9 suites across the whole building plus a ground floor lobby with reception desk (currently unattended). The building benefits from a passenger lift, WCs on each floor and kitchens on first and second floors. The general specification of most suites is carpet tiles, suspended ceilings, Cat 2 lighting and perimeter trunking. Tenants include Specsavers, Expert Physio and The Turquoise Collection.
1/5


The property is a retail shop arranged over two storeys with frontage and access onto both Kings Road and St Andrews Street South. Part of the property is of a traditional brick construction, with a pitch slate roof with large single glazed display windows and a recessed entrance door, with the remainder a two-storey brick building with a pitched tiled roof and glazed atrium, with a gable fronting onto St Andrews Street. At street level there is a display window and two entrance doors. Internally the ground floor provides mostly open plan retail space, sub divided by a solid wall between the two properties with a large opening. The walls are mostly covered with slatted shop fit, with plastered painted walls behind, wood effect vinyl flooring, surface mounted strip lighting and electric air conditioning / heating units. The first floor provides further sales space, workshop area, offices, staff room, WCs and further stores. The property will be of interest to owner occupiers, investors or developers.
1/13


The property consists of a 0.61acre former police station/development site. The accommodation is arranged over ground and first floor and is of brick built construction under flat roof. Specification of the majority of the existing building includes: uPVC windows, suspended ceilings, fluorescent strip lighting, concrete floors and oil fired central heating. The external of the site is mostly tarmac with some landscaping to the front along Kingsway. There is a radio tower which will be de-commissioned prior to any sale taking place.
1/6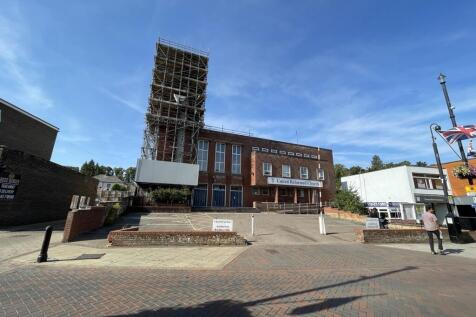
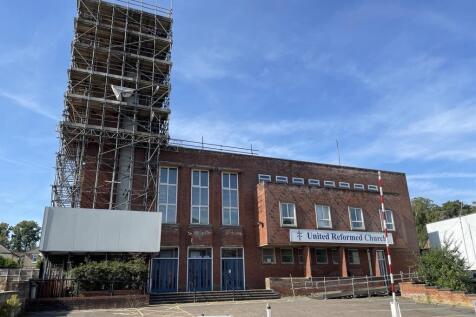
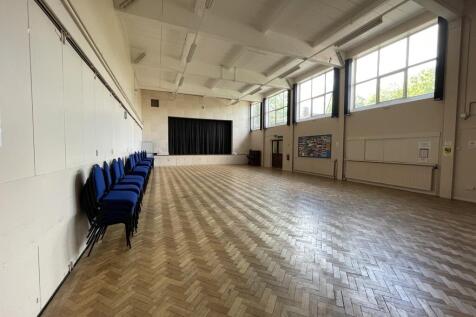
The property is a purpose-built church, constructed, we believe around the 1950's and is of brick construction with a flat roof and brick church tower. Internally the space is arranged over three storeys providing a mix of accommodation including the main church hall, meeting rooms, offices and ancillary facilities and stores. To the front of the property is a surfaced car park, with space for around 10 vehicles. Agents Note: Interested parties should note the church tower is currently assessed as structurally unsafe and requires scaffolding support until either repaired or demolished. Further information is available on request.
1/6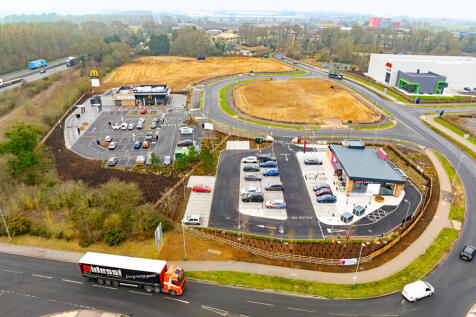
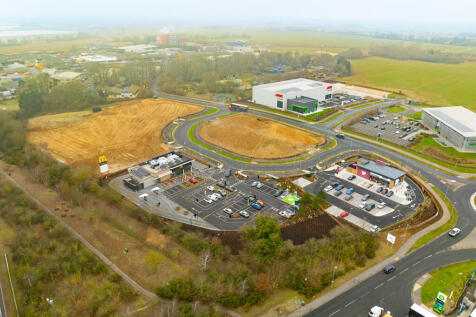
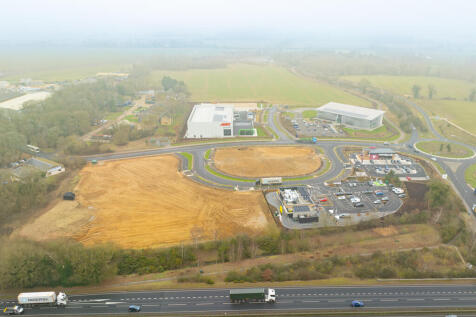
Rookery Park provides roadside and leisure opportunities (subject to planning) strategically located for quick access on to junction 45 of the A14. Phase 1 of the Park has now been completed and is anchored by McDonald's, Costa, and a BP filling station (operated by Motor Fuel Group and containing a Budgens, Greggs, and 6 ultra rapid EV chargers). Freehold and leasehold opportunities are available for both Phases 2 & 3 on a build to suit basis, via pre-sale or pre-let. With the site infrastructure already in place, subject to planning units can be delivered swiftly.
1/5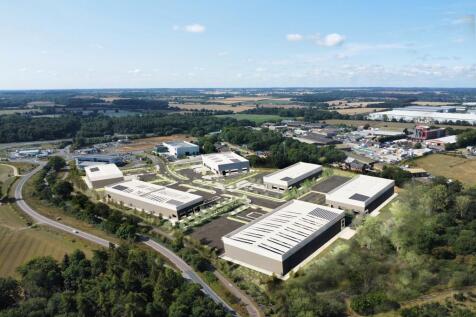
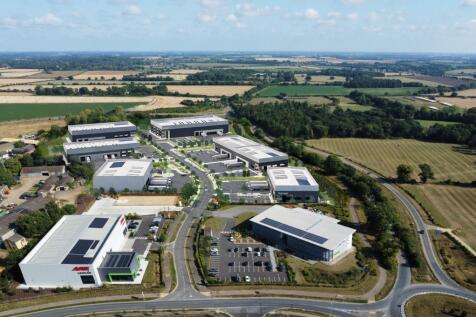
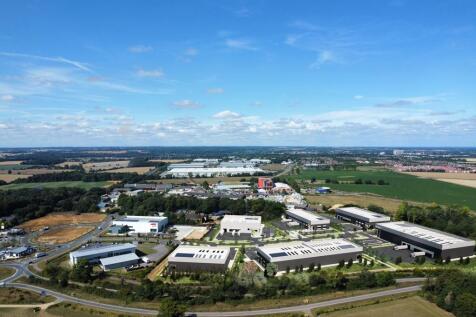
HQ East will be a flagship development offering seven self-contained office, warehouse, and production units. Designed for ambitious occupiers, these high-specification spaces propose to combine modern functionality with sustainable performance, creating the perfect environment for logistics, light manufacturing, or headquarters operations.
