Commercial Properties For Sale by BTG Eddisons, Eddisons Fareham, including sold STC
20 results
Paid partnerships can play a role in listing order
 1/10
1/10


The subject property was historically arranged as a single unit, formerly occupied by Sunseeker. It now comprises 3 individual industrial units arranged in a terrace. Parking is provided to the front elevation with shutter access to each unit. Hardstanding is provided to the rear, right and left-hand flanks of the terrace. Each unit benefits from a mezzanine.
 1/5
1/5


The site has a gradual slope down towards Trampers Lane. The plot is predominantly laid to shingle and grass with mature shrubs and trees. An existing detached former commercial building is located on site with consent for conversion to residential use. In addition consent has been granted for three new detached homes, two holiday lets and a new detached office building (the latter is available via separate negotiation).


 1/6
1/6


The buildings are purpose-built workshop/industrial premises, the majority of which are of steel portal frame design with profile corrugated sheeting. There are sections of brick and blockwork infill panels. There are two distinct areas to the site each occupied. The site we are selling comprises two titles HP384821 & HP346385. The buildings are attached and could readily be interconnected but are at present separate and let out. Yard/ parking is provided to the front of both units. There may be the potential to purchase individual units rather than the whole (subject to negotiation).
1/13


The property comprises ground floor retail accommodation split into two separate demises, with internal stairs leading to a maisonette above. The retail accommodation provides useful ancillary accommodation to the rear. There is a garden to the rear of the property incorporating a rear store. In our view this offers development potential subject to all necessary consents. A car parking space is provided at the property. The property is Grade II listed.
1/9


The property comprises a retail unit on the ground floor with a flat above at first floor level. A second flat conversion has been commenced in the basement and will require planning consent and building regulation sign off. The property benefits from allocated car parking to the rear and a garage. Shop: The shop provides a principally open plan sales area with ancillary storage to the rear. A kitchenette and toilet are provided. First floor flat: The flat comprises a two-bedroom flat, with a living room, bathroom and a separate toilet. A kitchen is provided on the ground floor. Basement conversion flat: The space comprises a studio style apartment with a living area, bedroom, bathroom and kitchen.


 1/10
1/10


The property comprises a mid-terrace commercial property over ground and first floors. The ground floor is currently let to an established nail studio on a 10 year effective FRI lease from 30/09/2020 at a passing rent of £10,920 pa, while the first floor is occupied by a well-known accountancy practice. The ground floor provides various treatment rooms, with kitchenette and toilet facilities. The first floor, which is accessed via a separate set of stairs provides cellular office/ studio accommodation. Four allocated car parking spaces are provided to the rear of the property.
1/13


The property comprises a light industrial unit/workshop which has been added to and extended over time. The accommodation is primarily arranged on the ground floor with ancillary mezzanines floors which provide useful storage. The ground floor includes a principal workshop area together with ancillary office and storage space, a kitchenette and WC facilities. This provides a functional layout suitable for a range of occupiers. Externally, the premises benefits from a fenced yard, accessed via a gated entrance, providing space for loading, storage and on site parking.
1/7


The accommodation comprises modern, principally open plan office/ studio space, with partitions which have been erected to create meeting rooms and private offices. The ground floor space benefits from kitchen and toilet facilities and level access for wheelchair use. There are 4 allocated car parking spaces available.
1/5


The property comprises a single storey, detached building providing predominantly open plan office/studio accommodation. The internal layout offers flexible workspace suitable for a range of occupiers. Ancillary facilities include a fitted kitchenette and WC amenities. Externally, the property benefits from adjoining, allocated car parking for up to four vehicles (in tandem). A loft hatch within the lodge provides useful storage space.
1/12


The property comprises a self-contained ground floor retail unit offering a versatile open-plan trading area suitable for a variety of commercial uses. The premises benefit from dedicated toilet facilities along with a raised storage section to the rear that provides additional space for stock, equipment, or ancillary functions. Although the property does not include any allocated on-site parking, it is conveniently situated within easy walking distance of several town centre public car parks, ensuring good accessibility for customers, staff, and deliveries. The building is Grade II* listed, reflecting its significant architectural and historic importance.
1/9


The property comprises a ground floor retail unit, a first floor self-contained Maisonette, which has been sold off on long lease. In addition, the property includes a garage located within a nearby separate block. The retail unit forms part of a larger, established shopping parade that serves the surrounding residential area. The parade is arranged with customer parking positioned to the front of the block, providing convenient access for shoppers and supporting the ongoing commercial viability of the retail accommodation.
1/8


The property comprises a ground floor retail unit and a first floor self-contained Maisonette. The latter has been sold off on a long lease. In addition, the property includes a garage located within a nearby separate block. The retail unit forms part of a larger, established shopping parade that serves the surrounding residential area. The parade is arranged with customer parking positioned to the front of the block, providing convenient access for shoppers and supporting the ongoing commercial viability of the retail accommodation.
1/7


The property comprises a ground floor shop, which is principally open plan, with ancillary storage accommodation provided to the rear. The property benefits from kitchenette and toilet facilities. No allocated car parking is provided but the property is situated within a short walk of several car parks.
1/5


A detached church building now vacant and declared surplus to requirement. It is envisaged that the site would be suitable for use as community, cultural, sports, recreation or built leisure. The site extends overall to approximately 0.2 hectares (0.5 acres) and is generally level.
1/21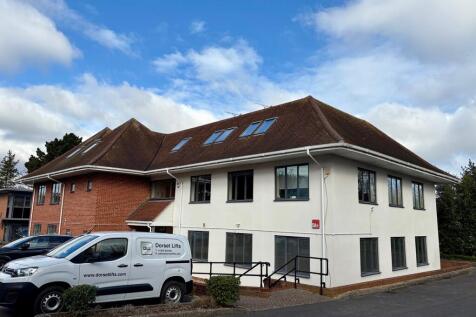
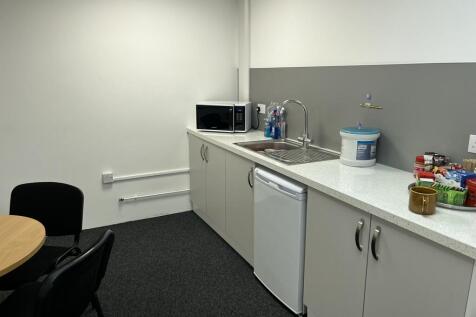
Bramble House comprises a detached purpose build, modern office over ground, first and second floors. The building is set in landscaped grounds with allocated car parking provided (30 spaces). The main entrance / foyer provides access to a central stair core and lift, serving each floor. Six office suites are provided over the three floors. The office has mains connections to gas, electricity, water and drainage and benefits from comfort cooling and fibre broadband to the premises. Bramble House is fully let with a total combined annual rental income of £108,730 per annum exclusive. In our opinion there is scope to re-gear the leases and increase the rental income.
