Commercial Properties For Sale by BTG Eddisons, Enfield, including sold STC
5 results
Paid partnerships can play a role in listing order
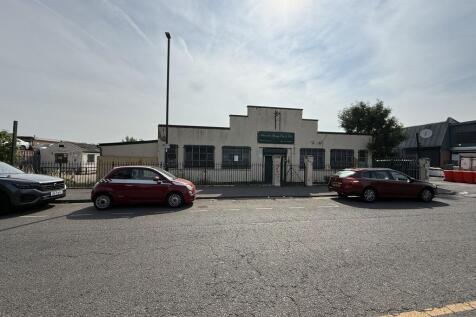
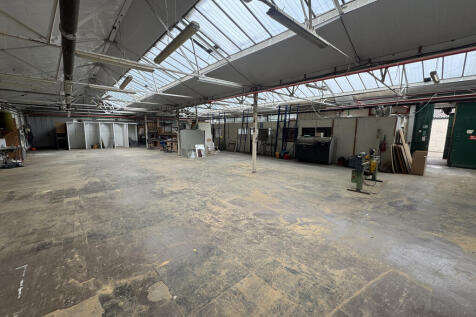
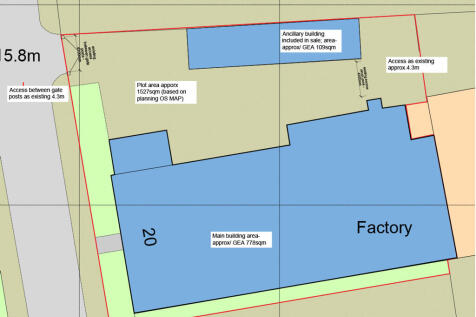
A circa 1920's built single storey industrial workshop/warehouse with later additions of offices to the front. Ancillary second brick built building/storage area on site, accessed by a shared driveway. External yard/loading area and parking. The property was reroofed some 20 years ago to a profile sheet system.


 1/9
1/9A circa 1920's built single storey industrial workshop/warehouse with later additions of offices to the front. Ancillary second brick built building/storage area on site, accessed by a shared driveway. External yard/loading area and parking. The property was reroofed some 20 years ago to a profile sheet system.
1/5


The property comprises a modern end of terraced industrial unit of steel portal frame construction beneath a pitched and profile metal clad roof along with metal clad elevations. There is a pedestrian entrance to the right-hand side of the front elevation along with a manual roller shutter door that is 5.95m high x 2.89m wide. Internally, there is a WC and kitchenette to the rear on the ground floor. There is a heavy duty full cover mezzanine to create a first floor office along with storage space. Externally there are 3 parking spaces.
1/4


The premises comprise an end of terrace industrial/warehouse unit forming part of a wider estate. Parking and servicing are available at front and side of the unit. The space is rectangular in shape and has the benefit of 2 loading doors, security shutters and additional mezzanine storage. There are mezzanine areas available if required.
1/8


Property comprises a three storey office building with stairs throughout the centre of the building. The ground, & first floor is arranged as open plan office space, whereas the second floor is open space to the front and partitioned offices/meeting rooms to the rear. A boardroom / meeting room is situated on the ground floor & a well fitted kitchen on the first floor. The property benefits from LED lighting, cat VI data cabling, carpeting to part and gas central heating.