Commercial Properties For Sale by BTG Eddisons, Kettering, including sold STC
34 results
Paid partnerships can play a role in listing order
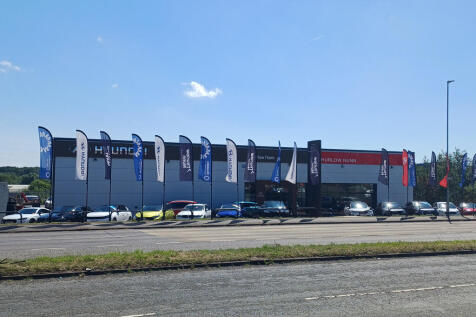
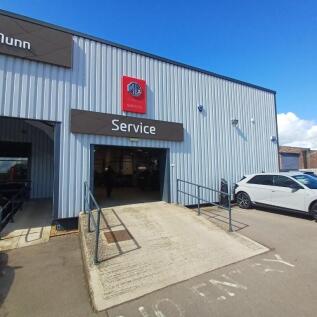

The property is a detached building that was extensively refurbished in 2014/15 under the Planning Consent for Change of Use to New Motor Dealership including open land on the South side of St James Road for Car Sales. The building is a three bay, clear span, concrete framed building with a full eaves height of approximately 3.8m having concrete floors, insulated profile cladding to the walls and to the roof, with roof incorporating double skin translucent roof lights. The showrooms are extensively fitted out with LED lighting, with comfort cooling / heating air conditioning cassettes fitted throughout supplemented by electric panel heaters to some of the office / break-out areas. The showroom areas are double glazed aluminium units with a combination of standard double glazed personnel access doors and sliding doors allowing cars access into the building from the show areas. The building is also fitted out with a workshop bay, fitted with single and 3-phase electrics that the current tenant has fitted with access ramps and a parts bay accessed via an insulated up and over loading door approximately 2.9m wide x 2.3m high. The elevation fronting the Oakley Road dual carriageway has a block paved area for the parking of the sale cars displaying approximately 12 vehicles with tarmacadam perimeter road around the building. The main access to the site is from St James Road where there is further car display parking and leads tothe main personnel access via 2 ramped walkway...

 1/6
1/6


The property occupies a site area of 1.46 acres. The detached property is currently used for manufacturing, storage and showroom/sales. The property is split into three main elements in relation to the above uses. The front part of the building is the original, and is in use as a showroom, which has brick elevations under the flat roof with translucent roof lights. The eaves height is approximately 3.5m, has suspended fluorescent strip lighting and ceiling mounted air conditioning units. The main offices are also within this accommodation. The production area forms the middle and rear section of the original building and comprises steel portal frame construction under a single pitched profile steel metal roof with full height cladding to the elevations of profile steel metal. Loading to this area is via a door 3m x 3m. To the rear of this block is the main warehouse which is accessed via an internal gap to the manufacturing space of 4.1m wide x 4m high. It is constructed of a steel portal frame and a pitched steel profile clad roof with perspex roof lights. The property has block work elevations, concrete floor, fluorescent strip lighting and gas warm air heating. Loading from the self-contained and secure yard is through a 3m wide x 3.6m high loading door.
1/18The property is a detached building that was extensively refurbished in 2014/15 under the Planning Consent for Change of Use to New Motor Dealership including open land on the South side of St James Road for Car Sales. The building is a three bay, clear span, concrete framed building with a full eaves height of approximately 3.8m having concrete floors, insulated profile cladding to the walls and to the roof, with roof incorporating double skin translucent roof lights. The showrooms are extensively fitted out with LED lighting, with comfort cooling / heating air conditioning cassettes fitted throughout supplemented by electric panel heaters to some of the office / break-out areas. The showroom areas are double glazed aluminium units with a combination of standard double glazed personnel access doors and sliding doors allowing cars access into the building from the show areas. The building is also fitted out with a workshop bay, fitted with single and 3-phase electrics that the current tenant has fitted with access ramps and a parts bay accessed via an insulated up and over loading door approximately 2.9m wide x 2.3m high. The elevation fronting the Oakley Road dual carriageway has a block paved area for the parking of the sale cars displaying approximately 12 vehicles with tarmacadam perimeter road around the building. The main access to the site is from St James Road where there is further car display parking and leads tothe main personnel access via 2 ramped walkway...
1/15


Elgin House fronts Billing Road in a prominent location being a three storey building with front reception area leading to staircase and lift giving access to all floors with vehicle access to the side leading to the rear area used for rear car parking and external play area. The rear area can accommodate up to 36 car parking spaces. Each floor is fitted with male and female w/c's with ground floor and 1st floor also having disabled w/c's. Internally the property has recently received an extensive fit out to accommodate the academic school fit out that involved a significant degree of improvement to all facilities. Heating is via a combination of gas fired radiator system and individual air conditioning units. Further details of the full fit out available from the agents.
1/9


The premises at Edmonds Close is a detached building, previously used for manufacturing and warehousing, with a steel portal frame. It is part brick block walls and large areas of fenstration, giving excellent natural light to the offices, having part flat roof and part pitched roofs to the main building. The site, totalling approximately 1.102 acres (0.446 hectares), is secured by a metal palisade fence, with double gates leading into the yard area that predominantly has a Tarmac surface with some concreted area. To the rear of the property are three workshop areas, having brick block walls, flat roofs and roller shutter doors. Internally, the main building has two main personnel access areas, one immediately off Edmonds Close and one from the main yard area, with a roller shutter loading door to the rear elevation. The property is split internally into ground floor offices and ancillary accommodation to the front, and side elevation to yard. With the main production space with accommodation of open warehouse/production area and purpose built laboratory space that includes suspended ceilings. The main production area/warehouse area is heated via a suspended gas blower heater, with the office having a wet radiator gas fired system. There is a clear eaves height of approx. 3.26m, a full eaves height of approx. 4.18m and an apex of approx. 5.25m.
1/4


The building was originally constructed as two semi-detached units and occupies a site of approximately 0.774acres (0.313ha). The building is constructed in a two bay portal frame construction with a concrete power floated floor with brick / block cavity walls to approximately 2m high with insulated profile steel cladded walls above and to the roof, with the roof incorporating double skin translucent sky lights. The clear eaves height within the property is approximately 4.36m and approximately 6.3m to the apex. There is an up and over loading door to each unit of approximately 4m wide x 4.35m high and there are suspended gas blower heaters within both units 3 & 4. Unit 3 also has 4 suspended cleaner units within the production space. Both units have office / ancillary accommodation fitted within them on the ground floor envelope, with Unit 4 also having an extra flat roof extension to the front incorporating double glazed pvcu windows and doors. Unit 4 also has a small first floor partitioned office. Externally there is an open pavoured yard with shared access with Units 1 & 2 on the other side of the courtyard and there are approximately 32 car parking spaces marked out. There is also an electric sub-station on site that we are informed serves both the units with a good single and three phase electricty supply and it is understood has a tariff protecting the amount of electricityto the units that we have been informed previously amounted to approximately 70kva to Unit...
1/4


The site has most recently been occupied by a former elderly persons care home arranged across a substantial footprint with multiple wings. The existing accommodation is extensive and comprises six wings providing a total of 45 bedrooms, together with associated office and consultation rooms, communal lounges and dining facilities, day centre accommodation, multiple kitchens, WC facilities, laundry and utility rooms, plant rooms, storage areas and staff facilities. The building also benefited from ancillary features including an in-house hairdresser, conservatory and landscaped communal gardens. Externally, the site benefits from a block paved parking area to the frontage together with mature landscaping and gardens surrounding the building perimeter.
1/5


1 Moulton Court is a semi-detached, two-storey office building with a pyramid tiled roof with further flat roof extension to the rear. The property has cavity brick / block walls with aluminium powder coated double glazed windows and doors having a large tarmac parking area to the side, together with a secure compound area housing two storage containers. Internally the property has suspended ceilings throughout, LED lighting and perimeter trunking. Heating and ventilation is via a HVAC Panasonic ECOi 3-pipe VRF system providing both heating and cooling with full spec available on request. There are further supplemental electric panel heaters. The office premises are fitted with a number of partitioned offices, two reception entrance areas, male and female wc's on the ground floor and the first floor is in a more open plan format with several small partitioned offices located within and additional wc block capable of being split into male and female.


 1/2
1/2

The property is of solid brick construction with a triple-bay sloping roof supported by a timber truss frame having corrugated asbestos sheeting with transparent roof lights. A later addition to the side of the main building is also of brick construction with a shallow mono-pitched roof with profiled sheeting. The front section of the building comprises offices and ancillary accommodation having double glazed windows and gas-fired heating with the remainder of the accommodation to the rear being warehousing. Loading is provided to the end section of the middle bay of the warehouse with each loading door being approximately 4.2m wide and covered by a steel framed loading canopy with corrugated asbestos roof. There are also 2 free-standing storage containers within the yard area. Externally there is parking for approximately 12 vehicles provided to the front and side of the unit.
1/5


Former social and care buildings on approximate 1.92 acre site. Development Opportunity including Residential, Care, Commercial and Community Uses subject to planning being approved. The property comprises a secure gated site measuring approximately 1.92 acres, accessed via a tarmac surfaced roadway and accommodating several existing buildings extending to approximately 18,143 sq ft. Owing to the condition of the existing buildings, it is recommended that the buildings be demolished to facilitate comprehensive redevelopment of the site, subject to the necessary consents. Bounded by established residential neighbourhoods, commercial occupiers and an adjoining public park, the site occupies a highly accessible and sustainable location. The site has potential for a range of alternative uses, including development, subject to planning permission.
1/9


The site comprises two attractive Grade II Listed buildings of traditional masonry construction beneath pitched roofs covered in slate. The buildings have the benefit of full planning consent for no.21 dwellings (Class C3 Use) together with retail, food and beverage use (Class E) at ground floor level. Externally, the property will benefit from circa 28 car parking spaces.
1/2

The property comprises a self-contained detached two-storey office building occupying a prominent position at the entrance to the business park. The accommodation will be comprehensively refurbished to provide modern office space, including new carpet tiled floors, suspended ceilings with LED lighting, perimeter trunking, and air-conditioning throughout. Kitchen and WC facilities are provided on both floors, creating an efficient working environment for occupiers. There are 22 dedicated parking spaces with the building.
1/1
The unit was constructed in the late 1980's as a detached clear span portal framed building with two storey offices to the end elevation fronting Linnell Way with those areas having cavity brick block walls up to eaves with the rest of the unit having external profile insulated cladding to the walls and to the roof with the roofs incorporating double skin translucent roof lights. The unit has double glazed aluminium power coated doors and windows with some additional UPVC windows to the rear elevation on Unit 18. The property is fitted with an insulated up and over loading door approximately 4m wide x 4.7m high. Eaves height is approximately 5m, clear and 5.7m full. The offices are fitted with glass partitioning, suspended ceilings with LED lighting and a combination of gas fired heating and air conditioning/comfort cooling units. Externally there are approximately 18 car parking spaces to the front and side of the building with the site being secured with galvanised palisade fencing and landscaping.
1/4


The property comprises of a red brick, mainly two storey building with a separate cellar bar, and also a small office area at second floor level within the eaves of the roof. The ground floor is currently laid out as a bar/nightclub as is the upper floor - each having separate accesses. The property has separate street level access points fronting Horsemarket, Dalkeith Place and a new entrance to the gable end of the property. Access to the cellar bar is available from the interior of the premises and from a separate external access adjacent to the walkway on Dalkeith Place.
1/13


Industrial/warehouse unit which has previously been used for food production. There are fitted offices and ancillary accommodation to the front together with a fully fitted production kitchen. The middle bay provides basic warehousing space with the rear bay being fully white walled with antislip flooring. Immediately available Planning was granted by Harborough District Council under reference 22/01090/OUT for the demolition of the property together with the adjacent property (103 Bath Street) and redevelopment to 18 2 bed, 2 storey apartments.
1/2

The property is of clear span portal frame construction with a power floated concrete floor, part cavity brick/block walls to a low level and insulated profile steel cladding to the upper parts of the walls and roof with roof incorporating translucent roof lights. The unit has a clear eaves height of approximately 5m and a full eaves height of approximately 5.7m and is fitted with an insulated up and over loading door of approximately 4m wide x 4.7m high. Lighting is via fluorescent strip lights within the warehouse production area and heated via a suspended gas fired blower heater. Two storey offices are located to one side of the unit together with male and female WC's and a small canteen/kitchen area. Car parking is located to the front of the building.
1/1
The property is a three-storey, solid brick built terraced property located in a secondary, but prominent, retail parade on Rockingham Road in Corby. The ground floor accomodation comprises of a retail / take-away unit comprising of a reasonably large servery area to the front with kitchen and wc's to the rear. The ground floor retail area also has access from a rear service yard. At first and second floor levels are flats known as 54a and 54b Rockingham Road, both let on Assured Shorthold Tenancies.
1/2

The property comprises of a two storey premises with the ground floor utilised as a Farmfoods retail unit. The upper floor is used predominantly for storage. There is rear servicing from Roseberry Avenue. The property was originally constructed in the 1960's as an anchor store within the Riley Square development. We understand the property to be one of the best performing Farmfoods in the country.
1/2

3&4 Market Street is a three storey building within an established retail location in the town at the bottom of Market Street and close to the High Street and Market Place in Kettering where there is a mixture of retail and food / leisure premises. The property has an attractive ironstone and brick frontage with separate personnel access points from Market Street into the ground floor area and to the staircase leading tot he first and second floors enabling the premises to be split in the future, as well as access from the rear via Bridewell Lane. The accommodation is currently being used for Lloyds Bank with the main banking hall on the ground floor with the first floor as offices and WCs and the second floor as basic storage. To the rear there is an area for parking and for the storage of bins.
1/13


The property is a mid-terrace light industrial / warehouse unit of steel portal frame construction. The front elevation has low level cavity brick / block walls to approximately 1m high with insulated steel profile cladding above and to the roof, with the roof incorporating double skin translucent roof lights. Access to the unit is via double glazed, aluminium framed double doors into the office area and with an up and over insulated loading door approximately 4.5m wide x 4.5m high. Internally the property is fitted with ground floor reception / offices, male and female / disabled WCs and has air conditioning units fitted. The main open warehouse area has a full eaves height of approximately 7.65m and fitted with a suspended gas blower heater. Above the office block is a fully boarded mezzanine floor suitable for light storage with staircase access and also a forklift safety loading gate. Externally in the yard area is a large circulation space for access for HGV's and there are 6 dedicated car parking spaces with the building.
1/5


The property comprises a mid terrace industrial/warehouse unit constructed by William Davis in 2011. The unit is constructed around a steel portal frame under a mono pitched roof. The external walls comprise a mixture of insulated profile steel cladding and facing brick together with cedar panelling and curtain wall glazing to the front. The warehouse area benefits from a painted concrete floor, strip lighting and comfort cooling. The eaves height is a minimum of 4.5m with a maximum of 6m with the height underneath the first floor being approx. 2.922m. Loading is via a manually operated insulated roller shutter door and there are two WC's within the ground floor. There is a reception area to the front of the unit with stairs leading to the first floor. The first floor comprises good quality, open plan fully fitted offices benefitting from suspended ceilings with LED lighting, comfort cooling, perimeter trunking, carpeting and plasterboard painted walls. A door from the offices leads out onto a further mezzanine storage area and tea point. The property is alarmed. Externally there are 5 dedicated car parking spaces immediately to the front of the unit.
1/6


The property comprises a mid-terrace office of brick construction under a pitched roof. The entrance lobby provides male and female WC's and stairs leading to the first floor. A door from the entrance lobby leads into the ground floor accommodation which has a mixture of open plan space together with demountable partitions creating two meeting rooms with interconnecting concertina doors which can be opened to create a larger meeting room together with storeroom and open plan kitchen. The first floor is again largely open plan with three partitioned offices. The accommodation is fitted with carpets to the ground floor, laminate to the first floor, LED lighting and raised access floors. Externally there are 9 dedicated car parking spaces.
1/10


The premises comprise modern ground and first floor self contained offices with cavity brick walls under a tiled roof with double glazed aluminium powder coated doors and windows. The premises are fitted with kitchen facilities and separate male/female/disabled wc's. Heating is provided via wall mounted wet radiator system and air conditioning units. The floors are largely open plan with some partitioned off areas with suspended ceilings fitted throughout, carpeting and perimeter trunking. Parking for 12 cars giving an excellent parking ratioo of 1:171.
1/12


The property comprises an end terrace mixed use commercial and residential property with part of the ground floor having been used as a hairdressing salon having its own entrance and amenities. The residential element has its own entrance to the side of the building and offers a lounge, dining area and kitchen at ground floor level with two good sized bedrooms a bathroom and WC at first floor and separate attic room/bedroom at second floor. The accommodation is fitted with double glazing throughout together with gas, electric and mains drainage. Externally there is a walled courtyard to the rear with double gates providing off road parking and there is also a useful store. The property could be converted to residential in its entirety should the purchase so wish.
