Filters

Commercial properties for sale by BTG Eddisons, Leeds, include under offer, sold STC

Paid partnerships can play a role in listing order

13 results

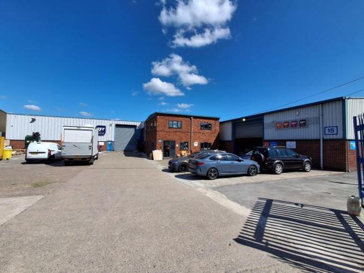
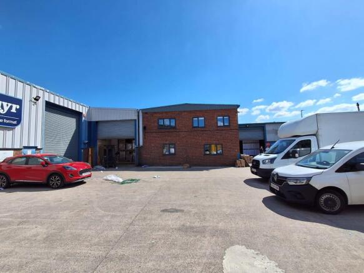
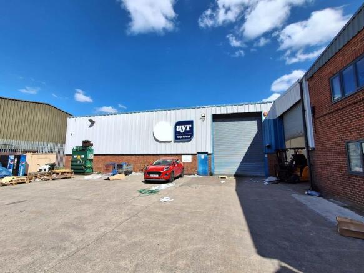
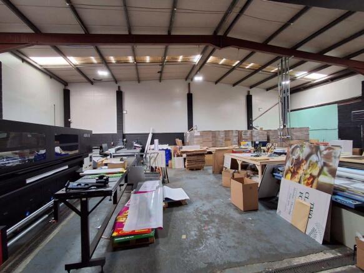
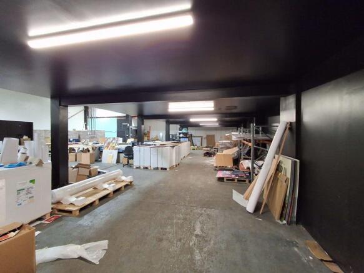
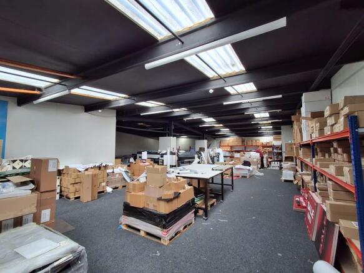
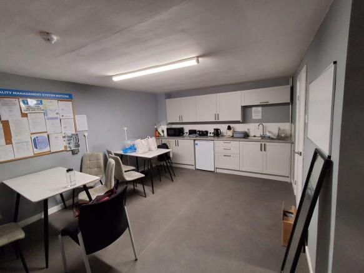
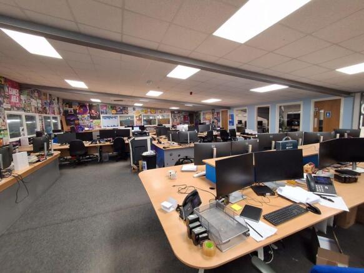
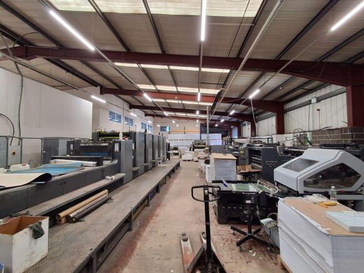
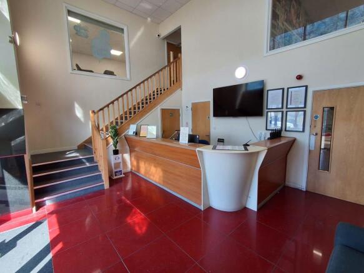
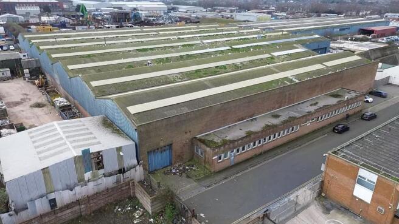
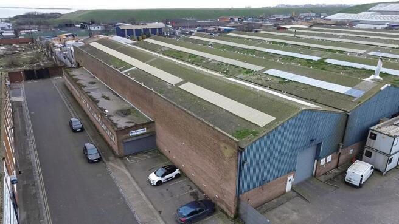
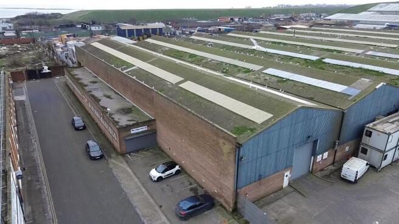
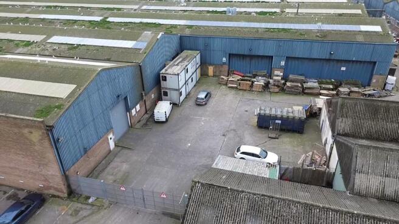
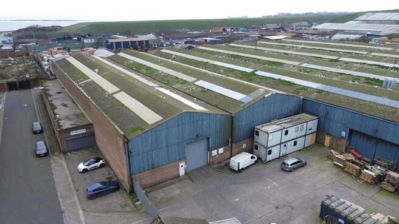
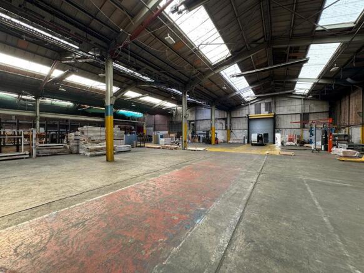
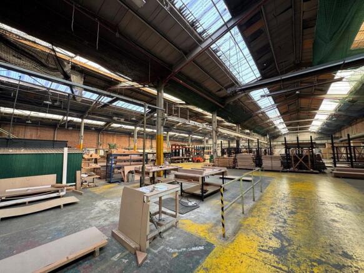
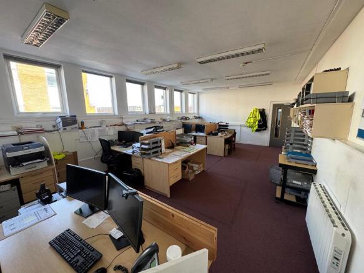
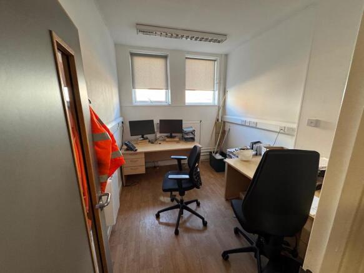
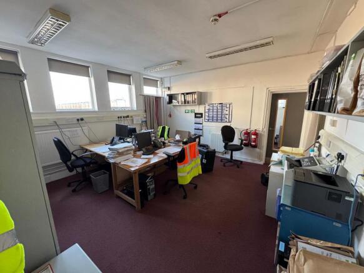
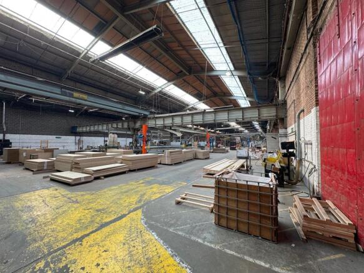
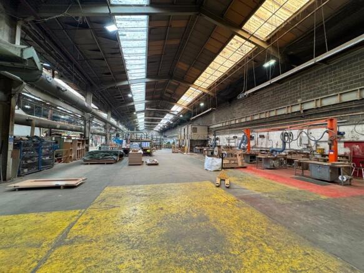
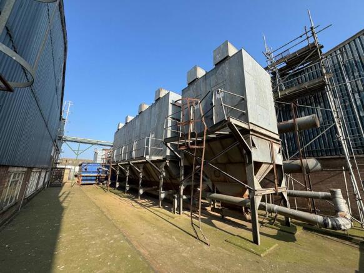
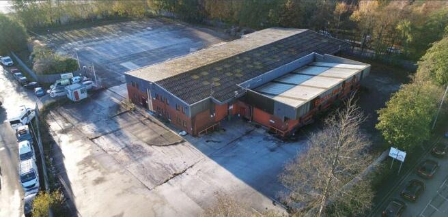
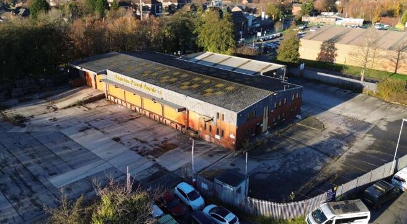
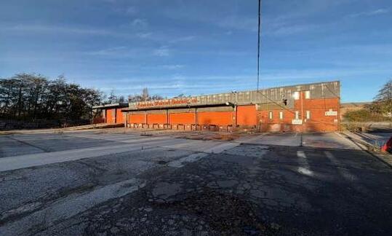
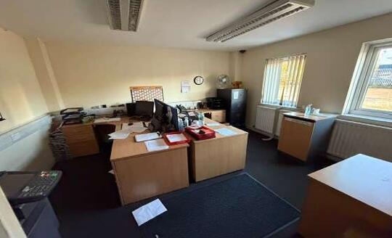
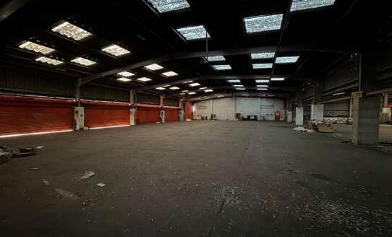
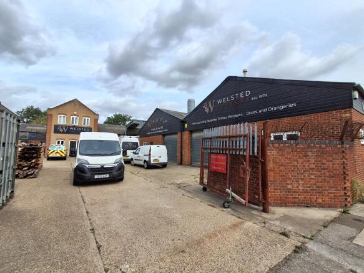
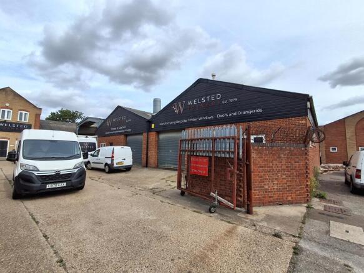
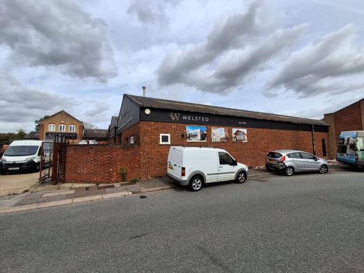
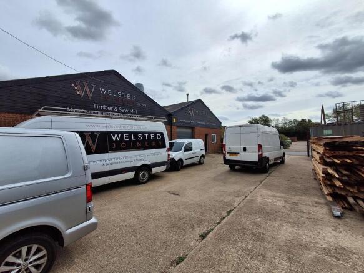
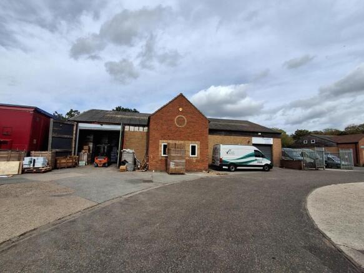
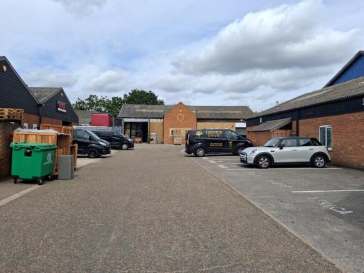
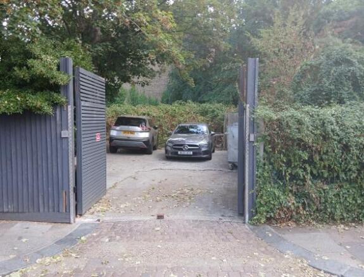
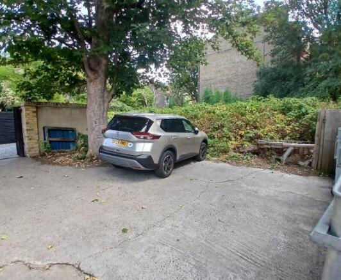
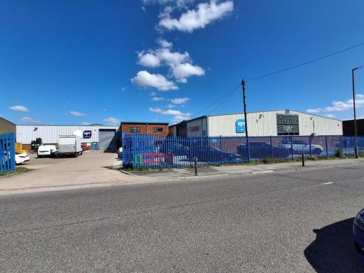
The property comprises a substantial industrial property of steel portal frame construction with a mixture of solid brick and concrete blockwork elevations, some of which are clad in metal decking. The property is surmounted by a 5 bay pitched metal decking and cement sheet roof, corporating Perspex roof lights. The property has been extended to the northern elevation by way of a single storey extension with solid brick elevations surmounted by a flat roof, having uPVC double glazed windows. Attached to the western elevation is a two-storey modular portacabin providing additional office space. Internally, the property provides a workshop/manufacturing facility with partition walls separating the property into three open plan workshops over the ground floor only. There is a small mezzanine situated in the corner of the workshop. There is one steel roller shutter, along with three steel concertina loading doors. There is also a 6-tonne and a 10-tonne lifting crane. The workshops have an internal eaves height of approximately 6.8 metres. Within the single storey extension, there are a series of offices including a board room, a small kitchenette and staff WC's. Externally, there is a concrete surfaced loading yard in the north west corner of the site, which has gated access off Greatham Street. To the west side of the building is a large extractor unit for wood shavings and sawdust. This is accessed via a narrow access off the loading yard. There are six marked car...
Under offer
Marketed by BTG Eddisons, Leeds
BTG Eddisons, Leeds
Email
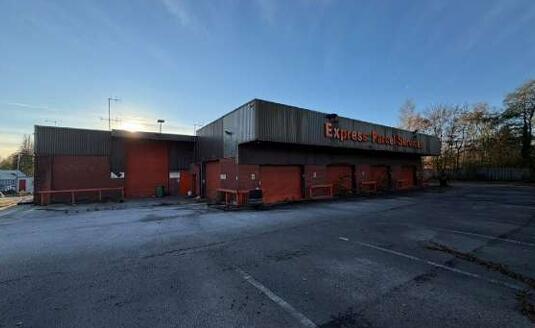
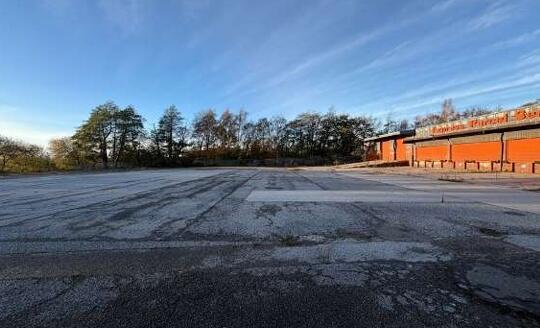
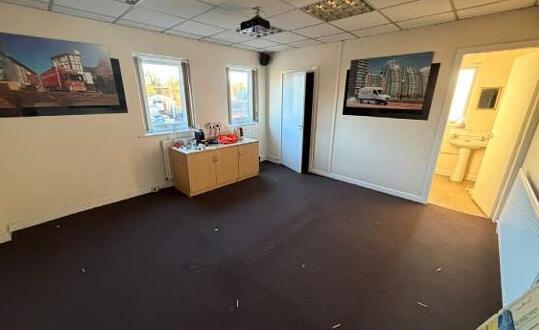
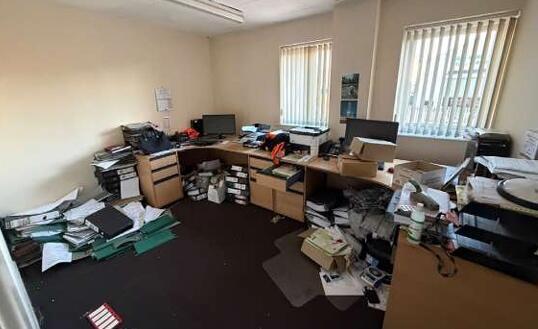
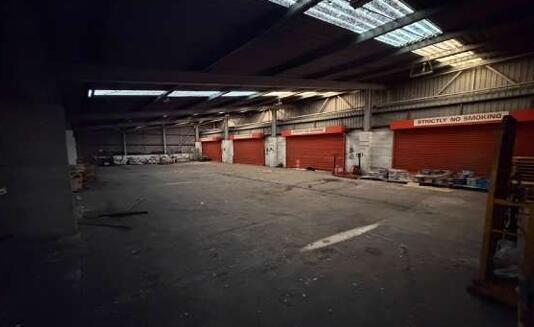
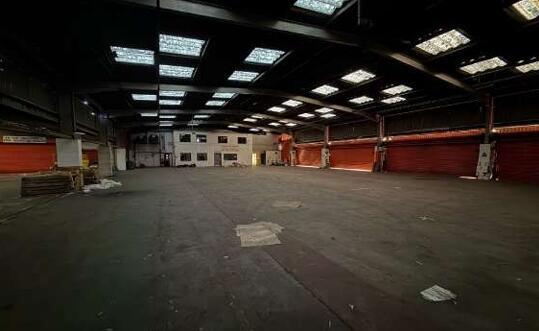
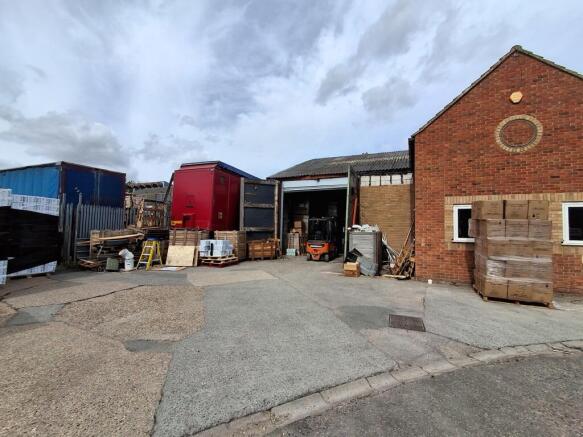
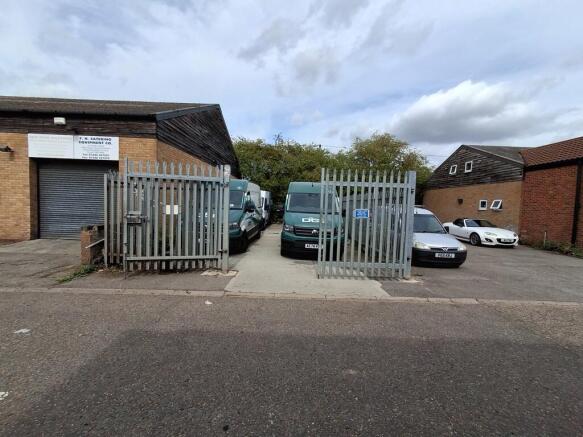
The property comprises a single storey detached industrial unit of steel portal frame construction with brick and blockwork elevations partly clad in profile metal decking and surmounted by a pitched metal decking and corrugated cement sheet roof. The property has been extended to the north elevation by way of a single storey extension of the same construction. The property has fifteen electrically operated steel roller shutter loading doors, four of which benefit from level loading access. The property provides predominantly open plan warehouse accommodation with partitioning forming a separate garage area, including a vehicle inspection pit. There is also an internal two storey self-contained office block to the front of the building. The main warehouse and the garage have a minimum internal eaves height of approximately 4.8 metres. The extension has a minimum eaves height of approximately 2.8 metres. The property occupies a regular shaped site extending to approximately 1.89 acres which is bound by a steel palisade fence with gated access off Moston Road. The property benefits from an extensive tarmacadam surfaced loading yard to the south of the building. There is a separate staff parking area providing approximately 50 marked parking bays. There is also a HGV fuelling station and fuel storage tanks located in the south eastern corner of the site. These have not been tested and are not warranted to be in working order. Interested parties are advised to make...
Marketed by BTG Eddisons, Leeds
BTG Eddisons, Leeds
Email
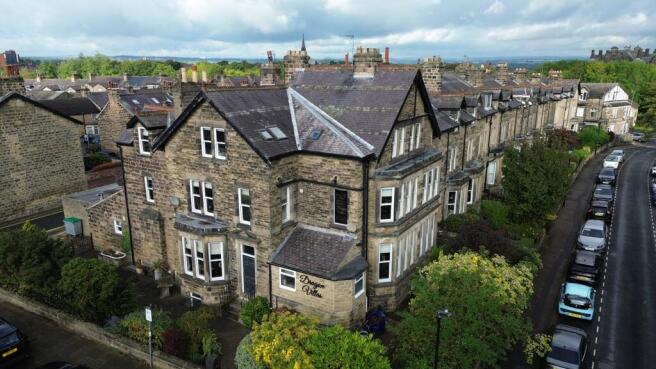
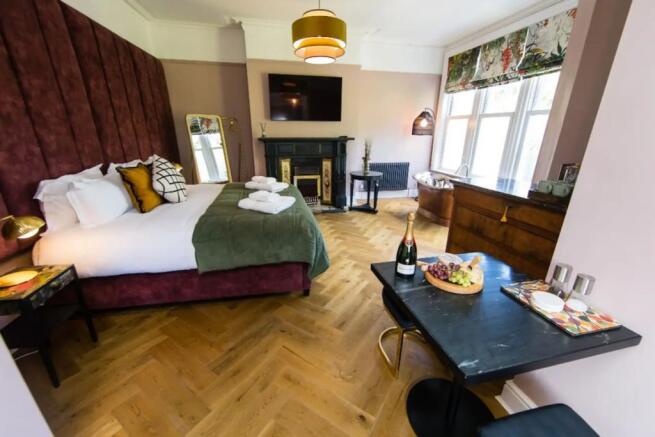
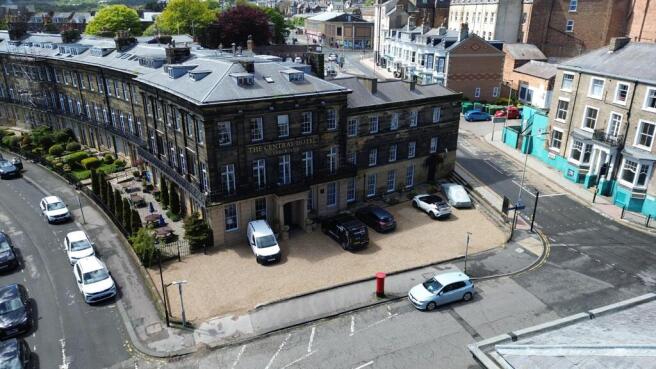
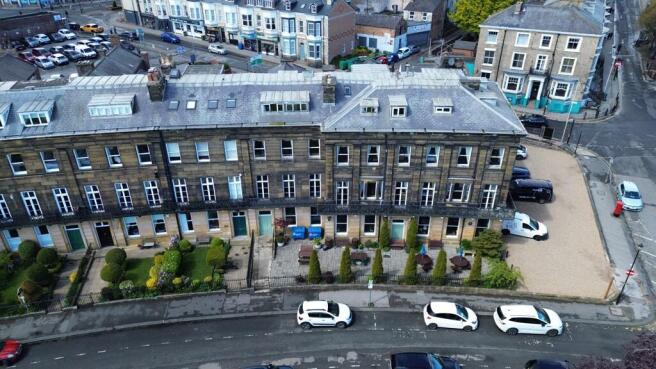
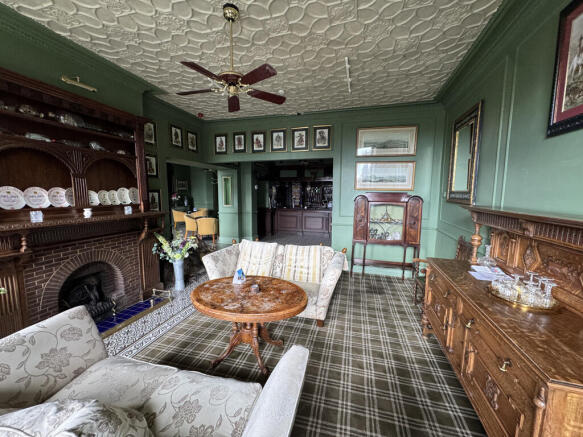
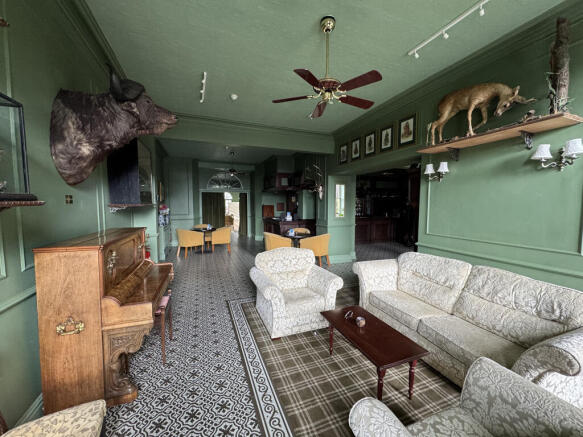
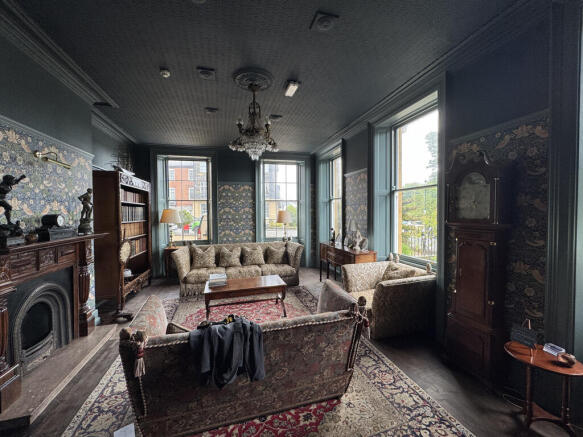
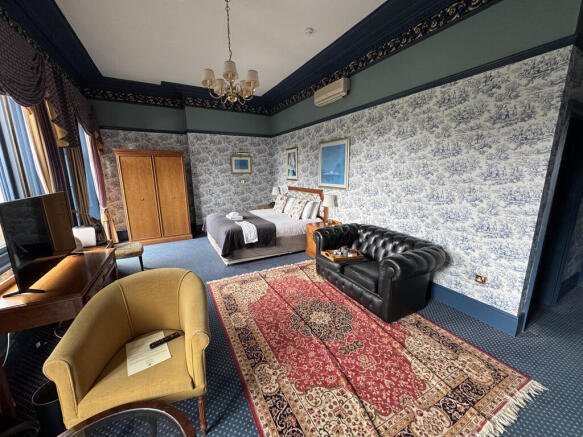
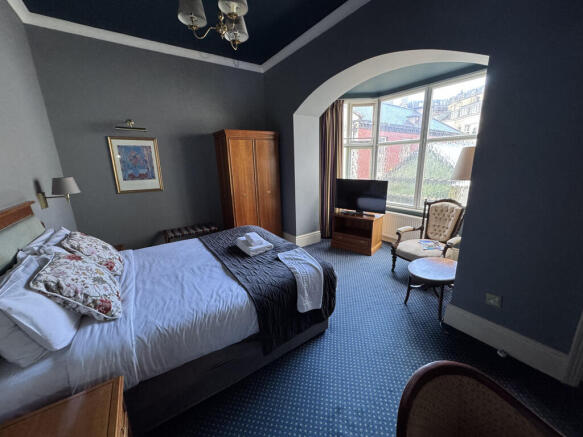
The Property comprises a large end terrace hotel which forms part of of the Grade II* Listed Crescent located in central Scarborough. The property is of predominantly brick construction over three storeys surmounted by a multi-pitched slate roof, although the property benefits from a continuous masonry façade with a continuous cast iron balcony to the first floor. The ground floor is arranged to support hotel operations, with a reception lobby and lounge providing an effective guest arrival and waiting area, alongside a hotel bar which provides seating for up to 16 covers. Off the bar there is a sizeable restaurant focused around a distinctive stained-glass atrium roof. Customer WC facilities, including accessible provision, are also situated off the bar. In addition, the property benefits from a substantial former late-night venue with its own separate entrance, currently used for storage and offering flexibility for back-of-house use, additional leisure provision or wider repositioning, subject to the necessary consents. Service areas include a small reception office to the rear of the reception lounge along with a commercial kitchen which is centrally located between the bar, restaurant and former night club. The property occupies a regular shaped site which extends to approximately 0.12 Hectare (0.3 acres) in total. To the front of the property there is a gravel surfaced car park providing space for approximately 10 vehicles. There is also a patio area to th
Marketed by BTG Eddisons, Leeds
BTG Eddisons, Leeds
Email

Suggested Links

Staying secure when looking for a property

Ensure you're up to date with our latest advice on how to avoid fraud or scams when looking for property online.
Visit our security centre to find out more