Commercial Properties For Sale by BTG Eddisons, Sheffield, including sold STC
34 results
Paid partnerships can play a role in listing order
 1/13
1/13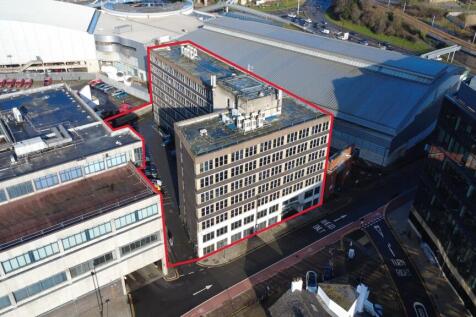

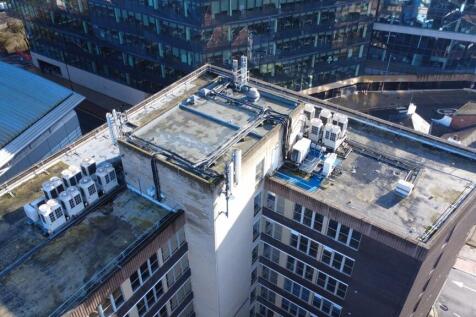
Aspect Court provides seven floors of open planned and partitioned office accommodation arranged over ground to six upper floors. The property benefits from a spacious reception foyer and the specification includes: VRV air conditioning system and ceiling mounted cassettes, suspended ceilings incorporating CAT II lighting, two 10 person passenger lifts, male and female toilets on each floor. It could be attractive to office occupiers and subject to planning permitted development for residential conversion. The site has 35 surface car parking spaces and has a site area of approximately 0.45 acres (.18 hectares).


 1/17
1/17


The property comprises a foundry premises with ancillary detached two storey offices on two sites bisected by Stevenson Way. The offices are of brick construction beneath a flat roof whilst the foundry is of steel portal construction beneath double pitched roofs incorporating acrylic roof lights. There are extensive yard areas to the rear with a second factory again of steel portal frame construction across Stevenson Way. Both foundry and factory benefit from 5 tonne travelling gantry cranes. Externally surfaced areas provide ample open space extending to approximately 1.8 acres.
1/16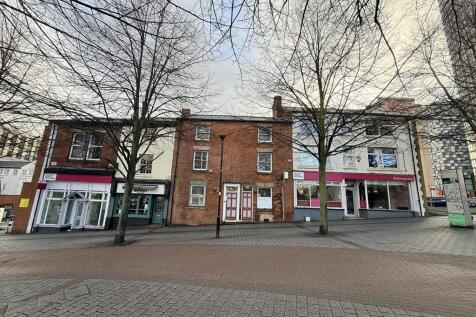

The site comprises a number of terraced former residential properties historically used and occupied by Sheffield Hallam University for educational purposes. Most have basement, ground floor, first floor and second floor accommodation. In addition the site has a small car park. The site area inclusive of the car park and all the properties extends to 0.15 acres (0.0607 hectares) or thereabouts.
1/3


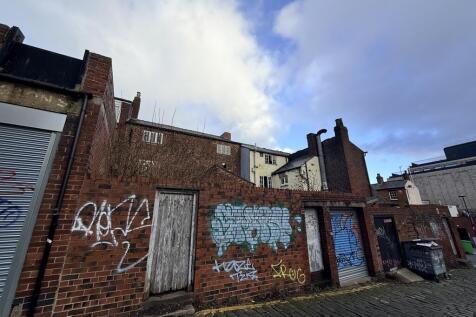
The property comprises of a single parcel of land suitable for residential development, subject to Planning Consent. The site is currently overgrown with access from three adopted highways. There is an electricity sub-station in the south east corner of the site.
 |1/4
|1/4


The premises comprises a former farmhouse of two storey stone construction beneath a double pitched slate covered roof. The premises have been extended to the rear by both the conversion of part single and part two storey barns and the erection of a new build single storey detached office of similar construction within the extensive car park to the rear. Internally the offices provide part open plan and part compartmentalised offices and meeting rooms to both ground and first floor plus an extensive cellar. Internal finishes include part perimeter trunking, carpeted and vinyl covered floors, fluorescent strip lighting and part air conditioning. Externally the gravel surfaced car park provides parking for approximately 15 cars.
1/11


The property comprises of a detached warehouse/workshop unit with adjacent two storey offices and separate workshop in a complex of units with roller shutter commercial vehicle access doors to the front of each. Eaves heights to each workshop are between 6.3 m and 8.0 m. The adjacent office provides reception, trade counter, kitchen and WC facilities as well as compartmentalised offices. To the rear of the above accommodation is a tenanted yard with 'nisson hut' style store occupied by a fork lift truck repair company. The whole site extends to 2.0 acres (0.8 hectares) or thereabouts..
1/23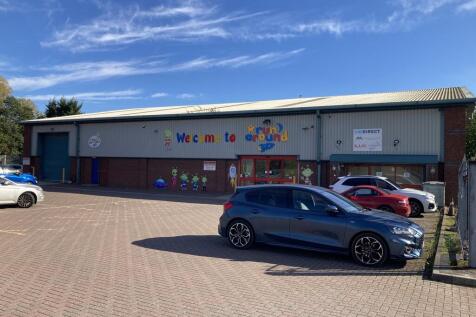


The property comprises a steel portal framed light industrial unit and adjoining two storey offices with separate Nissen hut building within a secured storage compound. Externally the property has a block paved and tarmacadam yard currently with parking for over 40 vehicles.
1/2

The property is currently configured to provide a double bay warehouse. There is a large exclusive yard area to the front of the unit. Vehicular access is via three roller shutter doors into open span accommodation with 3.5 m eaves above a solid concrete floor.
1/11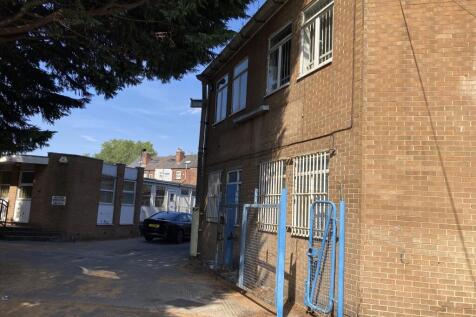
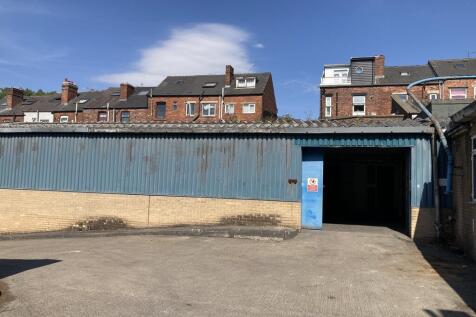
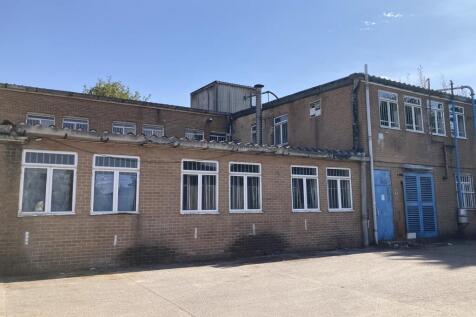
The premises comprises a former Toffee Works of various types of construction over ground and first floors. Access is via an entrance on Bradbury Street to all parts of the vacant accommodation. Further access/egress is available to the side of the property via the gated and fenced Arthington Street. The site extends to 0.68 acres or thereabouts including a large central yard bounded by works on two sides.
1/7


The property is an early 20th century three storey detached former residential property of traditional brick masonry construction with reconstituted stone fronted elevations with a pitched roof covering. The property is arranged as office accommodation across ground, first and second floors. There is basement storage. Internally, the general fit out of the building is of carpet tiling, plastered and emulsion painted walls and with gas fired central heating. There is car parking to the front and rear of the property.
1/1
The property comprises a former public house dated from the 1750's. The building is of a stone and brick construction with a multi-pitched and hipped slate roof. It has been partly converted to provide a ground floor coffee shop while the remaining upper floor accommodation and 2-4 Low Street are vacant.
1/27


The property comprises a tenanted concrete framed light industrial workshop unit with ancillary offices, reception and staff areas. Externally the property has a hard surfaced tarmacadam yard currently with parking for 20 vehicles and the site extends to 0.98 acres or thereabouts.
1/8


The property is an early 20th century three storey end terraced corner plot, of traditional brick masonry construction with facing brick elevations and surmounted by a slate tiled pitched roof covering. The property is arranged as office accommodation across ground, first and second floors. Internally, the general fit out of the building is of carpet tiling, plastered and emulsion painted walls and suspended ceiling tiles incorporating LED lighting and benefits from a number of internal partitioned separate office, meeting and breakout space.
1/17


The property comprises 2, two storey properties under pitched and slate roofs. There is open space to the centre of the property with seating and approximately 6 car parking spaces. To the front of the site, there are two residential semi-detached properties known as 25 Bradfield Road and 27 Bradfield Road under pitched and slated roofs and similar construction to the Social Club. In addition, there is a second two storey property accessed through an arch between the two residential properties with run bars, lift, pool room, beer store and dance floor/storage. The club has historically held a Premises Licence but is currently vacant. Any party wishing to use the premises as licenced would need a 'personal' licence as well as a Premises Licence. Interested parties should make their own enquiries of the Licensing Authority.
1/7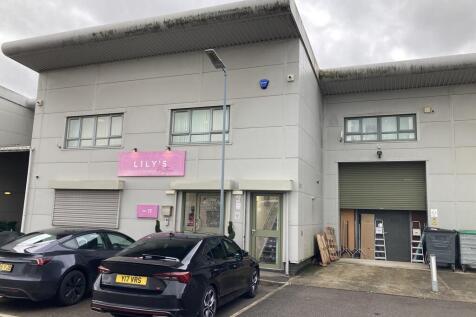
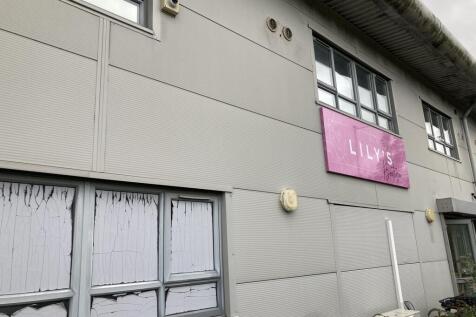
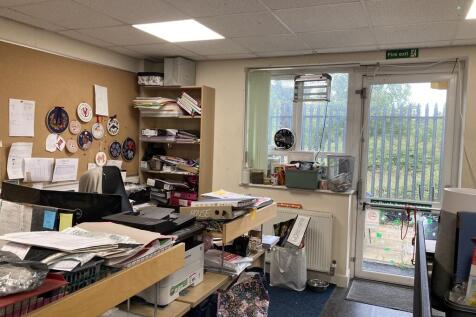
The property comprises a mid terrace two storey office of steel frame construction beneath a pitched roof covering. Internally, the property is arranged with ground floor currently fitted as part office and part workshop. The first floor provides predominantly office accommodation. Externally the property benefits from 8 car parking spaces to the front. The specification of the subject property includes:- Cat 5 networking throughout and a dedicated server/communications room. Upgraded LED lighting throughout, air conditioning in most rooms and gas central heating. Passenger lift to the first floor. Modern door-entry system and Chubb alarm. Roller shutters on all downstairs doors and windows, ram-raid bollards and additional reinforcement to the roller-shutter door. Recently decorated walls and floors. Additional parking at the side, alongside the eight spaces listed at the front. Please confirm the total allocation.
1/6


The property comprises a semi detached two storey campus style office with a mix of full height brickwork and large glazed element with the property being surmounted by a pitched roof over. Internally, the property is arranged with ground floor reception having lift access and stairs to first floor with central hallway at ground floor giving access to meeting room, rear open office and amenity area having disabled compliant W.C, shower room, male and female W.C's and kitchen area. The first floor provides predominantly large open plan office with two full height modular glazed partitioned offices to the rear. Externally, the offices benefit from 7 car parking spaces together with one electric vehicle charging point.
1/9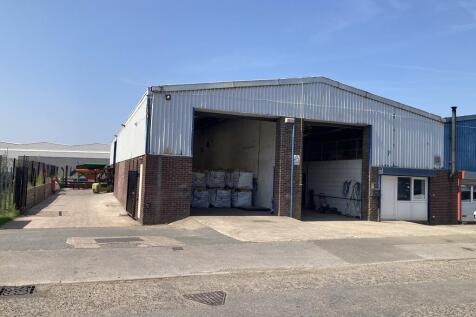
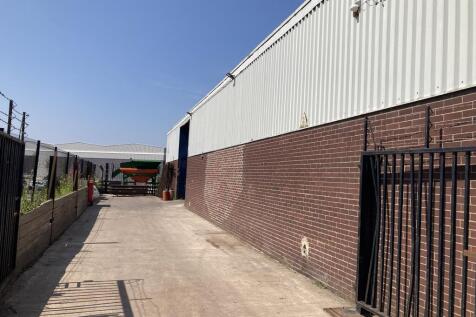

The property comprises a semi-detached steel portal frame workshop unit with profile metal sheet elevations and roof covering providing an eaves height of 15 ft (4.6 m). The unit benefits from two vehicle roller shutter access doors and a separate pedestrian access door to the front elevation. The office area has two self-contained offices with ladies and gents/disabled toilets and a kitchenette. The main area comprises of two large workshops/warehouses and a loading bay facility with mezzanine store which all can be made open plan upon removal of the internal partitions. Externally to the front of the property is a commercial vehicle loading area and to the side there is a gated yard area with a further vehicle roller shutter access door into the unit.
1/9


The premises comprise a mid terraced Class E building formally used as a car parts, sales and store with a substantial two storey extension to the rear. The building benefits from a prominent and wide frontage and is of solid brick construction with a pitched tile roof. The building also includes a single storey extension to the side which is separately let to No 1 Barber Shop.
1/9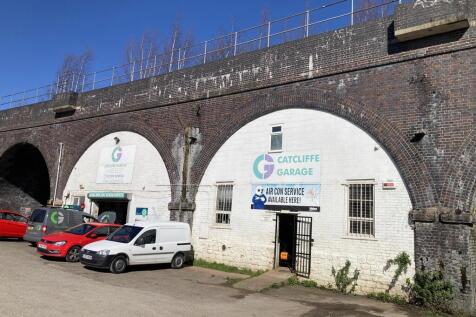
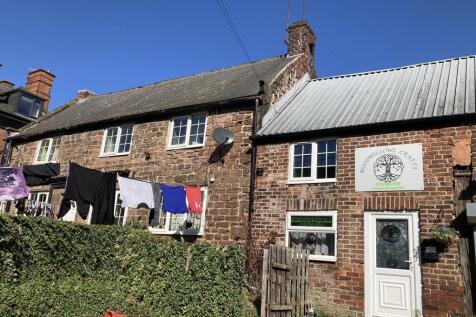
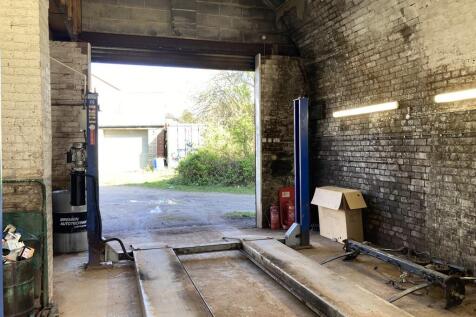
The property comprises what was originally a farmhouse with ancillary barns and outbuildings and has subsequently been reconfigured to now provide a terrace of 4 tenanted commercial units adjacent to a self-contained separate house with outside store. Two of the 4 railway arches within the site are occupied as a vehicle repair garage with the remaining two open arches providing vehicular right of way.
1/6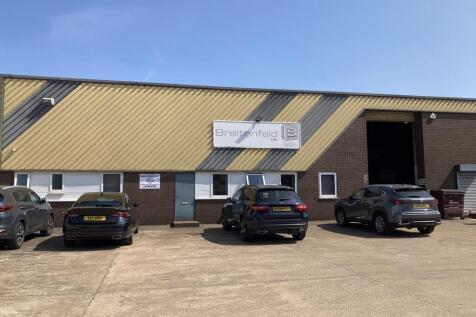


The property is currently configured to provide a workshop/warehouse benefiting from a 2 ton full length travelling gantry crane and eaves height of 5.4 m with integral ground and first floor welfare and office accommodation. There is shared yard accommodation within the hardstanding in front of the unit. Vehicular access is via a single roller shutter door into open span accommodation.
1/3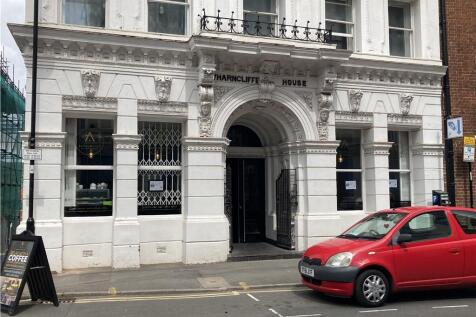
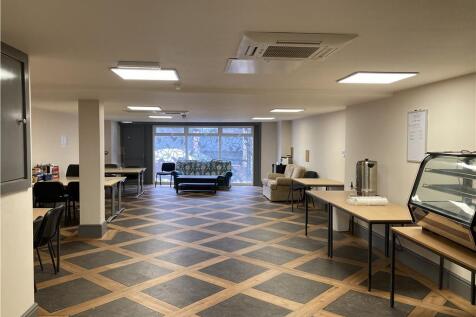
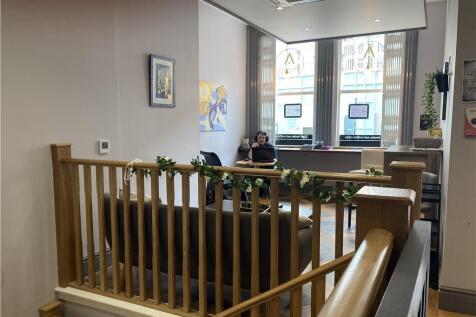
The property is currently configured to provide a reception and seating area with customer WC's on the ground floor. There is further seating and kitchen area to the lower ground floor plus further office/storage space to the basement with ground level access to the rear of the property.
1/8


The property forms a detached mixed use commercial unit in a highly prominent roadside location on Woodseats Road. The unit provides a useful self-contained workshop with yard to the lower ground floor accessed from Buttermere Road to the rear plus offices and storage to the first and attic floors.
1/5


The property comprises a mid terraced workshop/warehouse unit of steel portal frame construction beneath a double pitched profiled metal sheet roof covering incorporating acrylic roof lights. Internally, the property is arranged with ground floor currently fitted as offices, WC's, kitchen and workshop. The first floor provides open span warehousing. Externally the property benefits from ample car parking spaces to the front within the shared yard area.
