Commercial Properties For Sale by BTG Eddisons, St Albans, including sold STC
8 results
Paid partnerships can play a role in listing order


 1/5
1/5


The site comprises a fully fenced and secure yard which has concrete interlocking blocks providing a level and surfaced area. Purpose-built single storey office which benefits from air conditioning, LED lighting, raised floors with inset data cabling.
 1/8
1/8


Property is a modern office development in Harpenden situated around 1 mile from from Harpenden Town centre & railway station. The property comprises a first floor office suite within a three-storey building. Offices originally open plan, but had been partitioned by previous occupiers. This has created internal corridors, board room, meeting room, fours office/meeting rooms, kitchen and a main open plan area which has some partitions to create zonal working.
1/7


The premises comprise an entire first floor office within a four-storey mid terraced office building benefitting from gas central heating, surface mounted LED tube lighting, good natural light and perimeter trunking. The office has been partitioned to suit the tenant's use. There are three allocated parking spaces within the car park at the rear. This is an Office Investment property.
1/7
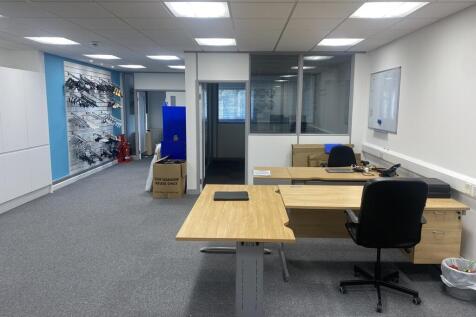

Property is located in a modern industrial estate about 1 mile north of St Albans City Centre with close proximity to M1, A5, M25 & A1(M). The property comprises a mid terraced light industrial unit of steel frame construction with brick elevations to the ground floor with profile metal cladding above, beneath a profile metal clad roof. Parking to the front forecourt together with access for loading.
1/4


The property comprises a ground floor retail unit currently being used as a laundrette and a two bedroom flat to the upper parts. The ground floor is roughly rectangular in shape and comprises a main sales area to the front with store and plant rooms to the rear. The flat is accessed via a side gate to the right-hand side of the property and comprises a kitchen and lounge, bathroom and two bedrooms. The property has a potential extension to the rear (STTP).
1/7


The premises comprises a lower ground floor office within a four-storey mid terraced office building benefitting from a recent refurbishment including LED lighting, gas central heating, and perimeter trunking. There are four allocated parking spaces within the car park at the rear.
1/5


The premises comprise a ground floor and basement retail / office unit. The ground floor has been partitioned to create 3 treatment rooms but these can be removed to create a predominantly open plan space. The basement comprises a kitchen, WC and storeroom. The frontage has the benefit of two attractive bay windows.