Commercial Properties For Sale by Carter Jonas, London, including sold STC
15 results
Paid partnerships can play a role in listing order


 1/7
1/7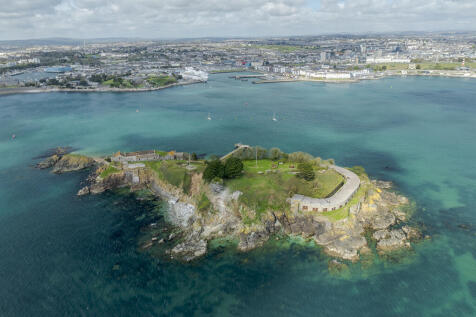


The island totals 6.4 acres (2.6 hectares) and houses a mixture of disused fortifications and military accommodation built over hundreds of years having been fortified originally as a defence against the French and Spanish. It ceased being used for military purposes after WWII. Stairs from the jetty lead up to the raised fortified area. The jetty which provides access to the island, is on a small beach on the north of the island. A further beach lies to the northwest of the island. The island's geology is made up of volcanic tuff and lava along with marine limestone.
 1/7
1/7


Freehold proposals sought on an unconditional on planning basis on this 26 acre site including circa 62,500 sq. ft. (GEA) of office / laboratory workshop / storage / buildings covering circa 6.1 acres with a further 19.8 acres of agricultural grassland adjacent. The site is sold with vacant possession.
1/4


The property comprises a bright ground floor entrance, an open plan lower ground floor and substantial first floor mezzanine. The property was previously occupied as an office with open plan workspaces but would lend itself to a variety of different uses. There is a platform lift which can be used between the entrance to the lower ground floor.
1/1
Land for sale suitable for commercial development including light/general industrial uses, storage and distribution, automotive, offices and trade counter subject to planning consent. The site currently benefits from an employment allocation within the Adopted Local Plan.


 1/2
1/2
 1/4
1/4


Medforth House, Catfoss presents a rare opportunity to acquire a low site cover industrial site with well appointed warehouse and office accommodation on a significant 17.5 acre landholding. The site comprises a mixture of concrete, tarmac and hardcore surfacing, with an ideal amount of industrial warehouse and office space allowing for versatility and flexibility to a number of different users. Each warehouse is highly suited as a workshop or lock up storage. The double storey office block features an abundance of parking spaces and an EV charging station. Internally, the space is open plan with separate meeting rooms for staff.
1/3


To Let / For Sale Vigo Lane, Yateley comprises a former metal recycling and open storage site extending to approximately 2.02 acres. The property benefits from a two-storey, brick-built office, a dedicated weighbridge office, and a range of workshop and storage buildings, accommodating a variety of industrial and trade uses. The site further benefits from a strong power supply, extensive surfaced open storage areas, and two independent access points. Its varied topography enhances operational flexibility, making the property well suited to a range of commercial occupiers. Plots starting from 15,000 sq. ft. up to 2.02 acres of premium open storage space.
1/2

The site extends to approximately 0.58 acres and occupies a prominent position within Meadow Retail Park. The site is currently occupied by a former retail warehouse building and associated customer parking, but is considered suitable for a range of roadside redevelopment opportunities, subject to planning.
1/3


FOR SALE / TO LET C1 & C2 Methuen Park comprise two adjoining semi-detached modern offices arranged over ground and first floor with a combination of brickwork and profile stainless steal cladding. The offices offer regular rectangular floorplates, which are predominantly open plan but with an element of the former occupiers partitioning in situ. The offices benefit from the right to use a total of 50 surface car parking spaces including an EV charging point.
1/7

Land benefitting from allocation for development for 15 residential units in Borough of Spelthorne. In total the relatively flat site extends to approximately 1.86 acres. Predominantly, it is set as open grassland with trees with vegetation to the northeast perimeter and to the west towards Coppermill Road along with a small grouping in the centre of the site. Presently, the site is occupied under licence for grazing.
1/3


Part of 14 property portfolio to let. Hartlepool - Property Overview The property comprises of a metal recycling facility, including three buildings and open-fronted store. The buildings comprise an office building and two warehouses. The site is mostly concrete surfaced. Office building The office building is two-storey and predominantly made of traditional brick/blockwork construction which has been over-clad in metal profile sheeting with flat roofing. Windows are double-glazed and internally provides a series of offices, meeting rooms and staff welfare facilities. Garage building & Warehouse Both are detached industrial unit of steel frame construction. Access & Security The boundaries are secured with part palisade and part pre-cast concrete with metal fencing above. The site is accessed from Windermere Road with a gated entrance.
1/12


The Site is located on the north-western side of the village of Ickleford, to the east of A600 Bedford Road. It is bounded by Ickleford Sports and Recreation Club Pavilion and playing fields to the east, residential development to the south, A600 Bedford Road to the west and agricultural land to the north. Currently, the Site comprises a number of smallholdings along with associated residential dwellings accessed via Bedford Road. A small area of woodland is located in the south east corner of the site identified within the IC3 policy as 'priority deciduous woodland'. The remainder of the site is arable farmland with pockets of trees, hedges and vegetation.
