Commercial Properties For Sale by Eckersley, Lancaster, including sold STC
9 results
Paid partnerships can play a role in listing order
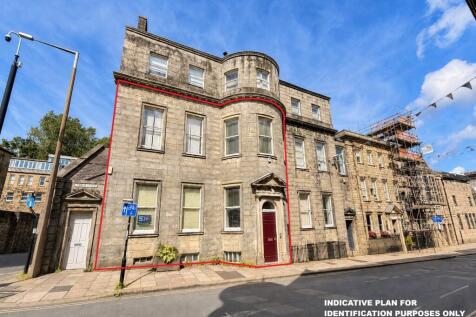


The property comprises a self-contained office premises occupying the ground floor and part first floor of an impressive Grade II* Listed period building. The accommodation has been comprehensively refurbished to a high standard whilst sympathetically retaining an exceptional range of original features, creating a distinctive office environment of considerable character. The property is accessed via a striking double-height entrance hall incorporating an elegant sweeping staircase, ornate decorative plasterwork and period fireplaces. The office accommodation benefits from generous floor to ceiling heights, large timber sash windows providing excellent levels of natural light, high quality timber flooring and a series of impressive offices and meeting rooms incorporating intricate cornicing, ceiling roses and other original architectural features. Overall, the property offers a rare combination of historic character and modern office accommodation in a highly prominent city centre location.

 1/9
1/9


The property comprises a substantial Grade II* Listed period office building arranged over lower ground, ground, first, second and third floors. Constructed in stone beneath a pitched slate roof, the property retains a wealth of attractive period features including traditional timber sash windows, whilst internally providing a well-presented office environment suitable for a variety of occupiers. The accommodation is arranged to provide a combination of reception space, meeting rooms and private offices across the upper floors, together with kitchen and staff welfare facilities at lower ground floor level. Externally, the property benefits from an enclosed rear garden, offering an attractive amenity rarely associated with city centre office accommodation.
- Easily accessible providing access to City Centre and surrounding areas
- Located in historic heritage quarter
- Refurbished accommodation suitable for multi occupation
1/3


At the front of the site is Our Lady Immaculate Catholic Church being a detached stone built church, adapted from a mid 19th century railway good shed and subsequently adapted for ecclesiastical use. The building is rectangular with coursed stone elevations under a hipped slate roof, incorporating narrow round-arched windows to the side elevations which provide natural light. Internally, the accommodation provides a single worship space being open plan, together with ancillary rooms and WC facilities. The grounds to the rear are substantial being level and triangular shaped being bounded by hedgerows and the Lune Greenway Cycle/Footpath. We understand the field/grounds were previously used as a railway siding.
- Rare opportunity in popular village
- Highly accessible being located close to the A683 circa 2 miles from the M6
- Caton offers an excellent range of amenities
1/9


St Thomas More comprises a purpose-built church, arranged over a single storey together with a link detached, 3 bedroomed 2 storey Presbytery. Both are of traditional brick construction with pitched slate and pitched tile roof covering, respectively. Internally, the church provides a main worship space being generally open plan with small anti rooms together with a rear meeting room also open plan in addition to side/amenity rooms and congregational facilities. The Presbytery provides substantial living accommodation with living/dining room, siting room, kitchen and laundry 3 bedrooms and 2 piece bathroom with separate WC. There is also a detached single garage. The properties occupy a substantial plot extending to approximately 0.7 hectares (1.73 acres) both with pedestrian and vehicular access from St Thomas More Walk.
- Rare substantial freehold
- Well located within walking distance of Lancaster railway station and the city centre
- Substantial church and hall together with Presbytery
1/6


Moor Lane Mill comprises two former mill buildings of traditional stone construction beneath pitched slate roofs. Mill 1 provides accommodation arranged over five levels whilst Mill 2 is smaller and offers accommodation arranged over 2 floors. Both provide office accommodation in characteristic mill proportions, with large window openings affording good levels of natural light throughout. Internally, the accommodation offers predominantly open-plan floorplates, typical of its original industrial design, with generous ceiling heights and exposed structural elements. The layout provides flexibility and scope for a variety of configurations to suit alternative uses, subject to the necessary consents. The property benefits from direct access off Moor Lane, with additional points of entry to the rear with substantial car parking available immediately adjacent.
- Mill 1 available as a whole or on a floor by floor basis
- Mill 2 available as a whole
- Parking available by agreement
1/6Moor Lane Mill comprises two former mill buildings of traditional stone construction beneath pitched slate roofs. Mill 1 provides accommodation arranged over five levels whilst Mill 2 is smaller and offers accommodation arranged over 2 floors. Both provide office accommodation in characteristic mill proportions, with large window openings affording good levels of natural light throughout. Internally, the accommodation offers predominantly open-plan floorplates, typical of its original industrial design, with generous ceiling heights and exposed structural elements. The layout provides flexibility and scope for a variety of configurations to suit alternative uses, subject to the necessary consents. The property benefits from direct access off Moor Lane, with additional points of entry to the rear with substantial car parking available immediately adjacent.
1/13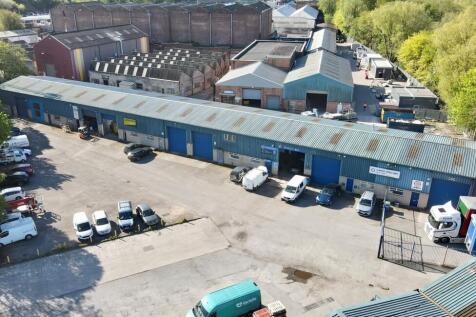
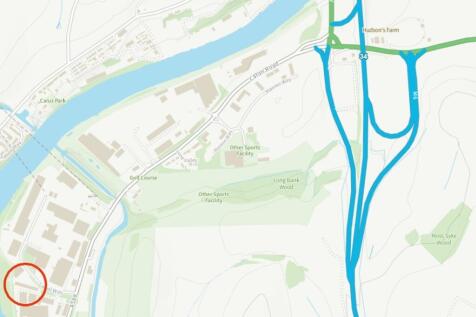
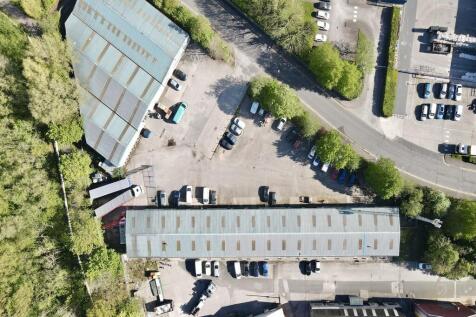
The property comprises a terrace of industrial units of steel portal frame construction with a combination of blockwork elevations and profile metal cladding beneath pitched profile sheet roofs incorporating translucent roof panels. The accommodation is arranged as a series of units some interconnecting providing a versatile mix of warehouse, storage and office accommodation, extending in total to approximately 15,089 sq ft. The units are configured offering varying sizes each with full height commercial roller shutter doors access along the frontage, together with separate pedestrian access doors from the shared yard area. Externally, the substantial shared yard area lies to the front and provides ample loading, circulation and parking, together with additional on-site car parking provision. There is also a telecommunications mast located in the easterly corner of the site. We understand the mast is holding over and produces an annual rent of £4,500.
1/3


The site comprises a broadly level parcel of employment land positioned on a corner plot, enhancing prominence and development potential. Its frontage provides excellent opportunity for access arrangements, visibility and branding, making it particularly attractive for occupiers requiring profile. The site is suitable for a variety of schemes including single occupier development, multi-unit estates or phased delivery.
1/10


The site extends to approximately 1.17 hectares (2.9 acres) being greenfield, generally level in nature with hedgerow boundaries. Access is provided via Manorside with prominent roadside frontage from Market Street (B5277). The site lies immediately adjacent to the local authority operated residential care home (Bridge House).
1/9St Thomas More comprises a purpose-built church, arranged over a single storey together with a link detached, 3 bedroomed 2 storey Presbytery. Both are of traditional brick construction with pitched slate and pitched tile roof covering, respectively. Internally, the church provides a main worship space being generally open plan with small anti rooms together with a rear meeting room also open plan in addition to side/amenity rooms and congregational facilities. The Presbytery provides substantial living accommodation with living/dining room, siting room, kitchen and laundry 3 bedrooms and 2 piece bathroom with separate WC. There is also a detached single garage. The properties occupy a substantial plot extending to approximately 0.7 hectares (1.73 acres) both with pedestrian and vehicular access from St Thomas More Walk.
1/3At the front of the site is Our Lady Immaculate Catholic Church being a detached stone built church, adapted from a mid 19th century railway good shed and subsequently adapted for ecclesiastical use. The building is rectangular with coursed stone elevations under a hipped slate roof, incorporating narrow round-arched windows to the side elevations which provide natural light. Internally, the accommodation provides a single worship space being open plan, together with ancillary rooms and WC facilities. The grounds to the rear are substantial being level and triangular shaped being bounded by hedgerows and the Lune Greenway Cycle/Footpath. We understand the field/grounds were previously used as a railway siding.
1/6


The premises comprise a two-storey mid-terraced property of conventional stonework construction beneath a pitched roof covering to the front which have been subsequently extended to the rear beneath flat roof coverings and having brickwork elevations. Internally, the premises provide open plan sales accommodation on the ground floor which benefits from plastered/painted walls, carpet floor covering and a suspended ceiling incorporating both Cat II and spot light fittings. Ancillary storage is provided to the rear of the ground floor. At first floor level the building accommodates a staff kitchen/breakout area, female and male WC facilities and additional storage accommodation.
1/9The property comprises a substantial Grade II* Listed period office building arranged over lower ground, ground, first, second and third floors. Constructed in stone beneath a pitched slate roof, the property retains a wealth of attractive period features including traditional timber sash windows, whilst internally providing a well-presented office environment suitable for a variety of occupiers. The accommodation is arranged to provide a combination of reception space, meeting rooms and private offices across the upper floors, together with kitchen and staff welfare facilities at lower ground floor level. Externally, the property benefits from an enclosed rear garden, offering an attractive amenity rarely associated with city centre office accommodation.
1/9The property comprises a self-contained office premises occupying the ground floor and part first floor of an impressive Grade II* Listed period building. The accommodation has been comprehensively refurbished to a high standard whilst sympathetically retaining an exceptional range of original features, creating a distinctive office environment of considerable character. The property is accessed via a striking double-height entrance hall incorporating an elegant sweeping staircase, ornate decorative plasterwork and period fireplaces. The office accommodation benefits from generous floor to ceiling heights, large timber sash windows providing excellent levels of natural light, high quality timber flooring and a series of impressive offices and meeting rooms incorporating intricate cornicing, ceiling roses and other original architectural features. Overall, the property offers a rare combination of historic character and modern office accommodation in a highly prominent city centre location.
