Filters

Commercial properties for sale by BTG Eddisons, Huntingdon

Paid partnerships can play a role in listing order

31 results

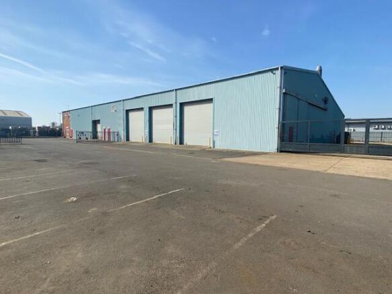
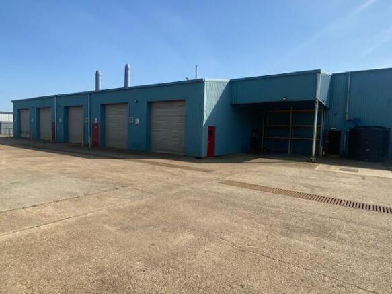
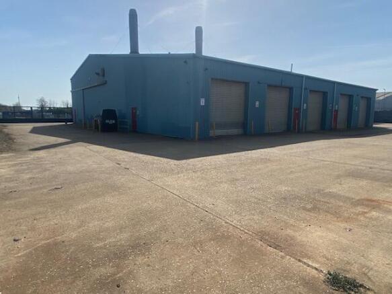
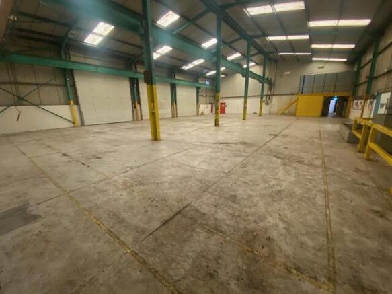
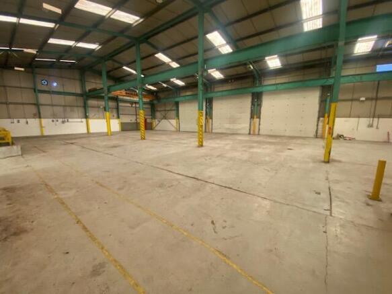
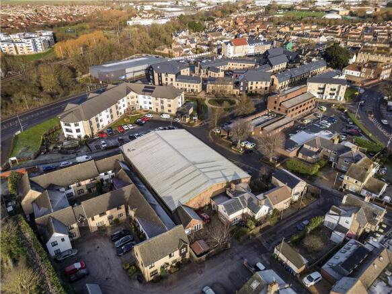
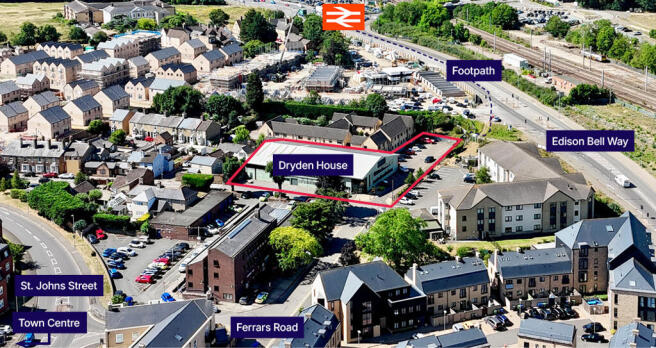
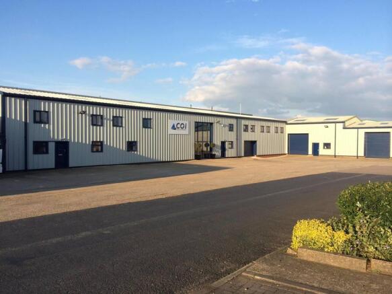
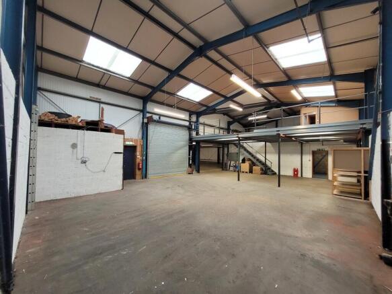
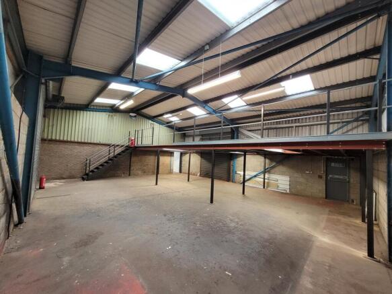
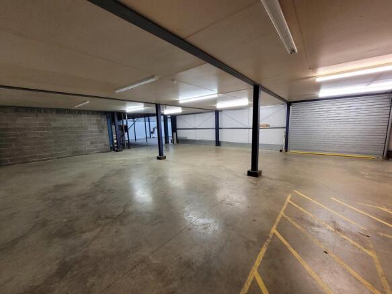
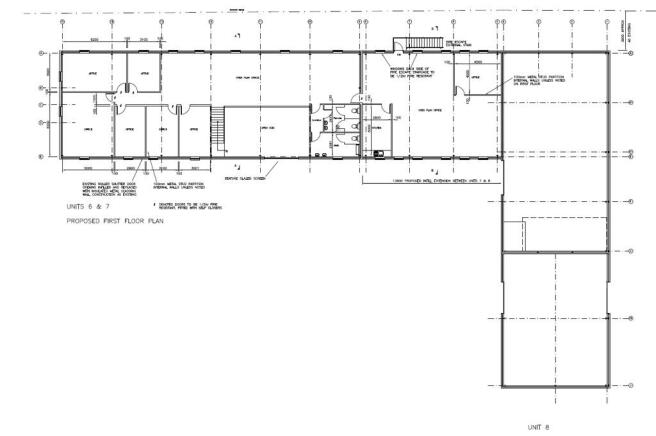
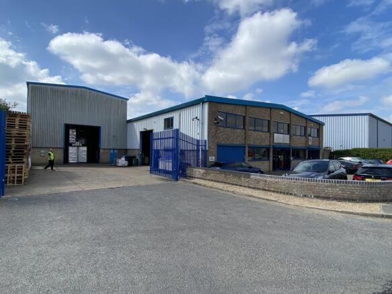
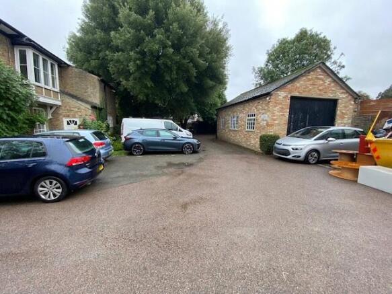
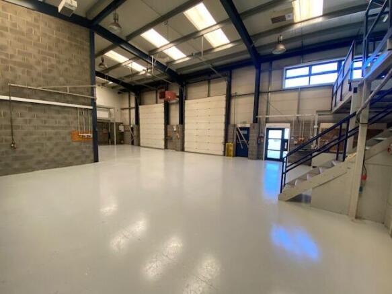
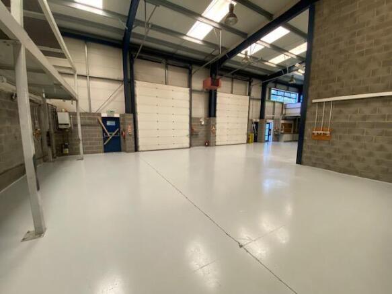
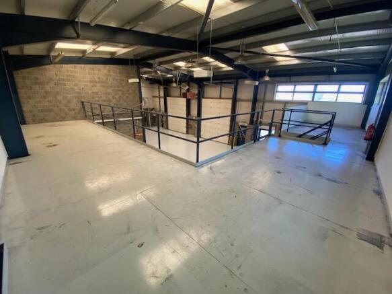
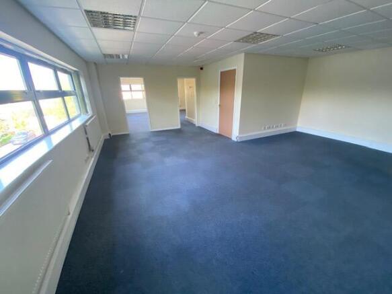
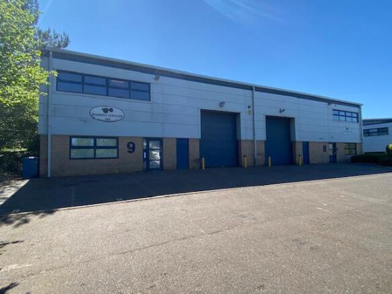
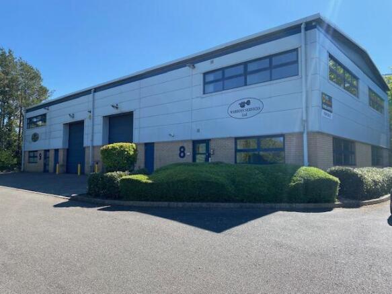
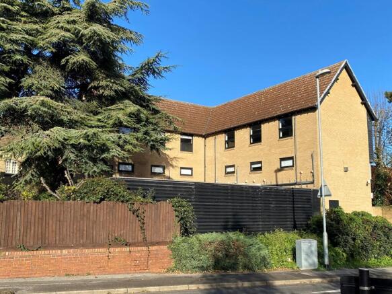
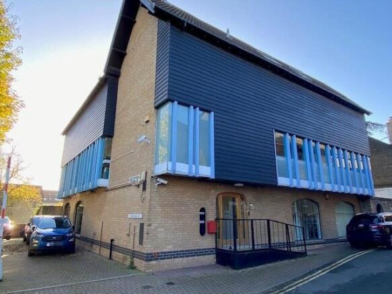
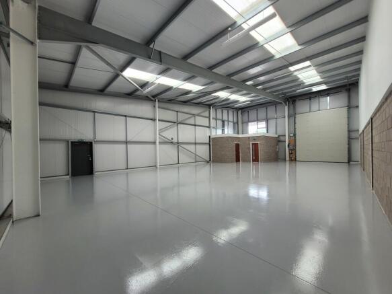
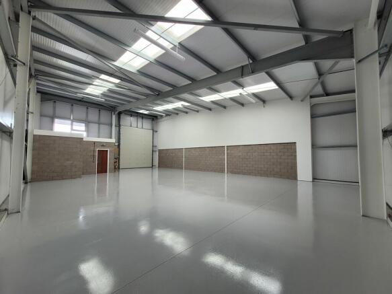
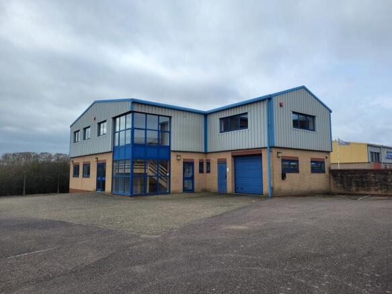
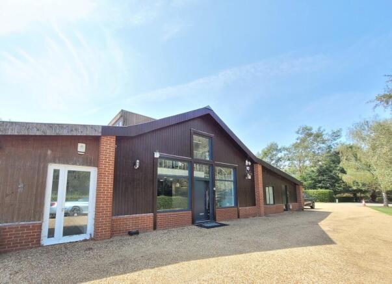
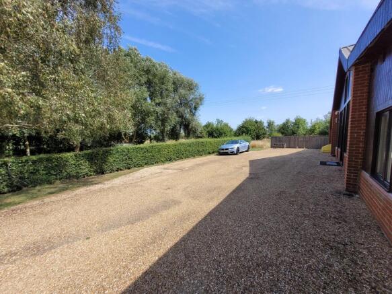
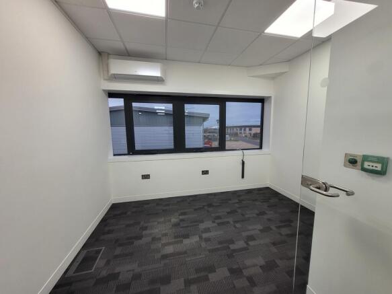
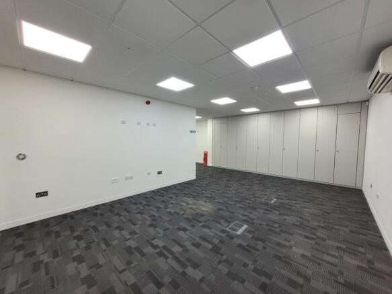
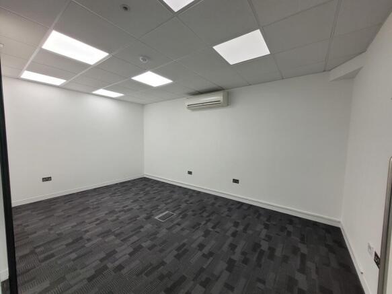
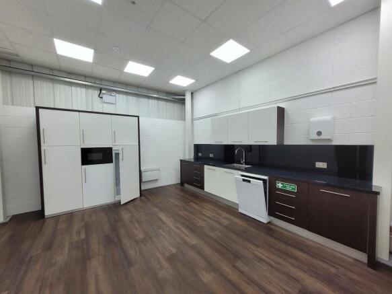
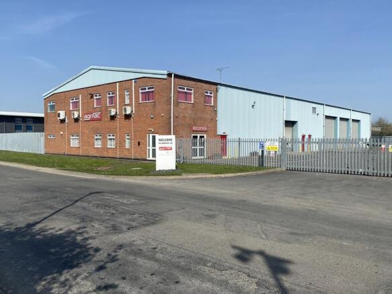
A standalone detached workshop/warehouse with 2 storey offices to the front, and yard and car parking at both the front and rear. The property comprises a principal workshop which has been divided into two areas, The workshop to the rear of the offices includes a staff canteen and a substantial mezzanine and benefits from 1 loading door to the south side and a further door to the rear yard. The second workshop is open plan, with a small mezzanine in one corner, 4 loading doors to the south side, a 6m wide loading door to the east side and access through to the lean-to units. The second workshop also benefits from a crane with a loading capacity of 10 tons. Both the main workshop areas have an eaves height of 6.3m and are single span. The lean-to on the rear of the workshop comprises 3 separate areas including a washdown bay with a roller shutter loading door and a washdown pit. The second area is directly accessed from the main workshop and benefits from a 5 ton loading crane and 2 loading doors to the north elevation. The third area benefits from 2 loading doors from the rear yard. All 3 lean-to areas have a lower eaves height of 5m increasing to 6.5m. Alongside the lean-to areas is a small covered yard. To the front of the building there are offices over both ground and first floors comprising a ground floor reception with stairs leading to the first floor and internal access through to the main workshop. The ground floor offices are predominantly open...
Marketed by BTG Eddisons, Huntingdon
BTG Eddisons, Huntingdon
Email
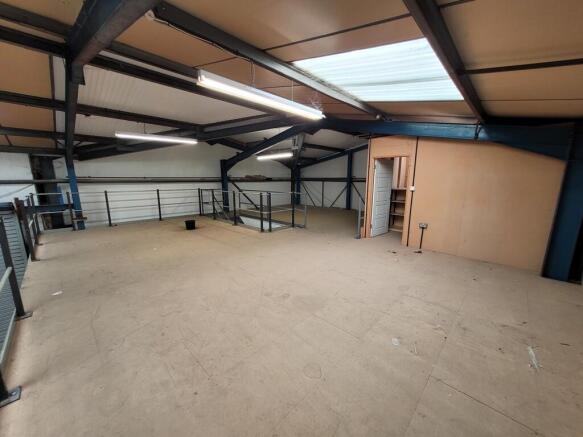
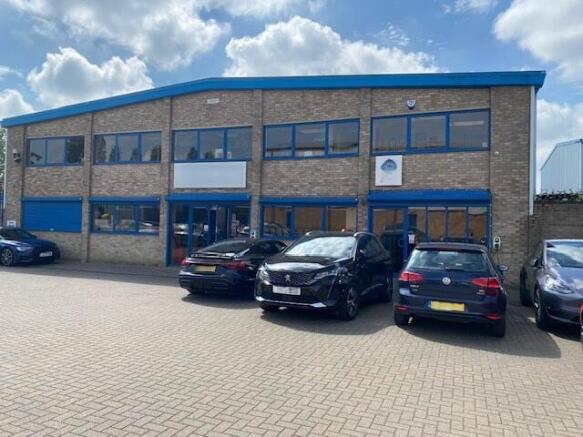
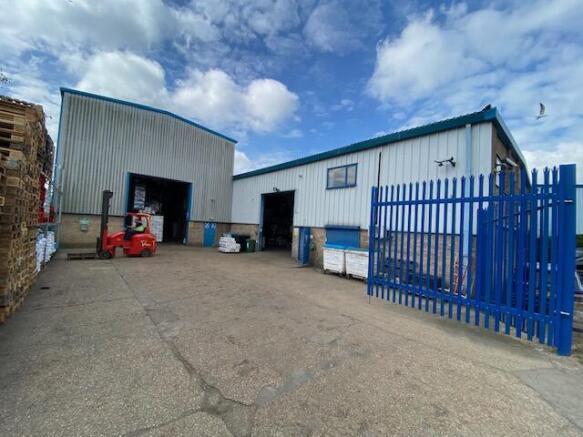
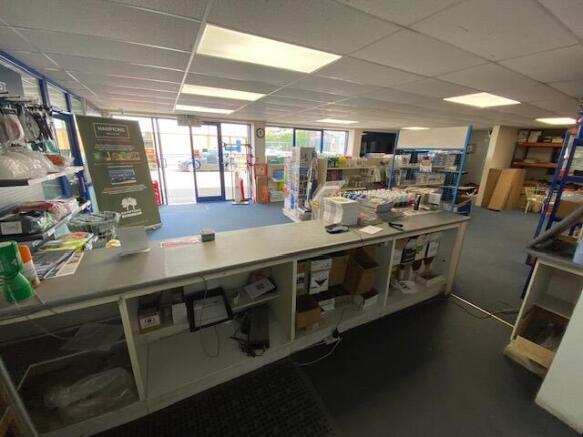
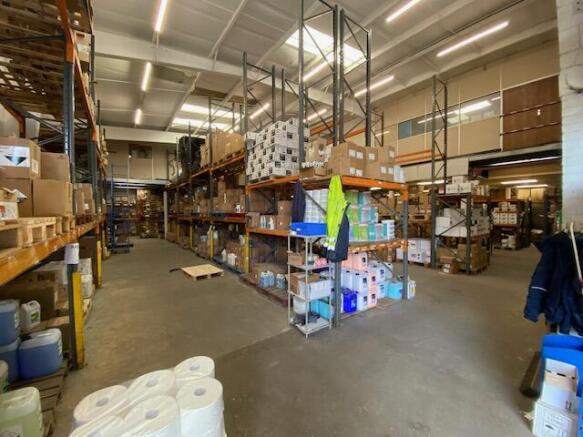
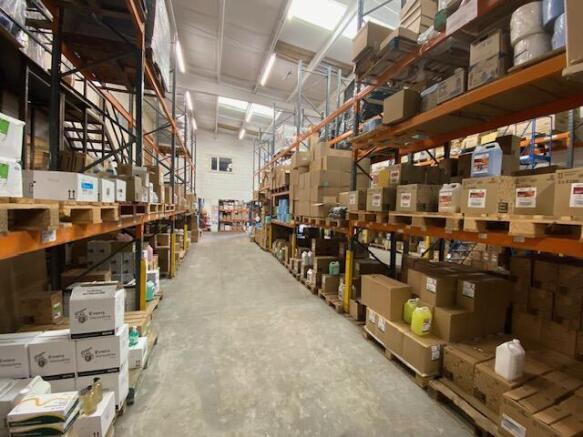
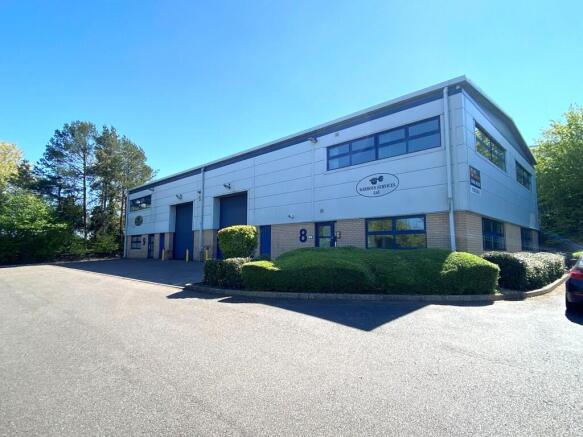
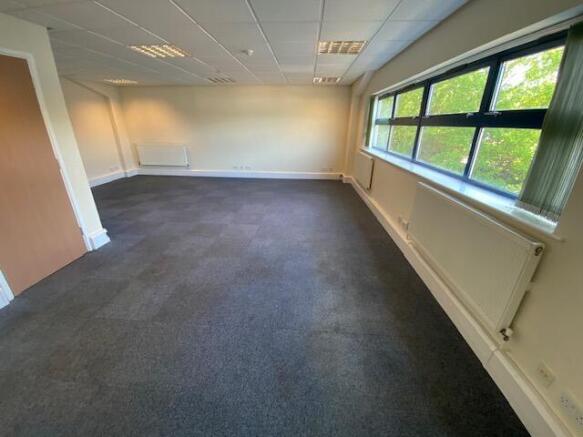
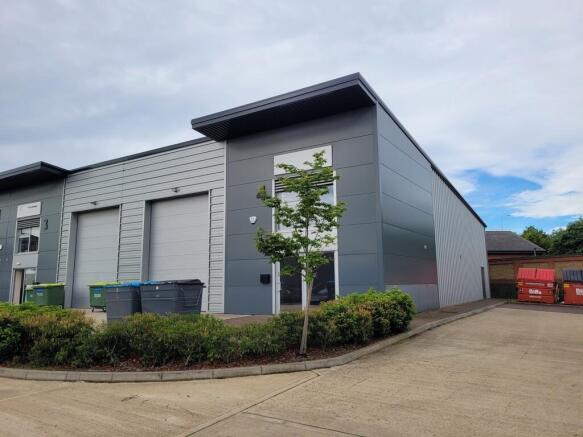
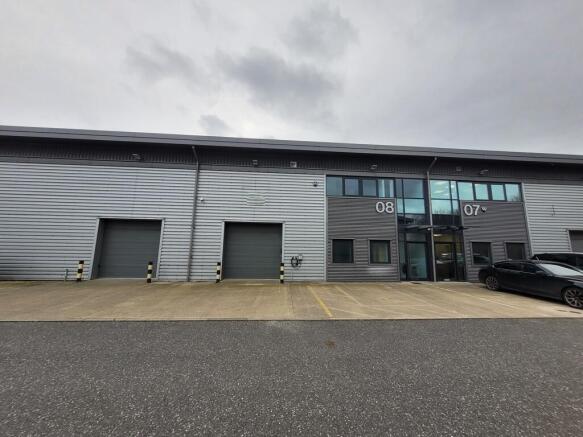
A detached warehouse/workshop building with offices and trade counter and benefitting from a secure yard. The property comprises a principle building of steel portal frame construction with brick and block lower walls, with profile steel cladding above, under a corrugated cement fibre roof with two storey offices at the front. There is also a separately accessed warehouse of steel portal frame construction with profile steel cladding walls and roof. More particularly, the main building comprises a warehouse area with internal eaves height of approximately 6m with a single span, substantial mezzanine and a roller shutter loading door from the service yard. To the front of the building are two storey offices incorporating a trade counter, office/reception area with doors leading to further offices and staff rooms within the ground floor of the warehouse. On the first floor there are additional offices with extensions onto the mezzanine within the warehouse. The separately accessed extension provides a further high bay warehouse with brick and block lower walls with profile steel cladding above, under a profile steel clad roof and benefitting from an internal eaves height of approximately 8.6m and an electric roller shutter loading door on the front elevation to the service yard. Outside, there is a block paved car park to the front of the offices providing car parking for 10 cars. To the side of the warehouse and extension is a concrete yard with palisade...
Marketed by BTG Eddisons, Huntingdon
BTG Eddisons, Huntingdon
Email
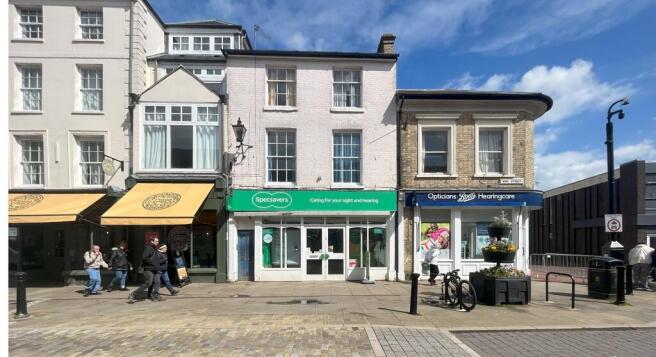
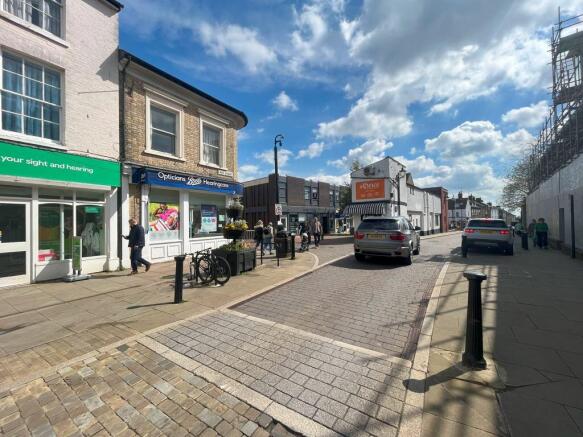
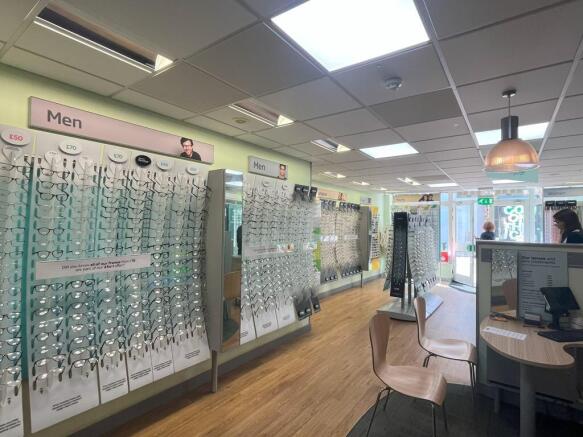
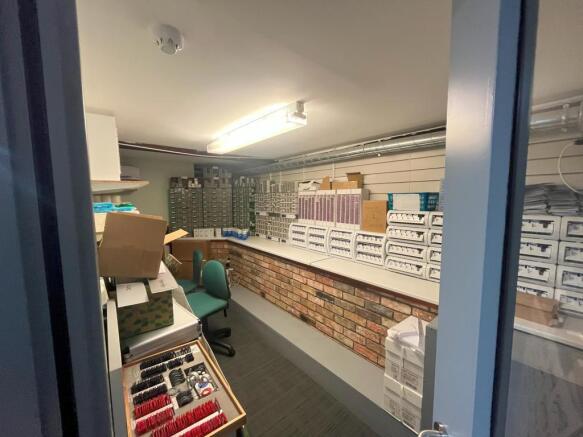
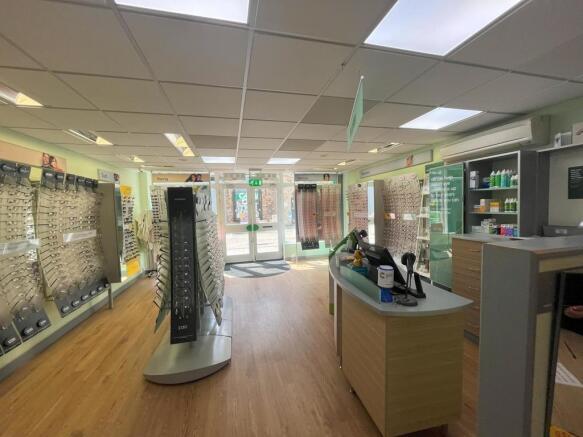
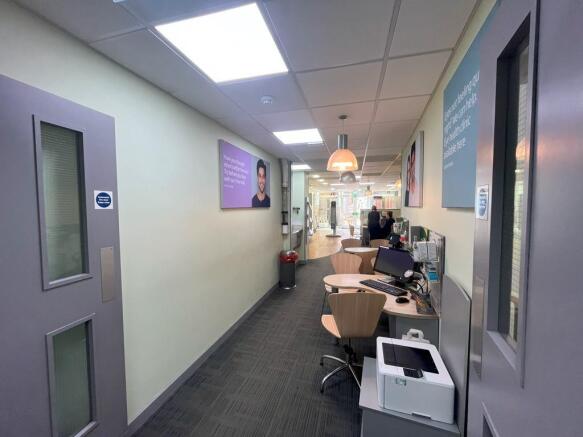
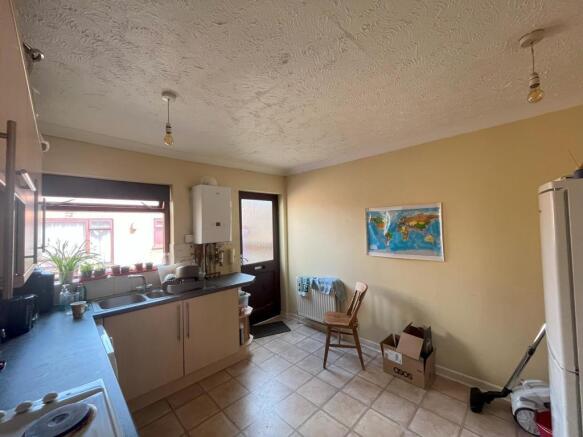
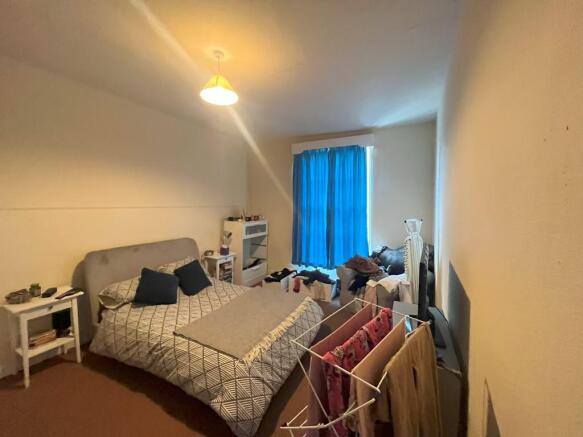
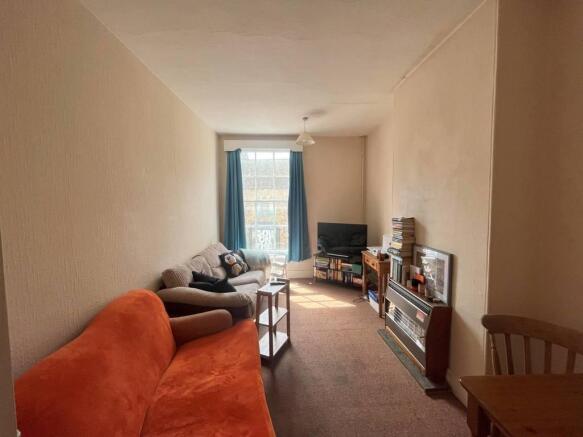
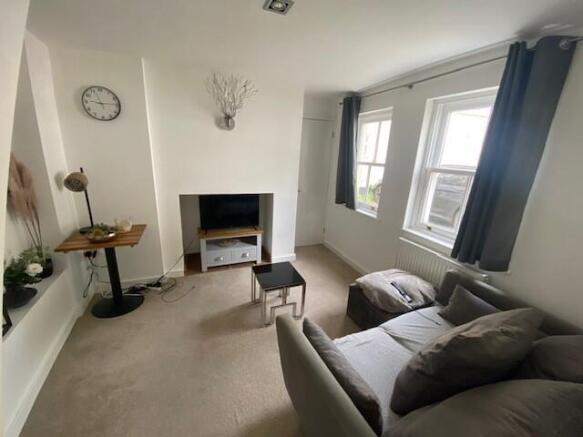
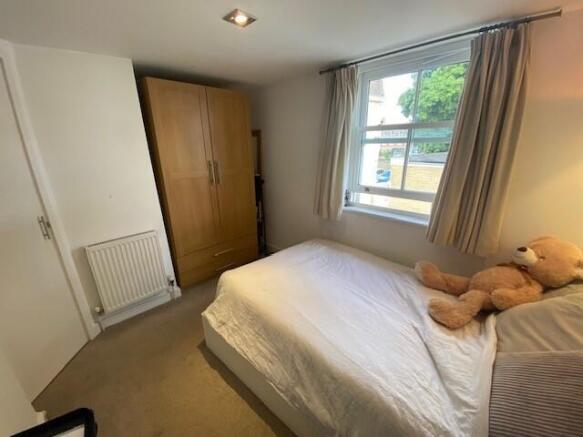
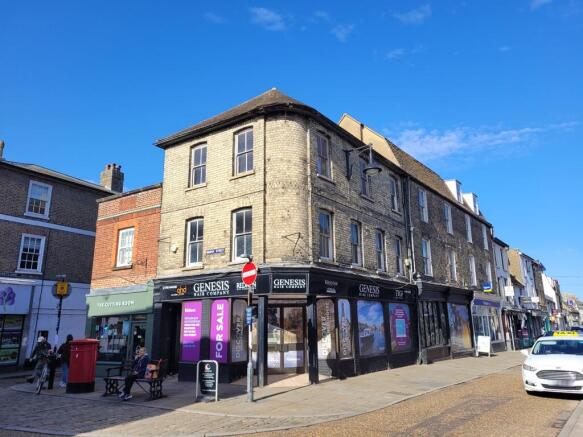
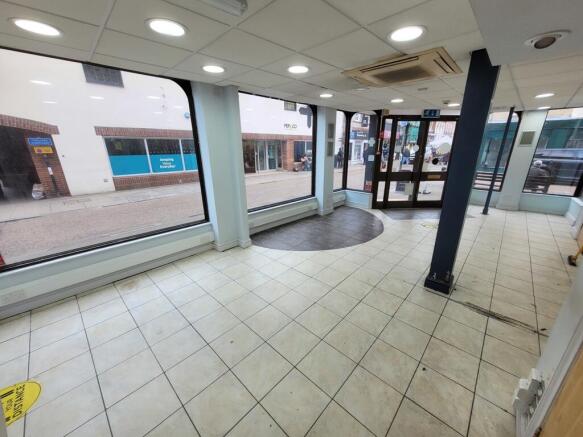
The property comprises a mid-terrace mixed use investment opportunity situated in a prominent position on Ely High Street. The ground and lower ground floors together with the rear most first floor flat (45d) are occupied by Specsavers Optical Superstores Limited. The additional three flats are situated at first and second floor levels and comprise a mixture of 1-bedroom and studio flats which are let privately on AST agreements. The retail unit is fitted to the tenants specification inclusive of plaster painted ceilings, LED lighting, a combination of wood effect and carpeted flooring to the ground floor. The property is largely open plan to the front leading through to various consultation/treatment rooms to the rear. At lower ground level there are two further rooms which provide a further consultation room and storage. The tenant also occupies further space to the rear of the property at first floor level known as 45d. This part of the property was previously used as a flat until utilised as part of the commercial lease. This is used as private administration offices and staff facilities including WC and staff room. Flats, 45a, 45b, and 45c, are of similar specification to include plaster painted walls, a mixture of painted textured and smooth ceilings, carpeted living areas, non-carpeted kitchens and bathrooms with coverings such as vinyl/tiles/laminate. There is an adjacent passageway providing separate access to each of the flats and the side/rear of the shop.
Marketed by BTG Eddisons, Huntingdon
BTG Eddisons, Huntingdon
Email
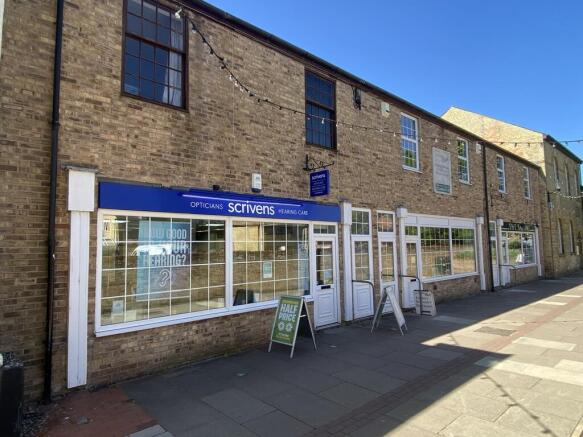
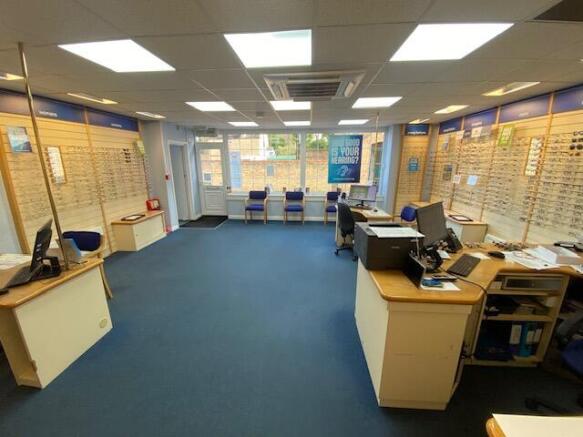
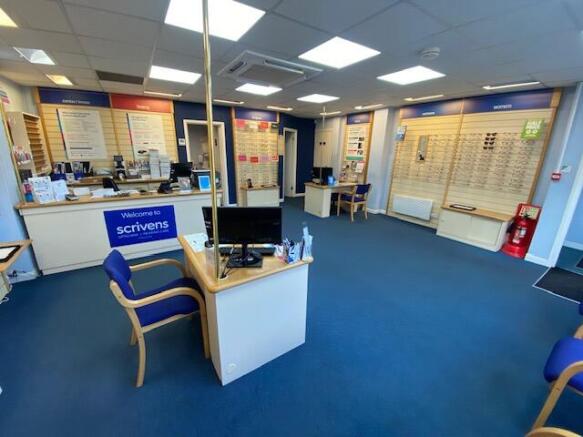
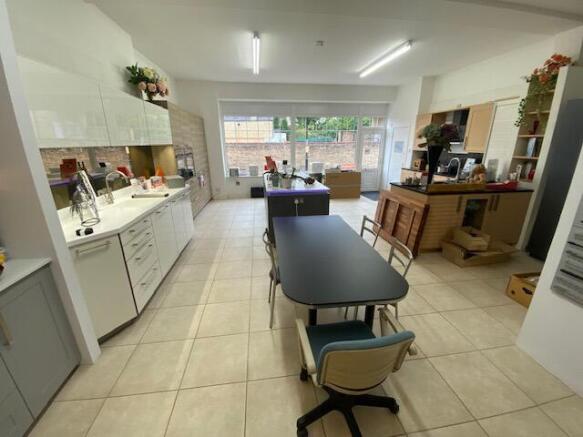
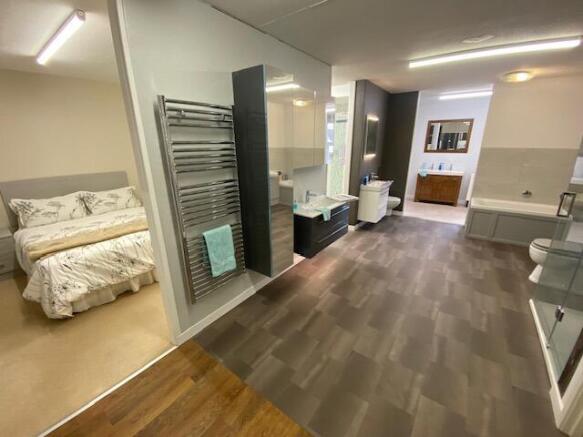
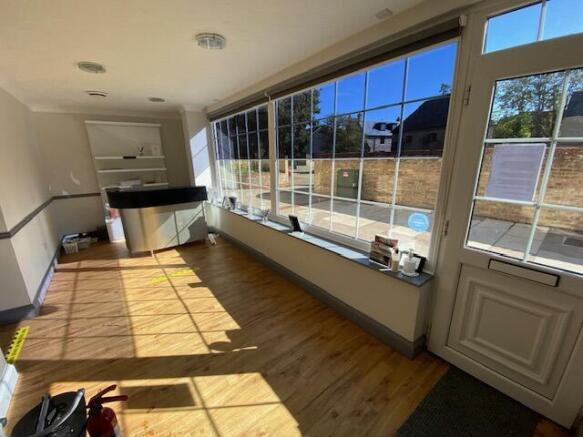
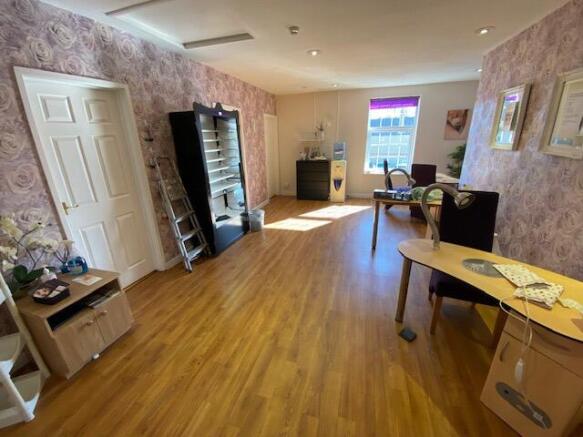
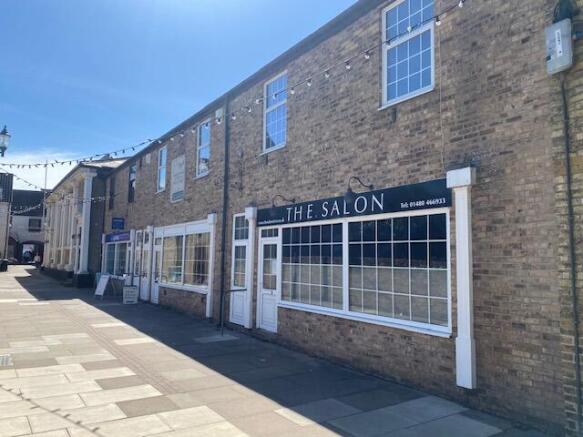
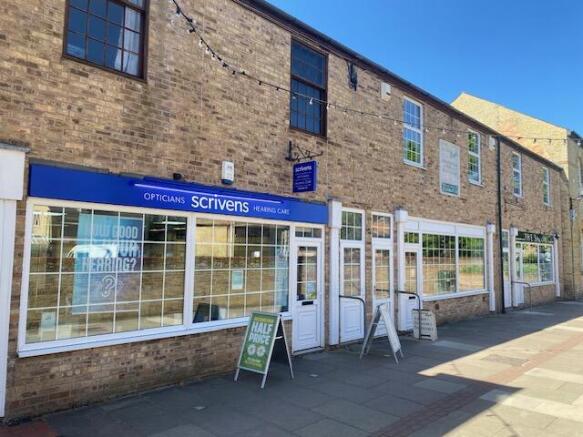
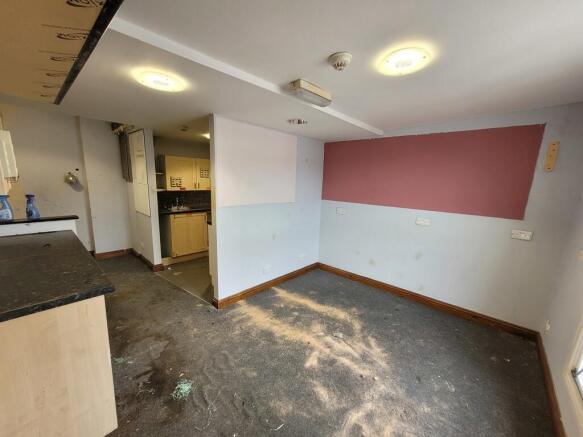
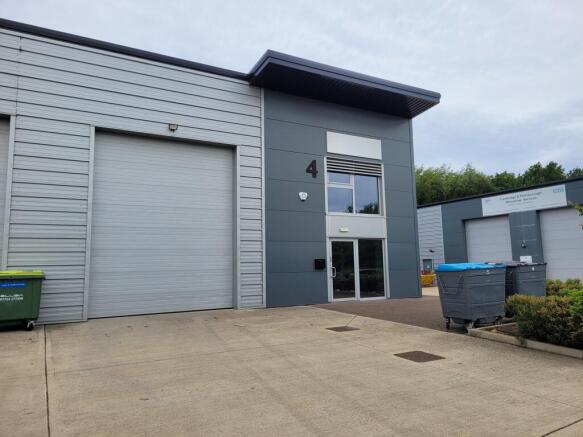
A two storey parade of three retail units comprising ground floor retail areas with shop fronts onto Crown Place, with a separate pedestrian access leading to an entrance lobby with stairs to the first floors which are a combination of offices, retail and storage across the three units. The three units are independently accessed from each other, and it is considered the upper floors could be separated from the ground floor with limited alteration enabling the upper floors to be converted to residential units. The agents also consider there is potential for the future conversion of the ground floor retail areas to residential use (subject to planning). 1 Crown Place comprises a ground floor retail area benefitting from a kitchen at the rear, with separately accessed first floor ancillary areas including separate male and female WC's and is currently occupied by Scrivens Opticians, with consulting rooms on the ground floor and ancillary areas and offices above. 2 Crown Place comprises a ground floor retail area of approximately 56.23 sq m (605 sq ft) including the ground floor kitchen, with a further 52.78 sq m (568 sq ft) first floor used as ancillary offices and showroom area together with separate male and female WC's. The premises is currently occupied by La Cuisine Royale kitchen and bathroom showroom. 3 Crown Place comprises a ground floor retail area on approximately 56.23 sq m (605 sq ft) including a ground floor kitchen, with the first floor...
Marketed by BTG Eddisons, Huntingdon
BTG Eddisons, Huntingdon
Email
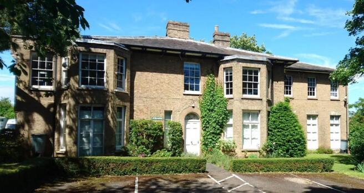
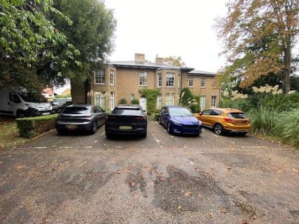
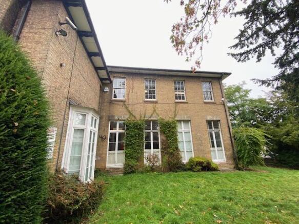
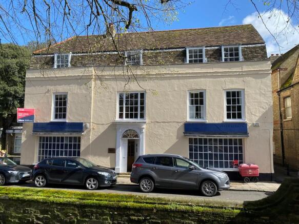
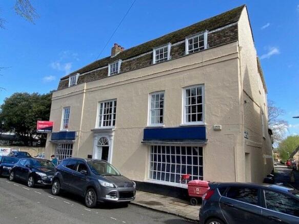
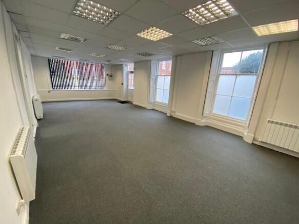
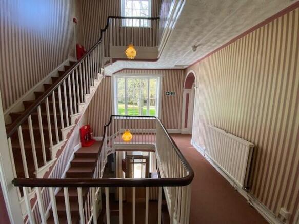
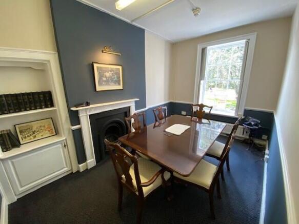
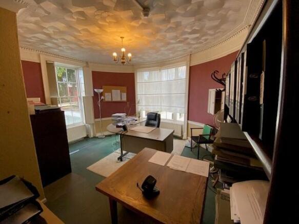
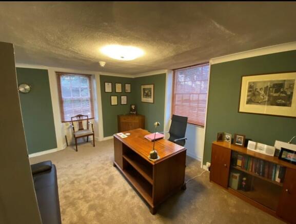
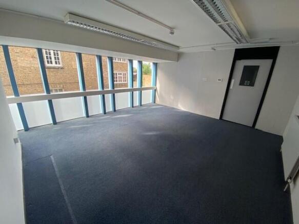
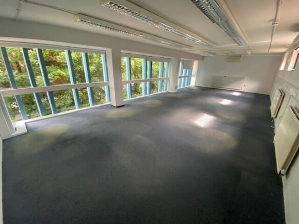
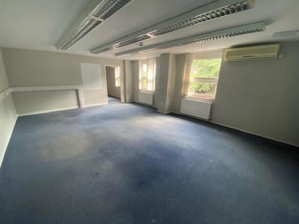
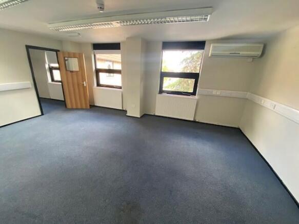
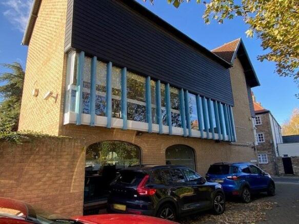
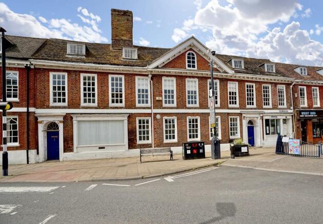
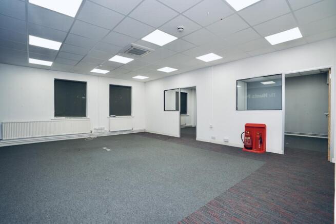
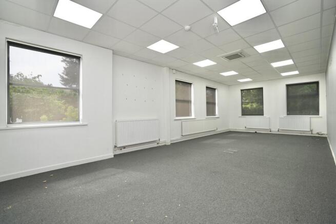
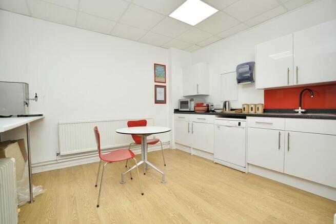
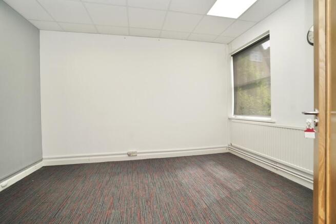
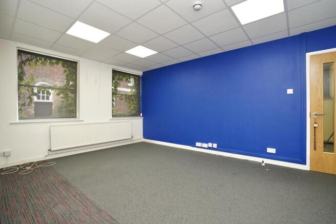
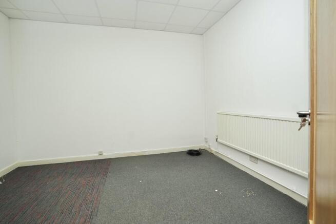
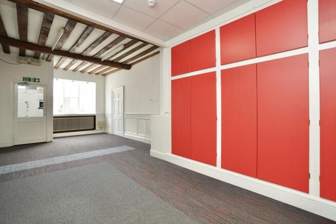
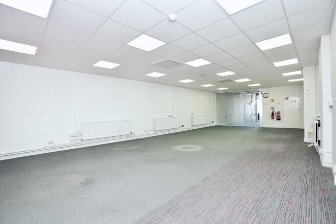
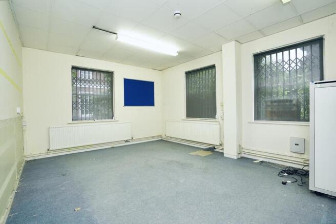
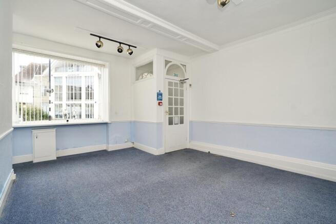
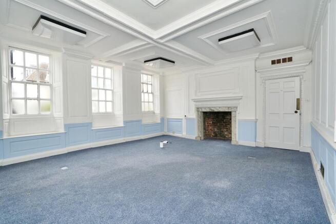
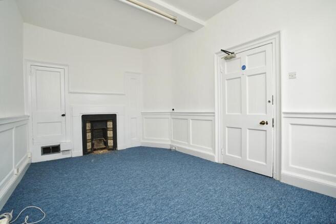
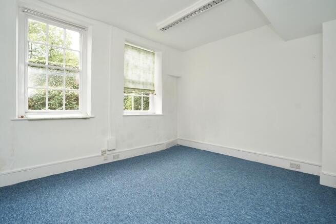
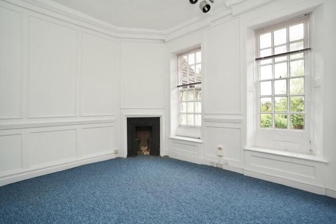
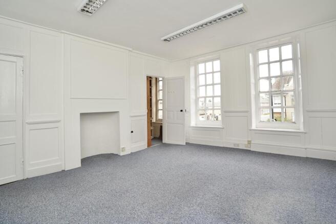
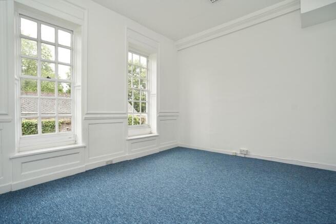
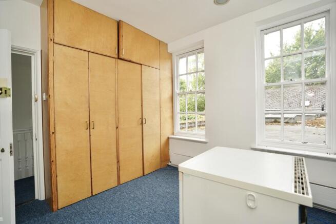
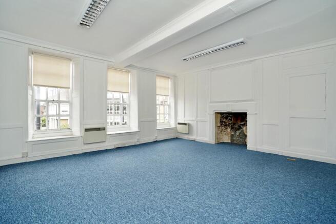
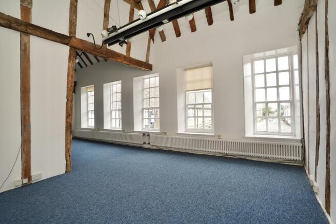
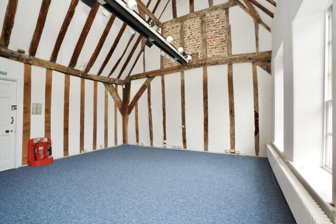
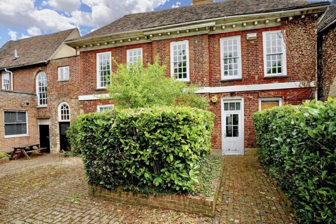
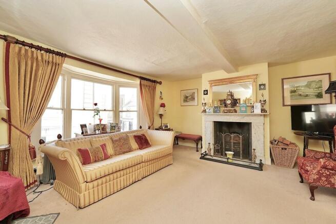
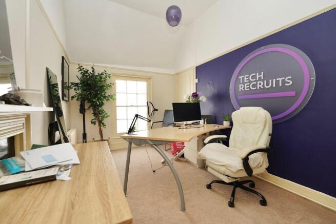
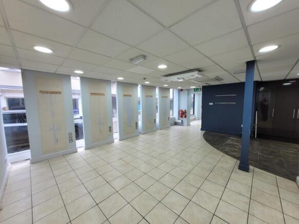
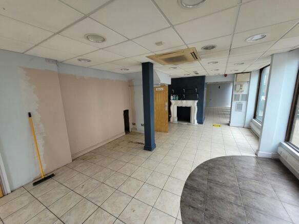
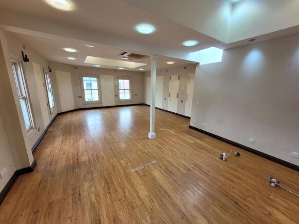
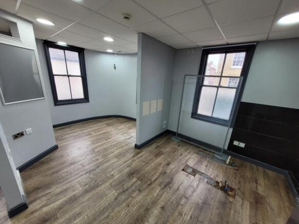
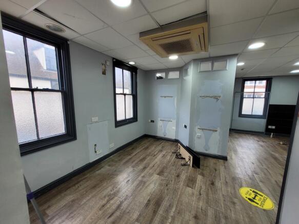
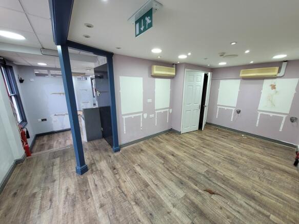
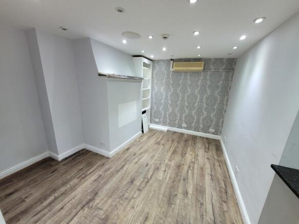
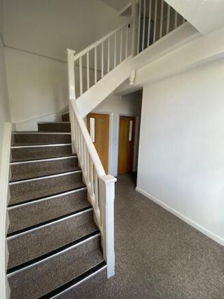
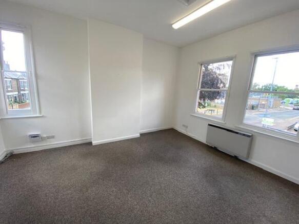
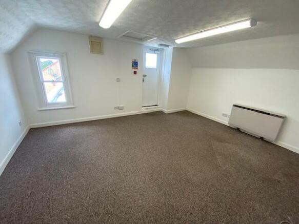
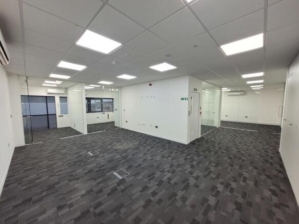
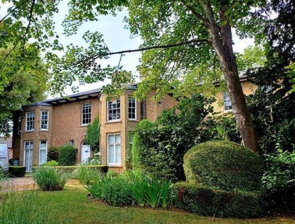
The property comprises of a Grade II* Listed town centre office building situated in a prominent position overlooking Hartford Road at the beginning of the pedestrianised High Street. The property gets its name from the famous poet William Cowper who is believed to have resided here in the mid 1700's. The property is close to a number of national retailers and large public car parks. No. 29 - To the left-hand side when looking at the building from High Street, this property has been formerly used for many years as a solicitors office. At ground floor level the property has good sized reception area together with a large meeting room as well as three further private offices. At first floor level there is a series of further offices including a large open plan area to the front of the building with attractive open timber beams and WC. Ground Floor - 79.38 sq m (854 sq ft) First Floor - 135.57 sq m (1,459 sq ft) Second Floor - 8.23 sq m (89 sq ft) No. 29 Total NIA - 223.18 sq m (2,402 sq ft) No. 30 - To the front of the property is a former retail area/reception lobby leading to open plan offices. To the rear is additional office accommodation within a mix of open plan and individual offices, kitchen and WC's. No. 30 Total NIA - 271.3 sq m (2,921 sq ft) Total NIA - 494.48 sq m (5,323 sq ft) All measurements above are approximate. IPMS areas available upon request. The property may be suitable for conversion to alternative uses with scope to redevelop...
Marketed by BTG Eddisons, Huntingdon
BTG Eddisons, Huntingdon
Email

Suggested Links

Staying secure when looking for a property

Ensure you're up to date with our latest advice on how to avoid fraud or scams when looking for property online.

Visit our security centre to find out more