Commercial Properties For Sale by Eddisons Commercial Limited, Leeds, including sold STC
7 results
Paid partnerships can play a role in listing order
 1/11
1/11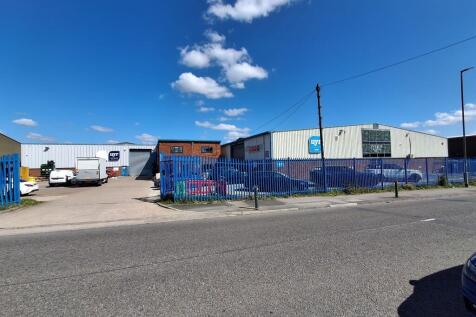


Units 15 & 17 comprise two detached buildings of steel portal frame construction with an eaves height of approximately 5.5m occupying a shared level site with gated access from Langthwaite Road. Photovoltaic panels have been installed to the roofs of both units, which we have been informed provide 96% of the units electricity demands. Unit 15 comprises the left hand building having a clear internal eaves height of approximately 5.6m with elevations of part brick/block work and part profile metal cladding, surmounted by a pitched insulated metal decking roof. To the rear of the building is a single storey brick built extension under a flat roof. To the front of the building is a brick built two storey extension providing reception and ancillary offices and stores. Unit 17 is the right hand building comprising warehouse accommodation which has been subject to internal works to create open plan offices and ancillary areas across the ground floor and mezzanine level. The building has part brick/block work and part profile metal cladding, surmounted by a pitched insulated metal decking roof.
 1/13
1/13


The property comprises a substantial industrial property of steel portal frame construction with a mixture of solid brick and concrete blockwork elevations, some of which are clad in metal decking. The property is surmounted by a 5 bay pitched metal decking and cement sheet roof, corporating Perspex roof lights. The property has been extended to the northern elevation by way of a single storey extension with solid brick elevations surmounted by a flat roof, having uPVC double glazed windows. Attached to the western elevation is a two-storey modular portacabin providing additional office space. Internally, the property provides a workshop/manufacturing facility with partition walls separating the property into three open plan workshops over the ground floor only. There is a small mezzanine situated in the corner of the workshop. There is one steel roller shutter, along with three steel concertina loading doors. There is also a 6-tonne and a 10-tonne lifting crane. The workshops have an internal eaves height of approximately 6.8 metres. Within the single storey extension, there are a series of offices including a board room, a small kitchenette and staff WC's. Externally, there is a concrete surfaced loading yard in the north west corner of the site, which has gated access off Greatham Street. To the west side of the building is a large extractor unit for wood shavings and sawdust. This is accessed via a narrow access off the loading yard. There are six marked car...
1/7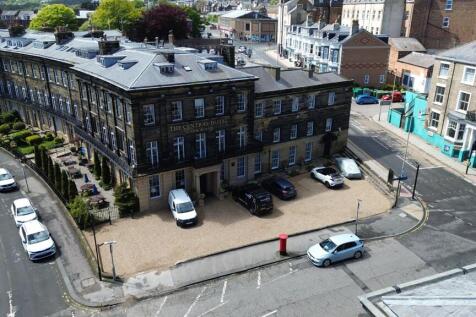


The Property comprises a large end terrace hotel which forms part of of the Grade II* Listed Crescent located in central Scarborough. The property is of predominantly brick construction over three storeys surmounted by a multi-pitched slate roof, although the property benefits from a continuous masonry façade with a continuous cast iron balcony to the first floor. The ground floor is arranged to support hotel operations, with a reception lobby and lounge providing an effective guest arrival and waiting area, alongside a hotel bar which provides seating for up to 16 covers. Off the bar there is a sizeable restaurant focused around a distinctive stained-glass atrium roof. Customer WC facilities, including accessible provision, are also situated off the bar. In addition, the property benefits from a substantial former late-night venue with its own separate entrance, currently used for storage and offering flexibility for back-of-house use, additional leisure provision or wider repositioning, subject to the necessary consents. Service areas include a small reception office to the rear of the reception lounge along with a commercial kitchen which is centrally located between the bar, restaurant and former night club. The property occupies a regular shaped site which extends to approximately 0.12 Hectare (0.3 acres) in total. To the front of the property there is a gravel surfaced car park providing space for approximately 10 vehicles. There is also a patio area to th
1/10


The property comprises three blocks of apartments known as Synthonia House, Wimbledon House and Headingley House. The property is held on a single freehold title. Seven of the flats have been carved out onto Individual Long Leasehold Titles, the remaining eleven flats are retained within the freehold title. Five flats are contained within Synthonia House, four are contained within Wimbledon House and the remaining two are within Headingley House. The individual blocks are of three storey construction with cavity brick elevations under a pitched tile covered roof. The property has uPVC double glazed windows throughout and the first and second floor flats also include Juliet balconies. Internally, each block comprises 6no. two bedroom flats, with two flats located on each floor. Externally, the blocks are surrounded by landscaped gardens with paved footpaths providing access to the car park and the dedicated bin store to the side of each building. There is a communal resident car park to the front of the property for approximately 30 vehicles.
1/15


The property comprises a Grade II* Listed Manor House that has been most recently used as a hotel. The total accommodation extends to approximately 11,480 sq ft providing 3 reception rooms, home office, kitchen/breakfast room over the ground floor, 6 bedrooms to the first floor (four of which are en-suite) with further guest bedrooms and associated bathrooms over the second floor. In addition, there is a self-contained three-bedroom annex at ground floor level, along with a large garage and workshop. Externally, the property is accessed via a sweeping driveway directly off Church Lane benefitting from a gravel surfaced parking area with mature trees and shrubs in the grounds. The property occupies a site extending to approximately 0.692 ha (1.7 acres).
1/10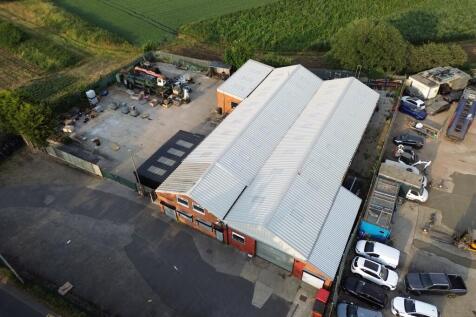


The property comprises various interconnected steel portal frame light industrial units having part brick/blockwork and part profile metal clad elevations. Internally, the units comprise predominately open plan workshop accommodation. There is also a mezzanine level used for storage, office space as well as welfare facilities. The property has an internal eaves height of approximately 3.58m. Externally, the unit occupies an irregular shaped site extending to approximately 0.625 acres. The property benefits from a large concrete surface storage area and a separate tarmacadam surfaced parking area to the front.
1/10


The property comprises a freehold block of 14no. two-bedroom apartments arranged in a 'horseshoe' configuration around a central garden/courtyard. Twelve apartments have been sold off on Individual Long Leasehold Titles. Flats 7 and 10 are retained within the freehold title. This sale pertains to the freehold interest. The property is of two storey cavity brick construction surmounted by a pitched tile roof. The property has uPVC double glazed windows throughout and each flat benefits from a bay window to the rear elevation. Externally, there is a large communal landscaped garden situated in the centre of the development. There is also a communal car park which provides one allocated parking space for each flat within the development. A multiple property sale comprising the subject property and Monksfield can be agreed by separate negotiation.
