Commercial Properties For Sale by BTG Eddisons, Liverpool, including sold STC
19 results
Paid partnerships can play a role in listing order
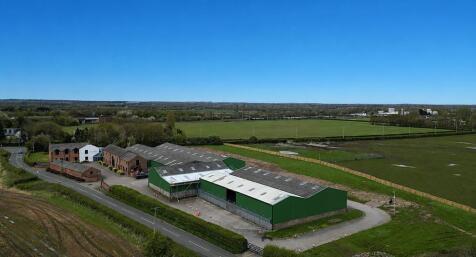

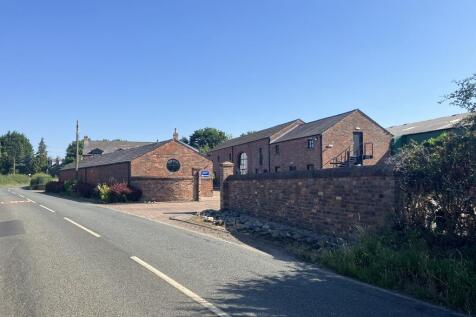
Ramsbrook Farm, comprises a former farmhouse with ancillary buildings that were converted to an excellent specification in 2024 to offices and warehouse accommodation. Offices The buildings are of traditional brick construction dating from the early 1900's with pitched slate roof and double glazed windows. Suspended acoustic tiled ceilings incorporating recessed lighting. Painted/plastered walls with carpeted floors. Perimeter Trunking. Heated via electric wall radiators and mounted A/C unit. Warehouse The warehouses are of steel portal frame construction with part block/part profile clad walls and fibre cement sheet roof. Internally the warehouses are fitted out as follows: Concrete floors and lit predominately by LED lighting. Eaves heights vary between 4.25 m and 4.75 m. Electronic roller shutter doors varying in height from 4.4 m to 4.5 m. Externally the site benefits from tarmac surface, delineated spaces for approximately 12 cars. The property benefits from external landscaping and significant undeveloped area to the rear.

 1/5
1/5


Both sites are located fronting the western side of Pall Mall north of its intersection with Leeds Street (A5053) and Chisenhale Street. Site A is bounded by Chadwick Street to the north and Site B adjoins Lanyork Street to the south. Both sites lie on the northern edge of Liverpool City Centre in a mixed use location comprising residential blocks under construction, commercial units, sites used for car parking and Williams BMW Parts and Service garage. Significant residential development schemes under construction/proposed nearby include: Love Lane/Pall Mall Scheme - 507 apartments Metal Works Scheme, Leeds Street - 405 apartments The Gateway - 656 apartments fronting Leeds Street The two sites are irregular in shape and are currently undeveloped and used for surface car parking.
1/21


A substantial detached property, fully refurbished internally and externally in 2019. Current use offices - potential to convert to residential, hospital, retirement village, nursing home. The Grade II Listed Burton Manor house is a substantial detached property finished in sandstone which is separated from Burton Village by a high wall/kitchen garden. The property is of traditional construction faced in sandstone with a multi-pitched roof clad in slate with sash windows throughout. The property benefits from significant gardens to the rear with land to the front offering car parking for approximately 58 cars. We anticipate that the building and site could be suitable for the following purposes (subject to satisfactory planning permission): Conversion back to grand single dwelling Conversion to residential apartments or townhouses Continued single office use Conversion to serviced offices Religious retreat Private hospital Retirement village Training centre Nursing home The property comprises ground, mezzanine and first floors and the entire property was substantially refurbished in 2019 to provide office accommodation to the following internal specification: Original plaster work and covings Original doors now refurbished Carpeted floors Fluorescent strip lighting and heated via wall mounted radiators from oil fired boilers Substantial refurbished common areas to include kitchens, toilets and gymnasium Burton Manor is located in the village of...
1/6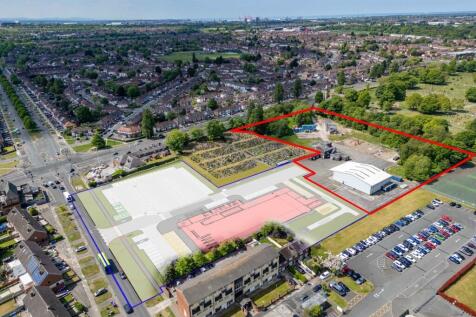


The subject property fronts Storrington Avenue and Lower House Lane in Croxteth approximately 5.5 miles north east of Liverpool City Centre. Lower House Lane links to the East Lancs Road (A580) which in turn leads west into Liverpool City Centre and east to the M6 and the North West motorway network. The subject site land and containing existing warehouses to the rear of the former Merseyside Fire & Rescue Croxteth Fire Station. The site is partly landscaped with grass and self-seeded trees, partly tarmac and concrete surfaced with former fire training related buildings currently insitu. It is anticipated that access to the site will be from Lower House Lane.
1/25Ramsbrook Farm, comprises a former farmhouse with ancillary buildings that were converted to an excellent specification in 2024 to offices and warehouse accommodation. Offices The buildings are of traditional brick construction dating from the early 1900's with pitched slate roof and double glazed windows. Suspended acoustic tiled ceilings incorporating recessed lighting. Painted/plastered walls with carpeted floors. Perimeter Trunking. Heated via electric wall radiators and mounted A/C unit. Warehouse The warehouses are of steel portal frame construction with part block/part profile clad walls and fibre cement sheet roof. Internally the warehouses are fitted out as follows: Concrete floors and lit predominately by LED lighting. Eaves heights vary between 4.25 m and 4.75 m. Electronic roller shutter doors varying in height from 4.4 m to 4.5 m. Externally the site benefits from tarmac surface, delineated spaces for approximately 12 cars. The property benefits from external landscaping and significant undeveloped area to the rear.
1/11


The subject property comprises an L-shaped building of steel framed construction with external walls finished in both brick and metal cladding and benefitting from a double pitched profile metal clad roof. The property is predominately fitted out as offices on part ground and upper floor with the remainder of the ground floor sub-divided into 4 self-contained workshop units. The ground and first floor offices are a mixture of cellular and open plan accommodation fitted out as follows: Suspended acoustic ceiling incorporating recessed lighting. Painted plaster walls and solid floors. Double glazed windows and the property is heated via wall mounted radiators from gas boilers in a central plant room. A number of offices also benefit from air conditioning. The 4 ground floor workshops benefit from their own roller shutter door/double glazed PVC door and have been fitted out partially for office and also workshop purposes. Externally, the site offers a dedicated car park incorporating approximately 40 delineated car parking spaces. Access to the car park is via St Paul's Road with the site benefitting from electric sliding gates.
1/4


The property comprises a two storey detached post-war premises of traditional brick construction with multi pitched roof clad in tiles and was most recently used as a Coop Convenience Store. Planning permission was granted on 9 September 2022 to change the use of the existing building to provide 7 no. residential units for supported living Use Class C2(a). The property is held freehold under Title No: CH340408. The property will be let on an overriding FR&I basis to Hilldale Housing Association for a period of 20 years at a rent of £116,116.00 per annum. The lease is subject to annual rent review by way of annual CPI increases. The lease will also be subject to a tenant only break clause with effect from the end of the 15th year of the term. The on site care will be provided by 1st Enable/Four Synergy Group and we have a Commissioner's Letter of Support from Cheshire East Council. As agreement to lease has been completed dated 19 December 2025 with the lease outlined above to commence once practical completion has been achieved.
1/9


The property/site is located close to the centre of Bromborough approximately 7 miles south of Birkenhead and 12 miles north of Chester. The site fronts Bromborough Village Road, which itself leads to the A41 close by. The A41 runs north to the Birkenhead Tunnel and Liverpool City Centre and south to Junction 5 of the M53 motorway. The immediate land use is predominately residential comprising a mixture of housing types. The property comprises of the main police station, separate property store and two houses which are currently occupied as offices, built in the late 1930's. The main station is of part single / part two storey of traditional brick construction with pitched tiled or flat roofs. Internally the building is finish with acoustic tile ceiling, recessed strip lighting, painted or papered walls, carpeted or parquet floors, gas central heating and double glazing throughout The separate garage block was refurbished for use as a property store in 2013. It has brick walls, double pitched tile covered roof and has been extended with an extension comprising brick walls and metal sheet roof. Two detached Police houses 81 and 83 Bromborough Village Road and have been used as offices. They are of traditional two storey brick design with pitched tiled roof. Externally, there are two significant surface car parks on site one to the front of the building another between the main building and the adjoining property store.
1/7


The property comprises three detached buildings as follows: Logic House - occupied by This Is My Education (TIME) - a two storey office building of steel frame construction with brick walls and flat roof built in the 1960's/1970's with the following specification: Suspended ceilings incorporating recessed lighting Painted walls/carpeted floors Car park incorporating approx. 30 spaces Gates House - occupied by Ever Evolving Ltd - single storey steel framed warehouse with brick/profile metal clad walls currently fitted out as a children's soft play area as follows: Dedicated tarmac surfaced car park with 19 delineated spaces Acoustic tile ceiling and papered plaster walls Solid floor and lit via fluorescent strip lights Heated via air conditioning and gas fired air blowers The Arena - occupied by Darkstar Laser - the property comprises a steel portal frame building. Roof and walls clad with profile metal cladding Currently fitted out offering reception, café, toilets and area fitted out as a laser tag arena 31 delineated car parking spaces
1/9


The subject property comprises a recently completed three storey apartment building of 6 no. apartments over 3 floors and benefitting from a rear shared garden and bin store. The units are built to an excellent specification with painted plastered walls and ceilings, laminate flooring and benefitting from fitted kitchens and bathrooms. In addition the bedrooms have been completed with chest of drawers, bedside locker, wardrobe and desk. The building is of traditional cavity wall construction with double pitched roof clad in titles with double glazed windows. All flats are heated via wall mounted radiators from gas boilers located in the ground floor rear plant room. The property has been exceptionally finished with low maintenance communal areas with tiling throughout the ground floor common areas, laminated stairwells with hardwearing noses, modern stainless steel handrails with glass inserts. To the rear there is a communal garden again completed to a high standard fitted with artificial grass. Each property has separate electricity meters again located in the ground floor rear plant room.
1/9


Vesty Business Park is located on Bridle Road the main estate road through the Bridle Road Industrial Estate in Bootle. Bridle Road runs between Netherton Road (A5038) and Park Road which leads directly onto Dunnings Bridge Road (A5036). Dunnings Bridge Road leads to the junction of M57/M58 motorways at Switch Island. The property is located 3 miles from Liverpool Deep Water Container Terminal at Liverpool Freeport. The property comprises warehouse and store and two storey offices as follows: Warehouse Single pitch roof incorporating 15% translucent roof lights with eaves varying from 7.16 m to 8.35 m. Walls - part brick - part profile metal cladding and solid floor. Lighting is via LED lighting and the property is not heated. Offices The ground floor is predominately open plan with male and female toilets, kitchen, shower and store, fitted out as follows: Suspended acoustic tiled ceiling incorporating recessed lighting. Painted plaster walls and solid carpeted floors. Part heated via air heat pump system. The first floor comprises open plan office, glass partitioned office, board room, shower/toilet, kitchen and comms room and is fitted out to a similar specification to the ground floor. Externally the dedicated yard is surrounded by metal fencing and offers 16 delineated car park spaces although additional vehicles can be fitted into the yard.
1/12


The subject property comprises a residential conversion completed in July 2024 comprising 8 x 1 no. bed apartments and 1 x 3 no. bed apartments and benefitting from large rear gardens, forecourt parking and landscaping. The property comprises a pair of semi-detached houses which have been converted as stated above of traditional brick construction with slate roof. The property has been sub-divided into 9 residential units comprising 4 x 1 bed flats on ground and first floor respectively and in addition a 3 bed unit in the attic space, therefore, comprising 9 residential units in total. It has been fitted out to the following specification: Fitted kitchen with integrated appliances. Modern bathroom suite. Double glazing throughout. Central heating. Contemporary decor. Quality floor coverings. Furniture pack included.
1/6


A former care home with re-development potential for specialist care, SEN school or a circa 70 bedroom new build care home. The property previously operated as a 31-bed care home and is 2 storey with a basement to the rear. It extends to circa 1,244.26 sq. mt (13,393 sq. ft) and has the benefit of an existing established C2 consent. Although it is in need of extensive re-development the existing property could be re-developed as a specialist care home utilising the existing footprint and planning consent. Roby Mill is a village in West Lancashire forming part of Upholland, located approximately 2 miles east of Skelmersdale, 4 miles west of Wigan and around 6.5 miles east of Ormskirk.
1/11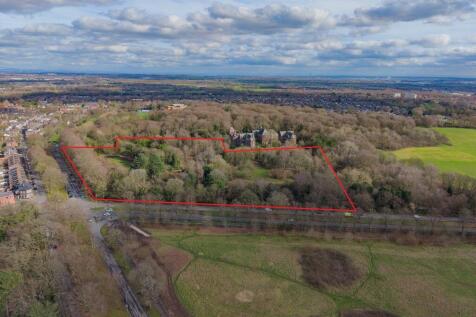


The site is located on the corner of Allerton Road and Hillfoot Road (A562) in the district of Woolton, South Liverpool. Woolton lies approx. 6 miles south east of Liverpool City Centre. The subject is irregular in shape and is currently undeveloped and comprises a mixture of woodland, open grassed areas and areas with shrubs. Access to the site is via the entrance to Woolton Acre Care Home, accessed off Allerton Road. The proposed development on the subject site has planning permission for 9 significant detached dwellings. The entire site is placed to the market comprising 4.97 hectares (12.27 acres). The area that has planning permission comprises the northern part of the site closest to the junction of Hillfoot Road and Woolton Road which comprises 3.04 hectares (7.50 acres).
1/7


Planning permission was granted on 27 August 2026 (Application No: APP/25/01681) for a change of use for the former pub and restaurant to Class E and the erection of 5 dwellings with associated access, parking and landscaping. The conditions have been separated out between the commercial and residential phases of the permission to allow for conditions to be discharged separately without the need for coordination with the current owners of the site. In addition, a Section 106 has been completed, again dated 27 August 2026, which requires the future purchaser of this site to pay a commuted sum of £23,082.16. There is a BNG payment for off-site units required, which impacts the site as a whole. This will be paid for by the current owners and the relevant condition discharged. The site occupies an attractive and highly accessible position within the sought-after town of West Kirby. The site lies approximately 0.6 miles from the heart of West Kirby, placing its wide range of shops, cafes, restaurants and other amenities within easy walking distance. West Kirby railway station is within walking distance (0.8 miles) providing regular Merseyrail services towards Liverpool and the wider Wirral. The location is particularly well suited to family housing, with an excellent choice of highly regarded schools close by; Black Horse Hill Primary School is approximately 0.3 miles away, while Calday Grange Grammar School and West Kirby Grammar School are both within approximately 0.
1/7


The Former Olive Mount Hospital in located on a significant site with three detached properties located on it as follows: The Manor House was built 1790 and 1793 for James Swan a local tea dealer and grocer. It comprises a Georgian style detached four storey dwelling of stone construction with multi-pitched slate roof which will require extensive refurbishment. Attendance House is a two storey detached premises which appears to be late Victorian of traditional brick construction with multi-pitch tiled roof, again in need of full refurbishment. Former Lodge is a single storey premises of stone construction incorporating gas cupboard and electric cupboard. Externally, the property is set in significant grounds. Access is directly from Mill Lane with the Manor House benefitting from car parking to the side and rear and a private road leads to the Attendance House and to Princes School at the eastern end of the site. From calculations taken from Edozo Maps we understand the site area to be 0.99 hectares (2.46 acres).
1/3


The available development site comprises land towards the front of North Wales Business Park close to its junction with the A547. It adjoins Commodore House a two storey multi-let office building built in 2004. The site has never been developed and is roughly rectangular in shape.
1/4


Sandheys comprises a substantial detached dwelling in substantial grounds built in the early 19th Century of traditional brick construction with slate roof and comprising two storeys and incorporating three bays. The property is in a dilapidated condition and hence in need of refurbishment. The subject property is located fronting Mill Lane in West Derby close to its intersection with Queens Drive (A5038). Queens Drive leads south to the Rocket Junction at the commencement of the M62 motorway and north and west towards Liverpool City Centre. The immediate land use around the subject property comprises a mixture of semi-detached and detached housing with the property lying immediately behind Holly Lodge School.
1/7


The property fronts Broad Lane in Kirkby close to its inter-section with Gaywood Avenue. Broad Lane leads via Bewley Drive to Moorgate Road North (A5207) which in turn leads south to the East Lancs Road (A580) close by. The immediate land use comprises a mixture of semi-detached housing and the properties opposite the Broad Lane retail park which incorporates supermarket, chemist and other local amenities. The Wignall Park lies behind the subject property. The subject property comprises a post-war building rectangular in shape of traditional brick construction with a double pitch roof clad in tiles. Internally, it has been fitted out to offer a church facility, kitchen, office, toilet and store. It benefits from suspended acoustic tiled ceiling, painted and plaster walls and herringbone or carpeted floors. It is lit via fluorescent strip lighting and heated from wall mounted radiators from a gas fired boiler. Externally, the site benefits from car parking with a tarmac surface with the remainder of the site being undeveloped.
1/7


The subject site is located fronting the south west side of Heath Lane and Margaret's Lane in Little Sutton, just north west of Little Sutton town centre. Margaret's Lane leads west to Welsh Road (A550) which in turn leads north to Hooton and Junction 5 of the M53 motorway and south to the Two Mills intersection with Parkgate Road (A540). The subject site is roughly rectangular in shape and comprises undeveloped green field currently used by the current occupier for grazing. We understand that the property is currently allocated as Green Belt within the existing UDP. The site is located within the Ellesmere Port North - Little Sutton potential growth area within the latest stage of the emerging Local Plan (being the "Local Plan issues and options (regulation 18) consultant document"). This local plan is scheduled for regulation 19 publication/pre-submission in Autumn 2026 and submission in December 2026 with examination scheduled for Spring/Summer 2027 and adoption in Summer/Autumn 2027. The successful party will likely need to promote the site to encourage the change of use allocation.
