Commercial Properties For Sale by BTG Eddisons, Peterborough, including sold STC
42 results
Paid partnerships can play a role in listing order
 1/10
1/10


The property comprises a detached manufacturing facility constructed over two bays dating back to the 1980s, which has since been extended with an additional high bay section, added in 2017. This new warehouse section has provided approximately 33,334sq.ft and benefits from working heights of 11.35m. There is a two-storey administration block to the front of the unit providing offices, showroom space together with welfare and administration. The vendor has recently carried out refurbishment works to the office and administration areas. There are three dock levels and one level access loading bays to either side of the warehouse serving the high bay section. These loading areas are accessed via access roads either side of the unit. The property provides two access points for loading, allowing loading and unloading from both sides of the warehouse area.
 1/5
1/5


Oundle Marina provides an exciting opportunity for an investor / developer to acquire a fully operating Marina together with around 95,000 sq ft of commercial business space located within a self-contained site extending to just under 22 acres within the Northamptonshire countryside, located just to the south of the historic and attractive town of Oundle. Currently, the site benefits from around 190 moorings with lakes and around 12 acres of ground, existing business space, clubhouse, and workshops. The site also has planning consent for the development of 58 holiday accommodation lodges, new pub / restaurant, retail units, cafe and riverside restaurant. Planning also exists for 26 residential moorings. The site generates in excess of £620,000 per annum at present made up of a combination of rents for the existing industrial and workshop units together with income from moorings and Chandlery. Further information available to bona fide interested parties on application.
1/31


The property comprises a former garden centre and two further warehouse / industrial units on a self contained site extending to a total of 13.45 Acres. The main building comprises a large detached industrial / showroom premises of 57,140 sq ft on a self contained site extending to 4.06 Acres. The property provides a large open plan warehouse with concrete floors throughout together with separate storage / office rooms and male/female/accessible WC's. Externally there are large yard / parking / storage areas to the front, side and rear of the building. Site 2 comprises a detached workshop / storage building extending to 6,740 sq ft on a surfaced and fenced site extending to 1.26 Acres. Site 3 comprises a detached workshop / storage building extending to 7,725 sq ft on a surfaced and fenced site extending to 1.38 Acres. The property is available to let as a whole or as individual buildings / plots, or for sale freehold with vacant possession as a whole.
1/4


The site is a former fertiliser factory and comprises approx 12 acres of brownfiled land along with an additional 50 acres of greenfield land. The additional plots are provided in 3 sites, located to the north and west of the main site. The site provides an excellent opportunity to develop a mixture of uses.
1/6


The property, originally a County Court building was more recently used as a bar and nightclub although has been closed for a number of years. The building is arranged over basement, ground, first and second floors and is in need of complete refurbishment or redevelopment. The current owners have implemented the planning consent for change of use to a "Co-Living" scheme and plans and further information is available from the agents. The premises also benefit from an existing Premises licence for music and retail of alcohol, between 10:00 and 23:00 hours Monday to Saturday and 12:00 to 22:30 hours on Sundays. A copy of the licence is available upon request from the agents but the property lends itself to being developed for a pub or restaurant facility and represents an extremely rare opportunity to buy a large city centre freehold for this use.
1/4


The property comprises an open site currently laid to grassland. The access road to the site off Thorpe Wood has been partly installed. At present the site has no planning consent however it is allocated within the adopted Local Plan (Site reference LP46.5) for development primarily within Class B1 (now Class E), but that in principle the whole of the site could come forward for C2 uses. Plot 3 (to the south of this site) has been developed out as a care home and plot 2 (to the east of this site) is also under offer to a care home developer. It is therefore anticipated that Plot 1 could be developed out for similar or related uses within Class C2 or for uses within Class B1 (now Class E).
1/8


A prominent detached unit within a gated and fenced estate. The unit consists of a steel portal frame construction and pitched roof with a minimum eaves height of 5.33m. The unit has LED lighting throughout and within the warehouse there is roof lighting, two electric roller shutter doors, a ground floor reception/ office and WC. The unit includes a mezzanine of 1,212 sq ft which includes a further office and kitchen area. There is also a second pedestrian entrance into the warehouse. There is ample parking to the front of the unit. Freehold for sale or To Let
1/7


The premises comprise two semi detached office buildings which have been interconnected and situated on the corner of Commerce Road with prominent road frontage to Lynch Wood. The offices are fitted with carpeting, fully accessed raised floors, suspended ceilings with Catergory II lighting and comfort cooling to office areas. Some high quality partitioning has been installed at ground and first floor level to provide meeting room, board room, managers office and store room and the space presents in good condition throughout.
1/9


Detached purpose built modern two storey office building in a prime Lynch Wood business park location. Air conditioned, raised access floors, suspended ceilings, WC's, kitchens, glazed meeting rooms and 18 allocated parking spaces. Fully let and producing £65,000 per annum until lease expiry in September 2029.
1/8


The property, which fronts onto the Maltings, is predominantly two storey around a central courtyard. The buildings are a combination of brick and stone under a pitched roof. Floor plans are attached showing the current layout. The premises have most recently been used as offices, stores and studio space.
1/17


Self contained lock up retail unit arranged at ground floor, with dedicated parking for circa 18 vehicles. The property is located in a very prominent corner position at the main entry point into the historic market town of Market Deeping. Other occupiers in the vicinity include Domino's, The Bull public House, Poundstretcher, the Co-Op and The Stage Hotel, as well as a wide range of local and independent retailers and service providers. The property is available To Let on a new lease or alternatively For Sale (residue of a 999 year lease from January 2007).
1/9


A unique single storey detached, quality office building sitting on it's own grounds with self-contained car park in an excellent location at Thorpe Wood. The building is modern, professional and situated immediately next to the A47 and Parkway, just 10 minutes from A1, close to the City Centre, on the bus route and easily accessed via bicycle. Facilities include a large kitchen, spacious disabled facilities, wet room and good on site car parking for approximately 30 spaces to include some "grasscrete" areas. The building is for sale freehold subject to some existing licenses of various small suites so any purchaser has the opportunity to acquire the building part income producing or if vacant possession of the whole is required, subject to serving appropriate notice periods. The building is also EPC "A" rated, one of the very few such rated buildings in the City and gives an investor an excellent opportunity to acquire an environmentally sustainable building with no or little improvement required in the medium to long term to meet with the change in EPC requirements by 2030.
1/5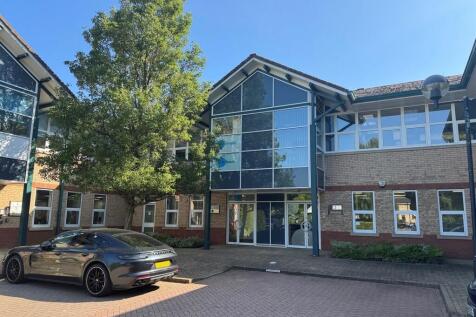
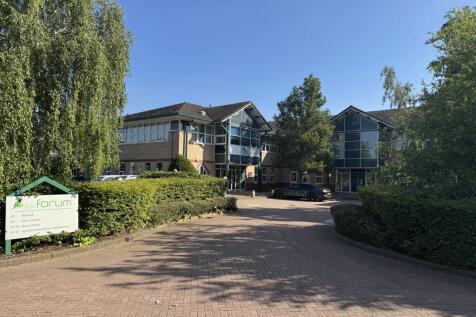
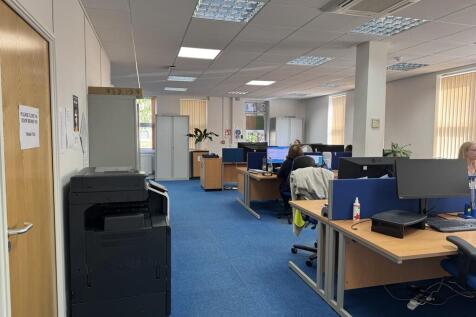
Mid terrace, 2 storey office building located within Minerva Business Park, part of Peterborough Business Park at Lynch Wood. The building provides 2 entrances allowing it to be split on a floor by floor basis and is mainly open plan with additional partitioned offices and meeting rooms on both floors with a kitchen and break out area at ground floor level. The building is let until March 2026 and can e acquired as an income producing investment until lease expiry or the tenant may be prepared to vacate earlier should the building be required on a vacant possession basis, available for owner occupation or for a new tenant on a new lease. 32 allocated car parking spaces are available.
1/8


The property is located in a prominent position at the junction of High Street St Martins and Kettering Road. The property is Grade II Listed (entry number 1360410). The premises internally is a series of individuals rooms with two larger open plan rooms. The building is predominately single storey with a two storey section fronting onto High Street St Martins which includes a kitchen area and access onto a small courtyard. There is vehicular access off Kettering Road to a larger courtyard area with parking spaces. There is reserved vehicular right of way to an adjacent property.
1/16


Merlin Court is a purpose built development of 8 units arranged within 2 blocks on a self-contained fully fenced and gated site. Units 1-4 sit in a single block to the rear of the site. The units are of steel frame construction with insulated metal sheet clad elevations under a pitched insulated metal sheet clad roof with integrated rooflights. The units measure 5m to eaves and each has a small office, disabled compliant wc, three phase power, LED lighting, full height electrically operated sectional loading door, separate pedestrian entrance and broadband connection. Each unit has 2 allocated parking spaces and there is additional visitor parking on site.
1/17


End of terrace office building arranged over ground and two upper floors with dedicated parking to the rear. There is pedestrian access from the front of the property and secondary access from the rear. Internally the property has been subdivided to provide a range of clinical spaces, offices and meeting rooms on each floor, together with kitchens and WC's (one of which is DDA compliant). A passenger lift serves all floors. The property has gas fired central heating and is air conditioned throughout. To the rear is a dedicated parking area sufficient for 4 - 5 vehicles together with the right to park in two additional spaces to the rear of 100 Bridge Street. The property is For Sale or To Let.
1/8


The property comprises two retail units on a pedestrianised street in the heart of Kings Lynn. 140 Norfolk Street comprises a two storey retail premises with double display windows. The property is laid out to provide open plan retail space and has LED lighting throughout. The property benefits from two WCs and kitchen/staff area. There is a first floor which includes additional storage. 141 Norfolk Street comprises a ground floor premises of an open plan layout. The property includes a three WCs and an external store area to the rear.
1/8


The property comprises two self-contained retail units let to national tenants, together with a residential flat that has been sold on a long lease. Located in a prominent and busy position in the heart of Bourne, a strong and growing market town in southern Lincolnshire. The tenants have both been in occupation for many years. Freehold Investment For Sale subject to the existing tenancies, producing £40,600 pa.


 1/8
1/8


A semi-detached unit on Enterprise Way comprises a steel portal frame construction. The unit benefits from a electric roller shutter door and LED lighting throughout. Fibre connection is available to the property. The unit has 8 allocated car parking to the front of the unit. The unit does NOT include an office or WC which allows for the purchaser to create their own bespoke layout.
1/8


Enterprise Park is a new industrial/ warehouse development with a total of 46 industrial units. Unit sizes have ranged from 1,200 sq.ft up to 18,000 sq.ft. Units 20-22 Enterprise Way will be the latest phase. The unit has the following specification: - Steel portal frame construction with 6m eaves heights - An office, toilet and first floor windows - LED lighting throughout - Electric loading doors - Car parking - Fibre connection
1/4


The property comprises a ground floor retail unit with first floor storage/staff accommodation and is of modern construction with a new pitched, tiled slate roof. Cumbergate is a pedestrianised street in the heart of the city centre which links Queensgate shopping centre with St Johns Square and Cathedral Square. It is adjacent to one of the entrances to Queensgate shopping centre and occupiers located nearby include Henry Smith & Hamylton Opticians, Tap & Tandoor, Turtle Bay, McDonalds etc.
1/10


A prominent end of terrace detached unit within a gated and fenced estate. The unit consists of a steel portal frame construction and mono-pitched roof. The ground floor includes a reception/ office, WC, electric roller shutter door and roof lighting. At the first floor there are additional modern offices and a kitchen area. Externally there are 4 car parking spaces allocated to the unit.
1/7


The site is located on the eastern side of Whittlesey, fronting Eastrea Road. The site is bordered by a new residential development scheme, a retirement complex and adjacent to a car dealership garage. Access to the site is from Sorrel Avenue to the rear. An Aldi supermarket is located less than half a mile away. The site is also within walking distance to the town centre offering easy access to local amenities.
