Commercial Properties For Sale by Elwell Taylor Commercial, Chelmsford, including sold STC
9 results
Paid partnerships can play a role in listing order
 |
| 1/4
1/4


The property comprises a ground floor retail unit with rear stores and allocated parking. The retail area is open plan, with steps towards the rear leading to 2 x WCs and rear entrance. There is a fully glazed shopfront, suspended ceiling with inset lighting and laminate flooring. The Freehold interest includes the self-contained first floor flat above, which has been sold off on a long leasehold expiring 23 June 2167 at a peppercorn rent. Title Number: EX880414.

- 956 SQ FT (89 SQ M)
- VACANT POSSESSION
- REAR PARKING
|1/8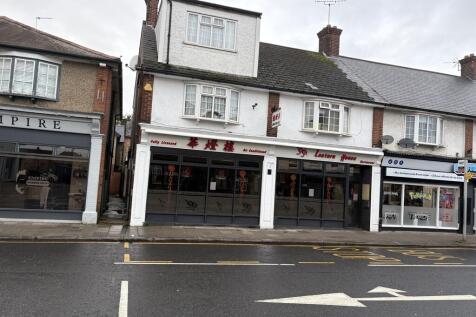
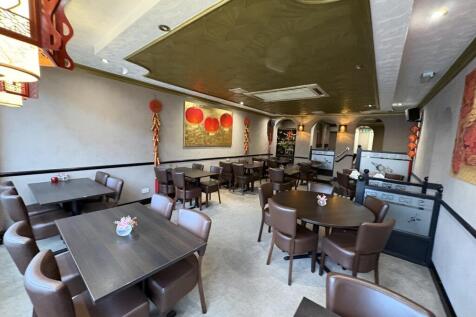

17-21 Broomfield Road comprises of a ground floor restaurant premises with living accommodation above, and a separate self-contained 2/3 bedroom flat. The commercial accommodation has traded for many years as a successful Chinese restaurant and provides takeaway and bar counters, open plan air-conditioned restaurant, kitchen and prep areas, WCs and a 2-storey external store to the rear. Accessed from within the commercial area is residential accommodation arranged over the first floor and attic, comprising of 2/3 bedrooms and a shower room. In addition, there is a self-contained 2/3 bedroom flat arranged over first and second floors, accessed via external staircase. There is parking for 1-2 cars to the rear.
- 3,098 SQ FT (288 SQ M)
- GROUND FLOOR RESTAURANT
- LIVING ACCOMMODATION ABOVE RESTAURANT
|1/3


The property is a ground floor commercial unit providing quality open plan accommodation incorporating a small kitchenette and w.c./disabled facilities. The space is carpeted throughout, benefitting from excellent natural light, electric storage heaters, and inset spot lighting. There is one reserved parking space.
- 409 SQ FT (38 SQ M)
- ATTRACTIVE WATERSIDE SETTING NEAR THE CITY CENTRE
- KITCHENETTE AND DISABLED WC
|1/12


The property comprises a mixed use investment, with the entire ground floor and part first let to a veterinarian surgery, and the rear of the first floor let as two one-bed flats on the basis of two Assured Shorthold Tenancies. To the front of the building is off street parking, providing 4 spaces, and to the rear are a further three. There is also contained within the freehold a separate car park containing 8 spaces. The combined income from the property is £41,800pa exclusive of any costs.
- MIXED USE INVESTMENT
- VETERINARY SURGERY WITH 7.5 YEAR UNEXPIRED LEASE TERM
- 2 FLATS LET ON AST'S
|1/9


The property comprises a freehold block of 8 flats, 3 commercial units and associated parking, all currently let, producing a total annual income of £97,380 per annum. The residential accommodation consists of 7 1-bedroom flats and 1 2-bedroom flat, whilst the commercial accomm,odation comprises 3 ground floor units (2 of which are let together) with a total area of 2,519 sq ft (234 sq m). In addition to the parking spaces allocated ot each flat and the commercial space, there are a further 6 parking spaces let to local businesses / residents.
|1/817-21 Broomfield Road comprises of a ground floor restaurant premises with living accommodation above, and a separate self-contained 2/3 bedroom flat. The commercial accommodation has traded for many years as a successful Chinese restaurant and provides takeaway and bar counters, open plan air-conditioned restaurant, kitchen and prep areas, WCs and a 2-storey external store to the rear. Accessed from within the commercial area is residential accommodation arranged over the first floor and attic, comprising of 2/3 bedrooms and a shower room. In addition, there is a self-contained 2/3 bedroom flat arranged over first and second floors, accessed via external staircase. There is parking for 1-2 cars to the rear.
|1/10


95 High Street comprises 5 stories of commercial accommodation, with frontages onto both the High Street, and Tindal Street. The main retail space is on the ground floor, where there are staircases to basement, and 1st floor level, where there is plentiful space for extra retail, or storage. On the upper floors are offices, a kitchenette, male/female WC's, and storage. Both sides of the building benefit from natural light, and there is ample opportunity for development or restructuring, such as turning the upper parts into residential, as well as the possibility of turning the property into two retail units with one facing onto Tindal Street.
1/10


Available is the freehold interest of a self-contained ex-GP surgery, currently let as a private Health Centre on a 20year Lease from 30th August 2017, with break dates every 5 years. The current rent is £39,950pa, with rent reviews on 3-year cycles from 30th August 2020 and there was a recent assignment completed in 2024. The property comprises a fully accessible ground and first floor accommodation, with multiple treatment/consultation rooms, reception area, staff rooms/kitchenette and WC's at ground floor, and open plan office accommodation with WC's above. We are not aware of any material issues with the property requiring attention. Further Leasehold details are available upon request.
|1/12The property comprises a mixed use investment, with the entire ground floor and part first let to a veterinarian surgery, and the rear of the first floor let as two one-bed flats on the basis of two Assured Shorthold Tenancies. To the front of the building is off street parking, providing 4 spaces, and to the rear are a further three. There is also contained within the freehold a separate car park containing 8 spaces. The combined income from the property is £41,800pa exclusive of any costs.
|1/10


This attractive grade II listed property comprises a commercial investment, producing a total income of £26,700 by way of two ten-year FRI leases, each dated July 2025. There is also a vacant 2-bed flat, which is in need of refurbishment, including a new bathroom suite. Internally the property comprises 3 commercial units, two with upper floors, which have been combined to create one large unit currently trading as a pizza restaurant/café. There are attractive period features throughout including brick fireplaces, exposed wooden beams, and vaulted ceilings. Externally there is one car parking space with the commercial element.
|1/11


The property comprises a ground floor commercial unit, which has most recently been used as a Podiatry Clinic, as well as as self-contained, 1-bed flat at first floor level, which is currently let on an AST, generating an income of £725pcm. Internally the ground floor unit is set out as a clinic, with two treatment rooms at the front, a reception in the middle, and to the rear a kitchenette, storeroom, and WC. the space could be opened out to suit either retail or office occupiers. Otherwise it currently benefits from a fully glazed frontage, vinyl flooring, and access via either a front or side personnel door. There is a large return frontage and potential for the sale of advertising space. To the rear of the property is a garage, further car parking spaces, and access to the flat.
|1/4The property comprises a ground floor retail unit with rear stores and allocated parking. The retail area is open plan, with steps towards the rear leading to 2 x WCs and rear entrance. There is a fully glazed shopfront, suspended ceiling with inset lighting and laminate flooring. The Freehold interest includes the self-contained first floor flat above, which has been sold off on a long leasehold expiring 23 June 2167 at a peppercorn rent. Title Number: EX880414.
|1/3The property is a ground floor commercial unit providing quality open plan accommodation incorporating a small kitchenette and w.c./disabled facilities. The space is carpeted throughout, benefitting from excellent natural light, electric storage heaters, and inset spot lighting. There is one reserved parking space.
