Commercial Properties For Sale by Fenn Wright, Ipswich Commercial Sales and Lettings, including sold STC
34 results
Paid partnerships can play a role in listing order

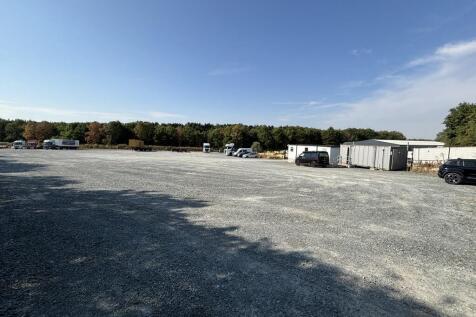
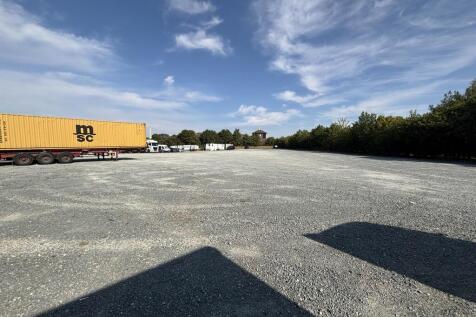
The property comprises a lorry park for 45 vehicles, with two prefabricated buildings providing offices, WC and shower facilities. The property has a consolidated hardcore surface and is enclosed with powder coated profile mesh security fencing incorporating double entrance gates. The shared road leading up to the property is of block paving, with a security barrier at the entrance. LOCATION The property is situated towards the northern end of Paper Mill Lane in Claydon, less than 500 metres from junction 52 of the A14 and adjoining a Premier Inn to the north and Holden Timber Engineering's premises to the west. Port One Logistics Park is within just over a mile to the west, the A12/A14 Copdock intersection about 5 miles to the south and the Port of Felixstowe about 19 miles to the south-east. ACCOMMODATION The prefabricated buildings following the approximate dimension and gross internal floor areas. Office Building : 2.80 m by 9.61 m 26.91 sq m (290 sq ft) WC /Shower Block: 2.51 m by 5.78 m 14.51 sq m (156 sq ft) SERVICES It is understood that the property is served by mains electricity and water and a private foul drainage system. The surface water drainage system is connected to an adjoining, shared infiltration basin. We have not tested any of the services and all interested parties should rely upon their own enquiries with the relevant utility companies in...

 |
| 1/7
1/7


The property is shown on the site plan edged red for identification purposes only and comprises a former car sales site with a gravel surface, a frontage of 17 metres and a depth of 40 metres, providing a total site area of approximately 0.068 hectares (0.168 acres). The site has heavy duty hoop barriers along the eastern and southern boundaries and benefits from floodlighting. A small building is located to the rear of the site comprising a block built office and adjoining garage. The offices are fitted with UPVC external door and windows and a night storage heater and include a toilet. The garage is served by metal folding doors. Fluorescent lighting and power points are provided. It is understood that the property benefits from an unrestricted right of way over the adjoining Shell Service Station. LOCATION The property is prominently located on the northbound carriageway of the A12 (Grove Road) on the outskirts of Woodbridge, adjoining a Shell petrol station, close to the Grundisburgh Road roundabout (see location plan). The A12 links the A14 6.3 miles to the south, with Lowestoft about 36 miles to the north. The affluent market town of Woodbridge is directly to the east, Suffolk's county town of Ipswich is 10 miles to the south west and Felixstowe is 13 miles to the south. ACCOMMODATION The buildings provide the following approximate floor areas: Offices: Two Rooms - 231 sq ft [21.46 sq m] WC facilities Total net internal area -...
- Prominently located adjoining Shell Service Station on A12 Woodbridge (northbound)
- Scope for a variety of alternative retail sales uses, subject to planning
- Useful office and garage building included
|1/11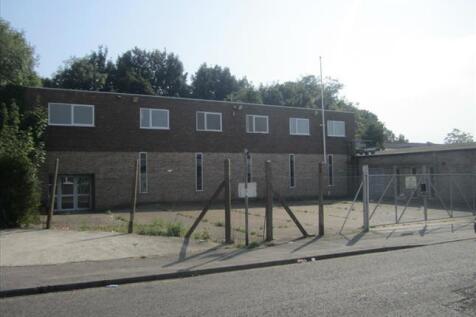
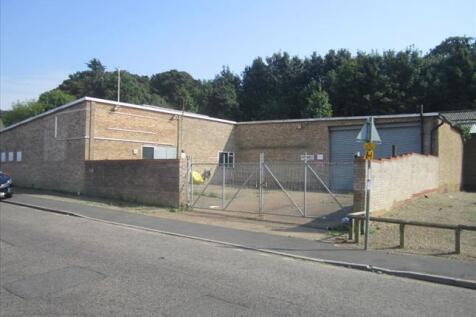
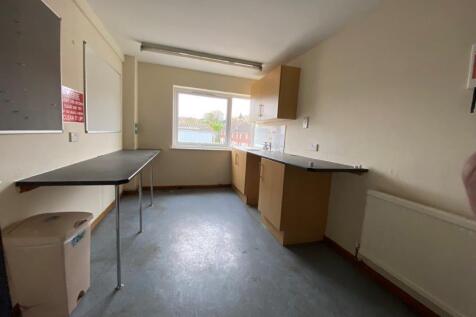
The property comprises a 'T'-shaped building offering a combination of warehouse, office, and storage accommodation, together with an enclosed car park and a separate secure yard. The property is of brick and blockwork construction. The two storey element is under a flat roof, the remaining single storey areas are under pitched roofs. The ground floor features two principal warehouse/showroom areas, supplemented by additional storerooms. The first floor comprises several partitioned offices together with kitchen and WC's. The warehouse area is fitted with LED lighting and finished with vinyl flooring. The first-floor offices include kitchen, WC's and storerooms with fluorescent lighting and carpet flooring throughout. The premises are served by gas-fired heating. The stores are accessed via a roller shutter door and two sets of double doors. The forecourt area is fully fenced and served by double gates. Boundary walls enclose the separate service yard which is also served by double gates. LOCATION Cavendish Street is situated to the east of Ipswich town centre, off the A1156 (Fore Hamlet/Bishops Hill) and within 2.5 miles of the A14 via Nacton Road. The property is situated on the south side of Cavendish Street (see location plan), adjoining occupiers include Enterprise Rent a Car, Springvale Foods and Screwfix. ACCOMMODATION [Approximate Gross Internal Floor Areas] Ground Floor Entrance 318 sq ft [ 29.55 sq m] Warehouses 2,258 sq ft [ 209.77 sq m] Stores 1,583...
- Good access to A14 and town centre
- Two storey building with surfaced forecourt and parking
- GIA: 7,531 sq ft (699.68 sq m)
|1/11
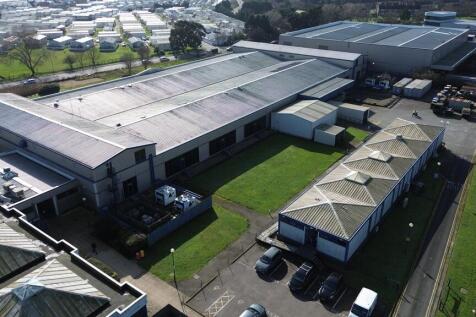
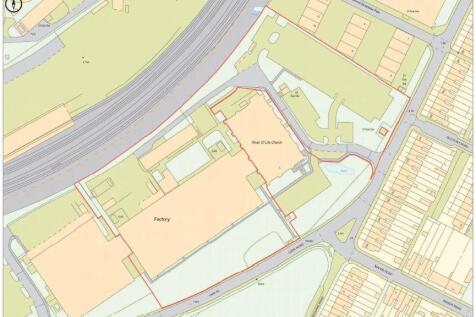
The property is shown on the site plan edged red for identification purposes only, the total site extending to approximately 6.54 acres (2.647hectares). The property comprises a large part of the former Schlumberger complex built in 1989. The building is of steel portal frame construction with profile coated metal cladding, the main entrance, reception and loading bay being to the rear. The principal part of the property is used for a variety of production purposes, served by an air handling system and fitted with LED lighting and anti static flooring. Partitioned offices and other ancillary accommodation is arranged around the perimeter and fitted with carpet floor coverings, suspended ceilings and recessed lighting. Two first floor areas at either end of the building house the air handling plant. The area behind the building comprises a large service yard which accommodates a further store building adjoining the main loading bay and a detached, single storey office building constructed with metal cladding to the elevations and roof, fitted with suspended ceilings, recessed fluorescent lighting, air conditioning, carpet tile floor coverings, with tea point and WC facilities. A large car park is situated to the east of the building and provides potential for future development. LOCATION Felixstowe is the UK's largest and busiest container port handling 4 million TEU's and remains the country's primary gateway for imports from Asia and other global markets. The...
- 10 year FRI Lease expiring 30th September 2030
- Current Passing Rent £330,000 per annum.
- Outstanding Rent Review 30th September 2025 implemented
|1/8


Harleston is a market town situated in south Norfolk, close to the Suffolk border, approximately 10 miles to the east of Diss and 18 miles to the south of Norwich via the A143. The A140 is approximately 10 miles to the west and provides road connection to Norwich and Ipswich via the A14. The property is positioned on the established Harleston Industrial Estate to the south of the town and within close proximity to the A143. DESCRIPTION The property comprises a detached, two-bay warehouse building with ancillary office accommodation, situated on a large, surfaced site. It is of steel portal frame construction with elevations featuring a combination of insulated profile sheet cladding and part block/brickwork, beneath a pitched roof incorporating translucent roof panels. The warehouse is currently arranged as two bays and is available either as a whole or as two self-contained units. Each bay benefits from its own loading access. The office accommodation wraps around the front elevation and includes a number of cellular offices and meeting rooms, together with a reception area, staff canteen and WC facilities. The warehouse benefits from roller shutter loading doors, fluorescent strip lighting, gas-fired hot air blowers and three-phase power. The offices are fitted with suspended ceilings incorporating fluorescent lighting, air-conditioning, perimeter power and data points, and carpet floor coverings. Externally, the property benefits from surfaced yards and parking...
- Detached warehouse with yard & parking
- Available as a whole or as two units
- 12,240 sq ft - 25,924 sq ft
|1/11The property is shown on the site plan edged red for identification purposes only, the total site extending to approximately 6.54 acres (2.647hectares). The property comprises a large part of the former Schlumberger complex built in 1989. The building is of steel portal frame construction with profile coated metal cladding, the main entrance, reception and loading bay being to the rear. The principal part of the property is used for a variety of production purposes, served by an air handling system and fitted with LED lighting and anti static flooring. Partitioned offices and other ancillary accommodation is arranged around the perimeter and fitted with carpet floor coverings, suspended ceilings and recessed lighting. Two first floor areas at either end of the building house the air handling plant. The area behind the building comprises a large service yard which accommodates a further store building adjoining the main loading bay and a detached, single storey office building constructed with metal cladding to the elevations and roof, fitted with suspended ceilings, recessed fluorescent lighting, air conditioning, carpet tile floor coverings, with tea point and WC facilities. A large car park is situated to the east of the building and provides potential for future development. LOCATION Felixstowe is the UK's largest and busiest container port handling 4 million TEU's and remains the country's primary gateway for imports from Asia and other global markets. The...
|1/5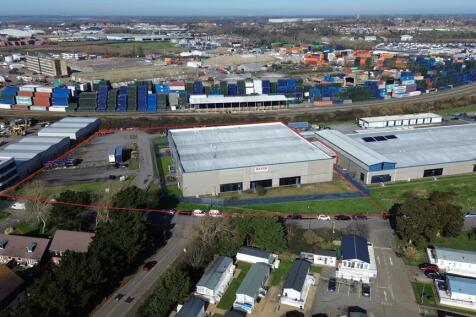
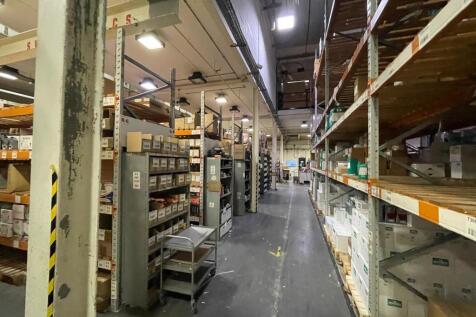
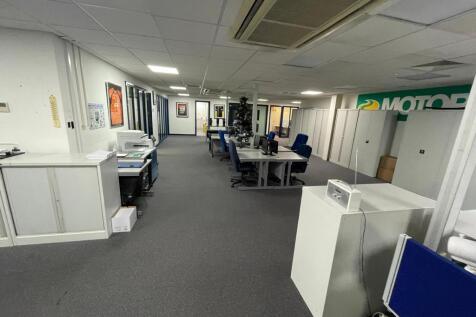
LOCATION: Felixstowe is the UK's largest and busiest container port handling 4 million TEUS and remains the country's primary gateway for imports from Asia and other global markets. The port serves 15 rail freight destinations and the A12 and A14 trunk routes provide access to the Midlands, London and the national motorway network. The property is located in Carr Road, immediately adjoining the port complex and within less than 1 mile of the main entrance. DESCRIPTION: The site extends to approximately 3.3 acres (1.335 hectares). The property comprises a large warehouse building of steel portal frame construction with profile metal cladding ,with an office entrance to the front and two loading doors to the rear opening on to a covered loading bay within a secure yard. The premises are currently divided internally into two separate warehouse areas and ancillary accommodation includes ground floor open plan, air conditioned offices with partitioned private rooms, further first floor offices and mezzanine storage, locker & staff room and WC facilities. A surfaced parking area opposite the building extends to approximately 0.70 acres (0.283 hectares) , providing scope for additional storage or redevelopment, subject to planning. The property is believed to have been built around 1989 and originally formed part of a larger complex including the adjoining buildings to the east. Floor plans and a virtual tour are available upon request. ACCOMMODATION:...
| |1/12
|1/12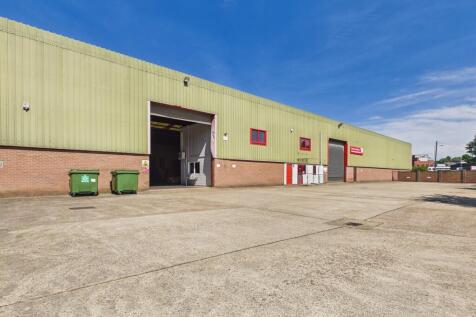

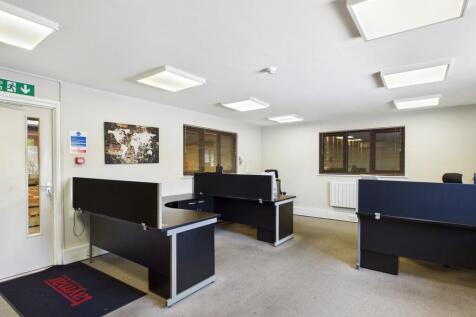
The property comprises a modern, self-contained warehouse facility of steel portal frame construction with brick and profile clad elevations beneath a pitched roof. The upper elevations are of single skin profile sheeting, with the rear elevation insulated. The accommodation is predominantly open span and includes integrated ground and first floor offices, together with staff welfare facilities. The warehouse benefits from LED lighting and two front-facing roller shutter doors serving loading, while the offices provide LED lighting, partial air-conditioning, electric heating and carpeted areas. Externally, the property sits on a self-contained site of approximately 1.13 acres and benefits from two secure yard areas. The principal yard fronts Holywells Road and provides loading and car parking, while a secondary yard to the north, accessed from Cliff Road, offers additional parking or storage. An additional roller shutter could be installed to create a separate loading area (subject to consent). ACCOMMODATION [Approximate Gross Internal Floor Areas] Warehouse: 22,8855 sq ft [ 2,126.14 sq m] Office & Ancillary Accommodation: 1,694 sq ft [ 157.38 sq m] Total Gross Internal Floor Area: 24,579 sq ft [ 2,283.52 sq m] Eaves Height: 7.39 m | Apex Height: 9.85 m Roller Shutter Door - Width: 5.00 m | Height: 5.55 m BUSINESS RATES According to the Valuation Office Agency, the property is currently assessed as follows: Rateable Value (2026/27): £125,000 Rates Payable:..
1/5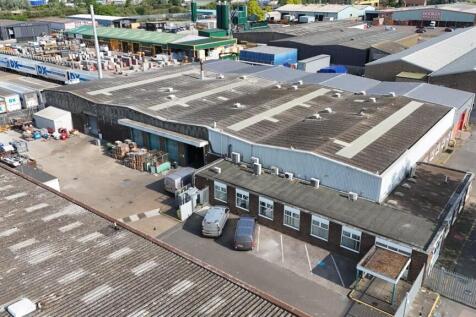

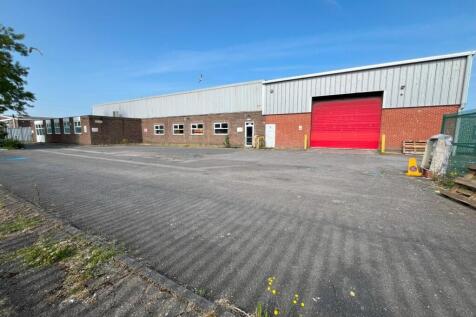
LOCATION: Hadleigh Road Industrial Estate is situated to the west of the town centre. The A12/A14 Copdock intersection is within approximately 2.5 miles and provides excellent road communications with Felixstowe Port, London and the national motorway network. The property is situated on Whittle Road close to the entrance of the estate. Other occupiers on the estate include Bookers Wholesale, Travis Perkins, DX Logistics and Magnet Trade. DESCRIPTION: The property comprises a substantial, extended, detached industrial/warehouse building of steel portal frame construction with brick and blockwork elevations. The external upper elevations are clad in a combination of asbestos and profile sheet materials, while the pitched roofs feature similar cladding, with part of the office accommodation under a flat felt roof. Internally, the building is configured to provide office accommodation along part of the southern and eastern sides, adjacent to the main entrance. The remainder of the property offers industrial and warehouse space. The warehouse specification includes a suspended ceiling incorporating surface-mounted fluorescent/LED lighting. The office accommodation is partitioned into a mix of private offices and open-plan areas, together with WC facilities, a kitchen, and additional storage space. Externally , the property served by roller shutter doors located on the southern and eastern elevations and benefits from an L-shaped surfaced yard, providing loading and...
1/5The property comprises a lorry park for 45 vehicles, with two prefabricated buildings providing offices, WC and shower facilities. The property has a consolidated hardcore surface and is enclosed with powder coated profile mesh security fencing incorporating double entrance gates. The shared road leading up to the property is of block paving, with a security barrier at the entrance. LOCATION The property is situated towards the northern end of Paper Mill Lane in Claydon, less than 500 metres from junction 52 of the A14 and adjoining a Premier Inn to the north and Holden Timber Engineering's premises to the west. Port One Logistics Park is within just over a mile to the west, the A12/A14 Copdock intersection about 5 miles to the south and the Port of Felixstowe about 19 miles to the south-east. ACCOMMODATION The prefabricated buildings following the approximate dimension and gross internal floor areas. Office Building : 2.80 m by 9.61 m 26.91 sq m (290 sq ft) WC /Shower Block: 2.51 m by 5.78 m 14.51 sq m (156 sq ft) SERVICES It is understood that the property is served by mains electricity and water and a private foul drainage system. The surface water drainage system is connected to an adjoining, shared infiltration basin. We have not tested any of the services and all interested parties should rely upon their own enquiries with the relevant utility companies in...
1/15


Mid Suffolk Business Park comprises a modern development of industrial and warehouse units to the north of Eye. The A140 provides road communications with Norwich, 24 miles to the north east and the A14, 15 miles to the south, providing access to the A12 and national motorway network. The warehouses are located on Progress Way, approximately 1 mile from the A140 via the B1077. DESCRIPTION The property consists of two warehouses with surface yards, on an approximate site area of 1.982 acres (8,022 sq m). Plots 4 & 5 Progress Way is a modern, detached steel portal frame warehouse/industrial building with first floor ancillary offices. It features low level brick/blockwork with insulated cladding, double glazed office windows, and a pitched insulated roof. The warehouse is currently fitted with demountable modular food processing, refrigeration and storage areas. The first floor offices are predominantly open plan with meeting rooms, a board room, kitchen and WCs. The warehouse has electric roller shutter and dock level loading doors. The offices are fitted with suspended ceilings, recessed fluorescent lighting, comfort cooling/heating, carpet flooring, and power/data floor boxes. Outside, there is an HGV turning/loading bay to the east, car parking in front, and a shared loading area to the west. Unit 1 Progress Way is a similar modern steel portal frame warehouse within a block of four. It has low-level brick/blockwork with insulated cladding and translucent roof...
|1/18


The property comprises a warehouse facility with ancillary office accommodation and a large surfaced yard, extending to a total site area of approximately 1.65 acres. The main warehouse is of two-bay steel portal frame construction with an insulated pitched roof incorporating translucent roof panels. The elevations and roof are clad in profile sheeting, and access is provided via sliding loading doors to the front elevation. Internally, the warehouse benefits from recently installed LED lighting, oil-fired warm air blowers, overhead crane and resin floor finishes. The warehouse has been extended to the front to provide a single-storey addition incorporating a further roller shutter loading door, enhancing operational flexibility. Within the main warehouse, there is also a two-storey internal office and storage block providing ancillary accommodation. A tented storage building is positioned immediately in front of the main warehouse and provides additional covered storage space. In addition, a detached office building is located externally and comprises a prefabricated structure providing a number of individual offices together with kitchen and WC facilities. The office accommodation is fitted with wall mounted air-conditioning units, power & data points and carpet floor coverings. Externally, the property benefits from a large surfaced yard suitable for external storage and 40 car parking spaces. ACCOMMODATION [Approximate Gross Internal Floor Areas] Main Building...
1/9


The property comprises a substantial detached former factory building, most recently used for storage. The premises are of steel portal frame construction with brick and block elevations beneath a barrel roof, arranged in four main bays. The main warehouse accommodation is predominantly open plan and is accessed via two recently installed electric roller shutter doors on the western elevation, providing direct access to a surfaced loading area and forecourt parking. Ancillary accommodation is located to the front of the building and provides reception, offices, meeting rooms, a mess room and former showroom space. A timber-framed lean-to at the western end provides additional covered storage accommodation. Externally, the property benefits from a good-sized surfaced yard providing loading and parking, with vehicular access available from both the western and eastern ends. ACCOMMODATION [APPROXIMATE GROSS INTERNAL FLOOR AREAS] Warehouse (inc. Offices & Anc. Accom) 21,419 sq ft [ 1,989.85 sq m] Lean To Store 2,063 sq ft [ 191.67 sq m] First Floor Store 364 sq ft [ 33.80 sq m] Total Gross Internal Floor Area 23,846 sq ft [ 2,215.32 sq m] Total Site Area 1.68 acres PLANNING We understand the property currently has permission for B2 (General Industrial) of the Town & Country (Use Classes) Order 1987, as amended. Interested parties are advised to satisfy themselves as to the suitability of the current planning consent for their proposed use of the premises by...
|1/7


Ipswich is one of East Anglia's most important commercial centres with a catchment population of about 350,000. There are good rail links to the M25, Midlands and London via the A12 and A14. Ipswich railway station provides a frequent rail service to London (Liverpool Street) with a journey time of approximately 60 minutes. Hubbard House is prominently positioned at the top of Civic Drive, on the roundabout connecting Norwich Road, Crown Street, and Berners Street, just a short walk from the train station. DESCRIPTION The property is a four storey, multi-let office building designed to provide flexible and predominantly open plan office accommodation. The suites are arranged on either side of a central communal corridor, which incorporates a stairwell and a passenger lift. The office suites vary in specification, including suspended ceilings with recessed LED or fluorescent lighting, data and power points, gas fired central heating and carpet floor coverings. Additionally, some suites benefit from air-conditioning. The building is accessed via a central entrance fronting Civic Drive, while the southern end of the property provides undercroft car parking. ACCOMMODATION [Approximate Net Internal Floor Areas] Ground Floor Total: 1,874 sq ft [ 174.10 sq m] First Floor Total: 4,322 sq ft [ 401.53 sq m] Second Floor Total: 4,441 sq ft [ 412.58 sq m] Third Floor Total: 4,322 sq ft [ 401.53 sq m] Total Net Internal Floor Area: 14,959 sq ft [ 1,389.74 sq m] The above...
|1/8Harleston is a market town situated in south Norfolk, close to the Suffolk border, approximately 10 miles to the east of Diss and 18 miles to the south of Norwich via the A143. The A140 is approximately 10 miles to the west and provides road connection to Norwich and Ipswich via the A14. The property is positioned on the established Harleston Industrial Estate to the south of the town and within close proximity to the A143. DESCRIPTION The property comprises a detached, two-bay warehouse building with ancillary office accommodation, situated on a large, surfaced site. It is of steel portal frame construction with elevations featuring a combination of insulated profile sheet cladding and part block/brickwork, beneath a pitched roof incorporating translucent roof panels. The warehouse is currently arranged as two bays and is available either as a whole or as two self-contained units. Each bay benefits from its own loading access. The office accommodation wraps around the front elevation and includes a number of cellular offices and meeting rooms, together with a reception area, staff canteen and WC facilities. The warehouse benefits from roller shutter loading doors, fluorescent strip lighting, gas-fired hot air blowers and three-phase power. The offices are fitted with suspended ceilings incorporating fluorescent lighting, air-conditioning, perimeter power and data points, and carpet floor coverings. Externally, the property benefits from surfaced yards and parking...
1/7
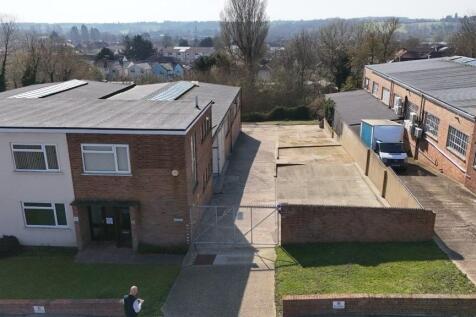
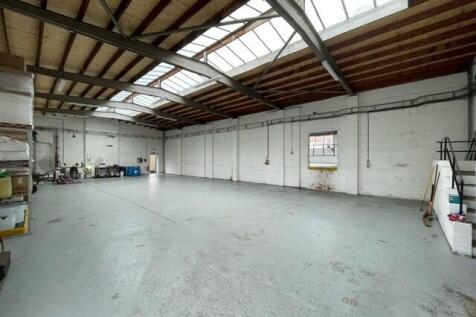
LOCATION: Hadleigh is situated approximately 9 miles west of Ipswich, 12 miles north of Colchester and a short distance from the A12 and A14 trunk roads. The Lady Lane Industrial Estate lies adjacent to the A1071 Hadleigh Bypass and the property is located towards the southern end of the estate (see location plan). DESCRIPTION: The property comprises a pair of semi-detached, interconnecting industrial units. The buildings are of brick construction with two storey offices and ancillary accommodation to the front, under a flat felted roof, with the industrial accommodation situated behind under pitched roofs with glazed ridges. It is understood that both the flat roof and pitched roof coverings were renewed between 2021 and 2025. The two storey ancillary accommodation to Unit 16 provides a large store area on the ground floor together with WC's, a further small store, entrance lobby and stairs to the first floor. The first floor provides 3 office areas, kitchen and further WC's. The ancillary accommodation to Unit 17 provides a meeting room, partitioned laboratory, storage area, entrance lobby and stairs to the first floor. The first floor comprises a private office, general open plan office, kitchen and WC facilities. The ancillary accommodation benefits from surface mounted lighting, electric heating and UPVC windows. The industrial accommodation to Units 16 and 17 is fitted with surface mounted fluorescent lighting, electrical points and metal windows. Both...
|1/10


The property comprises a modern steel portal frame warehouse, forming part of a terrace of four units. The elevations are of low-level brick and blockwork with insulated profile cladding above and to the roof, incorporating translucent panels. Internally, the property provides predominantly warehouse accommodation, together with a mezzanine level offering additional storage above and light manufacturing/processing space below. Ancillary accommodation, including offices, stores, kitchen and WCs, is located to the front. The specification includes a mixture of fluorescent and LED lighting, 3-phase power, and gas-fired heaters within the warehouse. Access is via a roller shutter door to the front elevation. Externally, there is a large surfaced forecourt providing loading, storage and parking. ACCOMMODATION [Approximate Gross Internal Floor Areas] Warehouse inc. Ancillary Accommodation: 7,043 sq ft [ 654.30 sq m] Mezzanine Stores: 3,338 sq ft [ 310.15 sq m] Total Gross Internal Floor Area: 10,318 sq ft [ 964.45 sq m] Total Site Area: 0.56 acres Eaves Height: 6.33 m | Apex Height: 8.07 m | Height U/S Mezz: 3.05 m Shutter Door Width: 4.00 m | Height: 4.47 m SERVICES The warehouses are understood to be connected to mains water, 3-phase electricity, gas and drainage. We have not tested any of the services and all interested parties should rely upon their own enquiries with the relevant utility companies in connection with the availability and capacity of all those...
1/7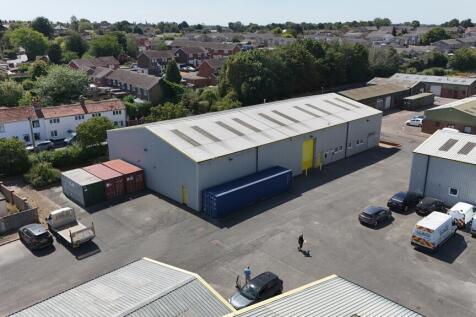
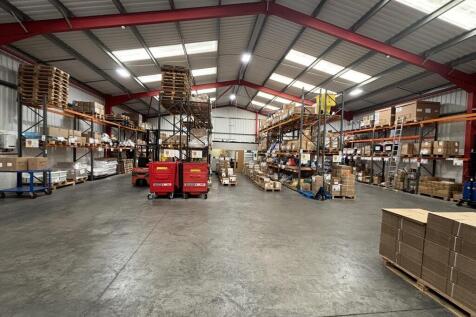
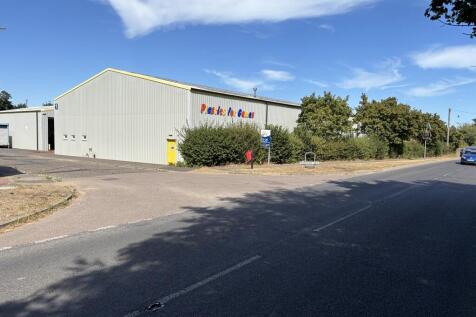
The property comprises a detached business unit of steel portal frame construction, with internal blockwork walls and profile sheet cladding to the external elevations and roof, incorporating translucent roof panels. The premises are accessed via a powered roller shutter door and served by gas fired, warm air heater and LED lighting. The interior is currently divided into two separate areas. Ancillary accommodation comprises an open plan office, together with a further private office, kitchen, comms room, store and two sets of male and female WC facilities; fitted with suspended ceilings with recessed LED lighting, air conditioning and perimeter trunking. A mezzanine floor is located above the ancillary accommodation and a further partitioned office/clean room area has been erected within the main area. A surfaced forecourt provides parking and loading facilities, with a further area adjoining the eastern flank wall providing additional parking or external storage. LOCATION Riverside View is a small industrial estate to the north of Wickham Market, located on the B1078 (Border Cot Lane). The estate is well located with the A12 trunk road being within 1 mile, providing direct links to Lowestoft to the north and Woodbridge and Ipswich, 3 miles and 13.6 miles to the south. Sizewell Power Station is within 13.4 miles. The property occupies a prominent roadside position adjoining the entrance onto Riverside View Industrial Estate. ACCOMMODATION The premises...
|1/9


The property comprises a detached medical centre of brick construction beneath a pitched roof, providing a series of consulting and treatment rooms together with ancillary healthcare accommodation. A converted attic/first floor provides additional storage accommodation and is currently utilised for file storage. The accommodation is configured around a central reception and waiting area, with consulting and treatment rooms positioned predominantly around the perimeter of the building. A pharmacy is situated to one side of the property. The specification includes suspended ceilings, LED lighting, integrated ceiling fans, oil-fired central heating and vinyl floor coverings. Externally, the property benefits from an extensive dedicated car parking area together together with landscaped surroundings and servicing areas. In addition, the sale includes an area of land outside of the demise of the tenant's lease. ACCOMMODATION [Approximate Net Internal Floor Areas] Reception/Waiting Area: 878 sq ft [ 81.58 sq m] Consultation Rooms: 1,010 sq ft [ 93.83 sq m] Staff Room / Kitchen: 228 sq ft [ 21.21 sq m] Pharmacy & Cons. Room: 491 sq ft [ 45.47 sq m] Unassessed Store Rooms-approx.: 142 sq ft [ 13.15 sq m] Total Net Internal Floor Area: 2,749 sq ft [255.36 sq m] TENANCY Let to the Partners of Wickham Market Medical Centre at a current rent of £42,500 per annum exclusive. The lease expires on 7 October 2035, providing approximately 9 years unexpired, with a.
|1/8


The property has a wide frontage of approximately 19 metres and is partly arranged over three levels to the front and two levels to the rear. The building was originally configured as two separate shops, which have since been combined to form single retail premises, although some areas remain only partially interconnected. The ground floor provides extensive retail accommodation with a glazed frontage, including a large open-plan sales area within the main section of the building. A single-storey steel frame side extension provides ancillary accommodation, including stores, an office, kitchen, and WCs. To the rear, a further single-storey timber frame glazed extension offers additional retail space opening onto an enclosed, part-surfaced yard. Access to the upper-floor tenanted flats is provided via a separate, centrally positioned street entrance. Three, one bedroom flats are arranged over the first floor and the fourth, two bedroom flat is at second floor level. The flats are all served by electric heating and are in varying decorative condition. All four flats are let on residential tenancies and producing a total rental income of £25,860 per annum. COMMERCIAL ACCOMMODATION [Approximate Net Internal Floor Areas] Ground Floor (main retail area): 4,350 sq. ft. (404.09 sq. m.) Rear glazed extension: 1,184 sq. ft. (109.99 sq. m.) Rear side store:...
|1/6


LOCATION: Felixstowe is a popular East Anglian tourist destination with a resident population of approximately 24,000 which increases significantly during the summer tourist season. The town's popularity has improved in recent years and is currently experiencing significant new development and investment. The property occupies a prominent position on the corner of Hamilton Road and Victoria Street. Hamilton Road is the principal shopping district and includes a good selection of national, regional and local retailers. The sea front is a short distance to the south and the Ranelagh Road public car park is to the east. THE PROPERTY: The property comprises a substantial building arranged upon ground and two upper floors, together with basement areas to the former bank premises. The building is of brick construction, the main three storey section being under a pitched, tiled roof with flat roofs to the rear single storey and two storey projections. An open surfaced parking area to the rear provides parking for up to 5 double parked vehicles with a further enclosed rear yard providing parking for another 3 vehicles. The building is divided into three individual self-contained premises as follows:- 18-20 Hamilton Road The former bank premises arranged upon ground and two upper floors together with two basement areas. The premises are accessed via a street entrance off Hamilton Road with a rear access to the enclosed yard off Victoria Street. The ground floor...
|1/11The property comprises a 'T'-shaped building offering a combination of warehouse, office, and storage accommodation, together with an enclosed car park and a separate secure yard. The property is of brick and blockwork construction. The two storey element is under a flat roof, the remaining single storey areas are under pitched roofs. The ground floor features two principal warehouse/showroom areas, supplemented by additional storerooms. The first floor comprises several partitioned offices together with kitchen and WC's. The warehouse area is fitted with LED lighting and finished with vinyl flooring. The first-floor offices include kitchen, WC's and storerooms with fluorescent lighting and carpet flooring throughout. The premises are served by gas-fired heating. The stores are accessed via a roller shutter door and two sets of double doors. The forecourt area is fully fenced and served by double gates. Boundary walls enclose the separate service yard which is also served by double gates. LOCATION Cavendish Street is situated to the east of Ipswich town centre, off the A1156 (Fore Hamlet/Bishops Hill) and within 2.5 miles of the A14 via Nacton Road. The property is situated on the south side of Cavendish Street (see location plan), adjoining occupiers include Enterprise Rent a Car, Springvale Foods and Screwfix. ACCOMMODATION [Approximate Gross Internal Floor Areas] Ground Floor Entrance 318 sq ft [ 29.55 sq m] Warehouses 2,258 sq ft [ 209.77 sq m] Stores 1,583...
|1/9


The site lies to the north of Holbrook, set back from the B1080 between Holbrook and Freston, in a peaceful rural setting surrounded by open arable fields. Holbrook village, just to the south, offers everyday amenities including a convenience store, medical practise, village hall, church and secondary school. The Shotley Peninsula provides an attractive landscape with riverside walks, cycle routes, marinas and nature reserves, all whilst benefitting from easy access to town amenities and transport connections. DESCRIPTION The property comprises the site of former agricultural buildings, as shown edged red on the accompanying site plan, extending to approximately 1.32 acres. Access is gained via a rough-surfaced entrance directly off Ipswich Road. Part of the site, including the main barn conversion, lies within the curtilage of a Grade II Listed building. The principal structure is a traditional barn complex of mixed construction, adapted and extended over time. The building is predominantly of timber frame construction set on brick plinth walls, with areas of feather-edge boarding and smooth cement render. To the rear stands a secondary storage building of concrete frame construction beneath a pitched corrugated asbestos roof, with fibreboard cladding to the elevations. The remainder of the site comprises open grassland, offering potential for further development, subject to the necessary planning consents. PLANNING The property benefits from full planning permission...
||1/8


The property comprises an attractive office building arranged over ground, first and basement levels. The ground floor provides a spacious reception leading to a main open-plan office with vaulted ceiling, together with a kitchen/breakout area and a separate meeting room. The first floor comprises three further meeting rooms and an additional kitchen. The basement provides additional storage. WC facilities are provided on the ground, first and lower ground floors, with a shower located at lower ground level. The offices are fitted with LED lighting, carpet floor coverings. Under floor heating is situated in the main ground floor office. Air-conditioning is fitted to the first floor rooms. ACCOMMODATION [Approximate Net Internal Floor Areas] Ground Floor Entrance 261 sq ft [ 24.22 sq m] Main Office 2,010 sq ft [ 186.78 sq m] Meeting Rooms 164 sq ft [ 15.27 sq m] First Floor Meeting Room 1 111 sq ft [ 10.31 sq m] Meeting Room 2 72 sq ft [ 6.67 sq m] Board Room 247 sq ft [ 22.95 sq m] KC/Breakout 165 sq ft [ 15.36 sq m] Store 29 sq ft [ 2.69 sq m] Basement Stores 526 sq ft [ 48.88 sq m] Total Net Internal Floor Area 3,586 sq ft [ 333.12 sq m] BUSINESS RATES According to the Valuation Office Agency website, the premises has a Rateable Value of...
|1/2

Opus Park is a development of 14 contemporary business units providing open plan office accommodation at ground and first floor level. Each unit is to be provided with air source heat pumps to provide both heating and cooling, perimeter trunking, carpet tiles to flooring, LED lighting, WC and kitchenette facilities. The offices are set in landscaped grounds each with allocated car parking with the benefit of further overflow communal parking available. The offices are to be provided with electrics ready for the installation of an EV charging point and the roofs are south facing pitch roofs to allow for future PV installation. Accommodation On a Gross Internal Area (GIA) basis the following office accommodation is provided: Unit 2 - 1,800 sq ft (167.22 sq m) - Available For Sale Unit 3 - 1,800 sq ft (167.22 sq m) - Available For Sale Unit 4 - 1,800 sq ft (167.22 sq m) - Available For Sale Unit 9 - 1,800 sq ft (167.22 sq m) - Available To Let Units are available individiually or can be combined to provide larger accommodation, where suitable. PLANNING Planning consent Ref: 1541/17 was granted 3rd October 2018 for the construction of an office development comprising 14 office units. BUSINESS RATES The premises are to be assessed prior to occupation. SERVICE CHARGE A service charge will be levied for the upkeep of the common part of the estate on a proportional floor area basis. TERMS Unit 9 is available on an FRI lease for a term of 5/10 years, which are to be...
|1/9


The property comprises a Grade II Listed mid-terraced building. The original section is of three-storey timber-framed construction beneath a pitched tiled roof with a glazed frontage. Beyond this, the accommodation steps down into a deep narrow two-storey infill section, followed by a single-storey element providing access to additional retail space and the rear yard. The first floor provides offices to the front, with storerooms to the rear, beneath a combination of flat and pitched roofs. The second floor comprises two further ancillary rooms. The rear yard provides parking and external storage and is considered to have potential for development, subject to planning. ACCOMMODATION [Approximate Net Internal Floor Areas] Ground Floor: 4,300 sq. ft. (399.46 sq. m.) First Floor: 1,790 sq. ft. (166.30 sq. m.) Second Floor: 331 sq. ft. ( 30.76 sq. m.) Total NIA: 6,421 sq. ft. (596.52 sq. m.) SERVICES It is understood the property is connected to mains electricity, gas, water and drainage. The premises are served by gas heating. We have not tested any of the services and all interested parties should rely upon their own enquiries with the relevant utility companies in connection with the availability and capacity of all those serving the property including IT and telecommunications. LOCAL AUTHORITY East Suffolk Council East Suffolk House Station Rd...
|1/7


2 The Walk is a Grade II Listed three-storey property with a two-storey rear extension and is shown on the site plan edged red for identification proposes only. The ground floor features a glazed frontage and offers a substantial retail area, incorporating a small tea room and office to the rear. The first floor provides an additional sales area, storage and WC's, while the second floor comprises three smaller rooms suitable for ancillary use. Externally, the property includes part of a large enclosed rear yard/car park with a right of way over the remainder and a separate temporary storage building, offering potential for a variety of commercial uses (subject to planning). ACCOMMODATION [Approximate Net Internal Floor Areas] Ground Floor: 2,961 sq. ft. (275.04 sq. m.) First Floor: 2,794 sq. ft. (259.59 sq. m.) Second Floor: 247 sq. ft. ( 22.94 sq. m.) External Store: 872 sq. ft. ( 81.02 sq. m.) Total NIA: 6,873 sq. ft. (638.59 sq. m.) SERVICES It is understood the property is connected to mains electricity, gas, water and drainage and is heated by a gas fired warm air heating system. We have not tested any of the services and all interested parties should rely upon their own enquiries with the relevant utility companies in connection with the availability and capacity of all those serving the property including IT and...
|1/6


The property comprises purpose built, two storey retail premises incorporating a wide, recessed glazed frontage, with vehicular access to the side leading to an enclosed rear yard. The ground floor comprises a large open plan retail area, with ancillary stores and offices situated to the rear. A roller shutter door to the side provides access to the yard for deliveries, together with a goods lift and stairs serving the first floor. The main first floor provides further open plan retail space, together with ancillary store, kitchen and WC facilities. An additional first floor store is accessed via another flight of stairs to the rear of the building. ACCOMMODATION [Approximate Net Internal Floor Areas] Ground Floor: 2,915 sq. ft. (270.78 sq. m.) First Floor: 2,242 sq. ft. (208.26 sq. m.) Additional First Floor: 401 sq. ft. ( 37.23 sq. m.) Total NIA: 5,558 sq. ft. (516.27 sq. m.) DEVELOPMENT OPPORTUNITY The property is considered to have potential for conversion in whole or in part for alternative uses, subject to planning. All interested parties should make their own enquiries with the local planning authority. SERVICES It is understood the property is connected to mains electricity, gas, water and drainage and the premises are heated by a Reznor gas-fired warm air blower system. We have not tested any of the services and all interested parties should rely upon their own...
|1/8


The property comprises an attractive two-storey former mill of oak frame construction with brick elevations beneath a pitched tiled roof. The property forms part of a predominantly residential mixed-use development, with the commercial conversion completing in 2007. The property provides well-presented accommodation arranged over two levels, together with a small mezzanine area. The ground floor comprises open-plan accommodation benefiting from exposed oak beams, LED lighting, oak flooring and ash internal doors throughout. Ancillary accommodation includes a kitchenette/storage area together with a smartly fitted WC facility. The first floor provides an additional open-plan space, featuring a vaulted ceiling with rooflights and a specification consistent with that of the ground floor. A second kitchenette and storage area are also located on this floor. A spiral staircase provides access to a further mezzanine office area. The property benefits from electric heating, air conditioning and a CCTV security system. Externally, the property benefits from an attractive outlook over a pond and landscaped surroundings with three dedicated parking spaces, located a short distance away off Mill Tide Road. ACCOMMODATION The property presents the following approximate net internal floor area: Ground Floor Main Area 493 sq ft [45.88 sq m] Kitchenette & Store 77 sq ft [ 7.17 sq m] W/C - - First...