Commercial Properties For Sale by Flude Property Consultants, Portsmouth, including sold STC
21 results
Paid partnerships can play a role in listing order
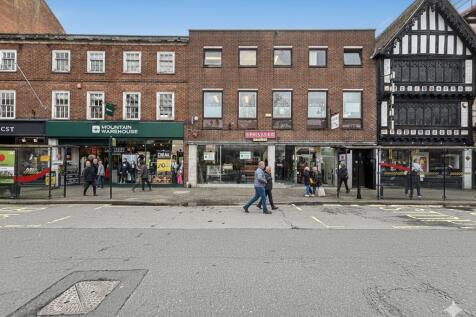


The property comprises a three-storey terraced building arranged as a self-contained ground floor retail unit, configured predominantly in an open-plan layout with ancillary WC facilities to the rear. The upper two floors are currently occupied by a dentist under a separate tenancy.

 |
| |
| 1/10
1/10


The premises comprises a ground floor retail unit with ancillary, kitchenette and a WC to the rear. Additionally, there is small, private outdoor patio at the rear of the unit.
- Southsea is vibrant and well-established
- Albert Road is a diverse commercial thoroughfare
- Open plan retail space
1/13


The property comprises a two-storey building, providing retail accommodation at ground floor level, with office/storage areas, a staff kitchen. To the rear there is a small courtyard. The flat above has been sold off on a long lease.
- Central location in attractive town of Emsworth
- Close to carpark
- Rear courtyard
||1/13


The property comprises a three-storey mid-terrace mixed-use building of traditional construction beneath pitched and flat roofs. The ground floor provides a retail unit arranged to offer a predominantly open-plan sales area to the front, together with a rear office, ancillary storage, kitchen and WC facilities. To the rear there is a small enclosed courtyard; however, there is no separate rear access. The shop frontage is timber-framed incorporating glazed display windows and entrance door. The upper floors are fitted with uPVC double glazed windows. The upper parts comprise a six-bedroom HMO arranged over the first and second floors, which has been sold off on a long leasehold interest and does not form part of the subject demise.
- Southsea is a vibrant and well-established coastal district situated within the city of Portsmouth
- Albert Road serves as one of Southsea's principal thoroughfares
- Large ground floor retail unit
||1/10


Once constructed the ground floor Café will form part of a prominent landmark building with three floors of office accommodation above and a basement below. The overall finish of the building will be high-quality and contemporary. The Café will be finished to a shell condition with services capped.
- Petersfield is an attractive market town strategically located on the A3.
- Situated in a busy area near the train station, with public on-street parking
- Corner position with return frontage
|1/19


The subject property comprises a pair of adjoining three-storey, mid-terrace buildings. The property is arranged as two ground floor retail units occupying their respective buildings, complemented with two self-contained residential flats spanning the first and second floors of their respective buildings. Links to Matterports - 64 - 66 Osborne Road - 64a - 66a Osborne Road -


 |1/3
|1/3The property comprises a three-storey terraced building arranged as a self-contained ground floor retail unit, configured predominantly in an open-plan layout with ancillary WC facilities to the rear. The upper two floors are currently occupied by a dentist under a separate tenancy.
|1/17


The subject property comprises a single-storey mid-terrace building. The ground floor is arranged to provide three retail units, with two self-contained residential flats (1 x 1 bedroom and 1 x 2 bedroom) located to the rear and accessed via Dorking Crescent. Part of the ground floor and airspace above the building benefits from planning permission for a residential development, but this element has been sold off on a long lease.
||1/10Once constructed the ground floor Café will form part of a prominent landmark building with three floors of office accommodation above and a basement below. The overall finish of the building will be high-quality and contemporary. The Café will be finished to a shell condition with services capped.
||1/20


The property comprises a two-storey mid-terraced building. The ground floor is configured as a single retail unit, currently let, with ancillary storage accommodation and WC facilities positioned toward the rear. The first floor provides three self-contained residential flats, identified as 202a and 202b West Street, both accessed independently from the frontage, and 35 Crescent Road, which is accessed via an entrance to the rear. Flat 202a West Street has been disposed of by way of a long leasehold interest. Flats 202b West Street and 35 Crescent Road are each arranged as two-bedroom residential units. You can virtually view the property using the following links - 202 West Street - 202a West Street - 35 Crescent Road -
1/25


The property comprises a two storey building currently arranged as a ground floor retail unit and garage, together with a self-contained three bedroom flat above. Externally, there is forecourt parking and to the rear a garden.
1/18


The subject property comprises a single-storey ground floor corner retail unit, providing open-plan sales accommodation. To the rear of the premises is a kitchenette and WC. The unit is suitable for a variety of uses falling within Use Class E.
|1/12


The property comprises a two-storey building, providing retail accommodation at ground floor level, with office/storage areas, a staff kitchen, and WCs on the first floor. At present, the property has been fitted out as an escape room. To the rear, there is a hardstanding area for loading and servicing, accessed via a dedicated service road.
1/9


The property comprises a two-storey mid-terrace building of traditional construction beneath a pitched roof covering. The main elevations are rendered and painted. The shop fronts are timber-framed incorporating glazed display windows and entrance doors. Windows to the upper parts are uPVC double glazed units. No. 17 is configured as a café, providing a front seating area together with a fitted kitchen, ancillary storage and WC facilities to the rear. No. 19 comprises an open-plan retail unit with ancillary storage, WC facilities and a kitchenette located to the rear. The two residential flats above have been sold off on long leasehold interests and do not form part of the subject demise.
|1/3

 |1/17
|1/17


The property comprises a terraced property, with the subject accommodation being a ground floor retail unit, with a self-contained one-bedroom flat on the first floor. The property also benefits from a small courtyard, and garage to the rear of the building.
|1/11


The subject property comprises a semi-detached, single-storey building that occupies a corner position on Powerscourt Road and Basin Street. The property comprises a large open-plan meeting hall with an extension to the rear serving as ancillary accommodation with a small kitchen and two WC's.
1/9


The property comprises a two-storey mid-terrace building of traditional construction beneath a pitched roof covering. The main elevations are brick and painted. The two residential flats above have been sold off on long leasehold interests.
||1/13The property comprises a three-storey mid-terrace mixed-use building of traditional construction beneath pitched and flat roofs. The ground floor provides a retail unit arranged to offer a predominantly open-plan sales area to the front, together with a rear office, ancillary storage, kitchen and WC facilities. To the rear there is a small enclosed courtyard; however, there is no separate rear access. The shop frontage is timber-framed incorporating glazed display windows and entrance door. The upper floors are fitted with uPVC double glazed windows. The upper parts comprise a six-bedroom HMO arranged over the first and second floors, which has been sold off on a long leasehold interest and does not form part of the subject demise.
1/7


The property comprises the ground floor of a two-storey, mid-terrace building. Internally, the property comprises a single-storey lock-up shop. It is generally arranged as sales area, although there is a small kitchenette and staff WC positioned behind a partition wall to the rear. To the rear of the building is a concrete-covered car parking and loading area.
|1/9


The property comprises a three-storey mid-terrace mixed-use building of traditional construction beneath a flat roof. The external elevations are rendered and painted. Windows to the upper parts are double glazed. The ground floor retail frontage comprises a timber-framed shop front incorporating double glazed display windows and entrance door. At ground floor level, the accommodation provides a retail unit arranged as predominantly open-plan sales space with WC facilities to the rear. The retail accommodation appears to be in reasonable condition commensurate with its age and use. The property also benefits from rear access, providing servicing and practical access to the rear of the building. The two residential flats above have been sold off on long leasehold interests and do not form part of the subject demise.
1/13The property comprises a two-storey building, providing retail accommodation at ground floor level, with office/storage areas, a staff kitchen. To the rear there is a small courtyard. The flat above has been sold off on a long lease.


