Commercial Properties For Sale by GV&Co, Leeds, including sold STC
58 results
Paid partnerships can play a role in listing order
 1/4
1/4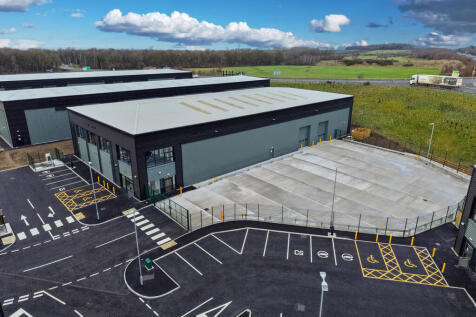


The property will benefit from the following specification: - Superb location situated adjacent to Junction 47 of the A1(M) Motorway - Highly prominent position fronting onto the A1(M) Motorway and York Road (A59) - Eaves height of 9.5 metres - Large secure yard area with separate parking - Loading via 2 ground level roller shutter doors - High quality ancillary offices For more information please click on the Harrogate 47 dedicated website

 |1/3
|1/3


The property provides a modern detached industrial / warehouse unit with the following specification; - Eaves height of 8.3 metres - 10 tonne travelling crane - Good sized external yard area with the potential to be secured - 250 KVA power supply - Loading via an oversized electric ground level ...
1/1
The units provide a modern property, which comprises the following specification; - Secure and gated estate - Loading via 2 x electric ground level roller shutter doors - Modern ancillary offices and welfare facilities - Generous car parking provision
1/1
The industrial properly is fully fitted as a central production and dark kitchen facility and benefits from the following specification; - Large power supply of 722 KVA - Loading via 2 electric ground level roller shutter doors - Eaves height of approx. 6 metres - Fitted with walk-in commercial chillers - Ancillary offices / welfare facilities
1/4


The property will benefit from the following specification: - Superb location situated adjacent to Junction 47 of the A1(M) Motorway - Highly prominent position fronting onto the A1(M) Motorway and York Road (A59) - Eaves height of 9.5 metres - Large secure yard area with separate parking - Loading via 2 ground level roller shutter doors - High quality ancillary offices For more information please click on the Harrogate 47 dedicated website
1/6


The property will benefit from the following specifications: - Superb access being adjacent to Junction 47 of the A1(M) Motorway - Highly prominent fronting onto York Road (A59) - Eaves height of 9.5 metres - Loading via 5 electric ground level doors - Dedicated car parking with EV charging spaces For more information please click on the Harrogate 47 dedicated website
1/2

- Situated adjacent to Junction 47 of the A1(M) Motorway - 45 acres - Detailed planning secured for Units 1 (72,549 sq. ft) & Unit (47,146 sq. ft) - Building height up to 18 metres - Power supply up to 9 MVA For more information please click on the Harrogate 47 dedicated website
1/8


The property will benefit from the following specifications: - Superb access being adjacent to Junction 47 of the A1(M) Motorway - Highly prominent fronting onto York Road (A59) - Eaves height of 9.5 metres - Electric ground level loading doors - Dedicated car parking with EV charging spaces For more information please click on the Harrogate 47 dedicated website
1/1
DESIGN & BUILD OPPORTUNITIES AVAILABLE FROM 2027 - Detailed planning consent secured for units of 55,000 sq. ft, 165,000 sq.ft and 272,000 sq.ft - Prominent location adjacent to the A66 - Strategically located between the A1(M) and the A19 - Circa 15 miles from Teesport. The 6th largest port in the UK - Existing occupiers including Amazon & Martin Brower
 |1/15
|1/15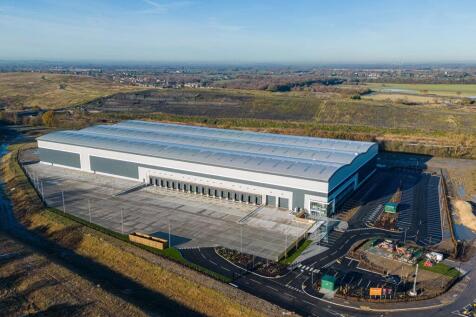


The property comprises a new constructed high specification detached warehouse / distribution facility, which benefits from the following: - Strategically located adjacent to Junction 5 of the M18 Motorway - Eaves height of 15 metres to underside of the haunch - 56 metre depth secure yard and loading area - Additional external yard and loading area available - Loading via 18 dock and 2 ground level doors - 32 demised HGV trailer spaces - 50 kN per sq. m floor loading capacity - Fully fitted Grade A Headquarter Offices of 9,532 sq. ft - VRF heating and cooling system - Extensive and separate car park with 165 demised spaces inc 18 EV spaces - Breeam Very Good & EPC A
 1/6
1/6


The property will benefit from the following specifications: - Superb access being adjacent to Junction 47 of the A1(M) Motorway - Highly prominent fronting onto York Road (A59) - Eaves height of 9.5 metres - Electric ground level loading doors - Dedicated car parking with EV charging spaces For more information please click on the Harrogate 47 dedicated website


 1/5
1/5


- Situated within 2 miles of Junction 37 of the M62 - Eaves height of 14.7 metres - Cross loading via 11 dock + 18 ground level doors - Part Racked - 5,800 sq. ft pallet spaces - Fully sprinklered - Up to 68 metre yard depth - Headquarter style offices of up to circa 44,000 sq. ft - Fully secure site with security gatehouse and barrier entry system
1/2

Land with Planning Consent 4.25 acres - Planning consent for 55,000 sq ft warehouse / industrial unit - Strategically located adjacent to A66 - Located just 3km east of Darlington Town Centre - Serviced plot with access installed - Power has been secured and is available for the site
1/3


The property comprises a 7.5 acre open storage site with modern detached vehicle maintenance / warehouse unit, which benefits from the following; - Secure site with electric gated access - Predominantly level and regular shaped site - Modern vehicle maintenance unit with high quality ancillary o...
1/6


The property will benefit from the following specifications: - Superb access being adjacent to Junction 47 of the A1(M) Motorway - Highly prominent fronting onto York Road (A59) - Eaves height of 9.5 metres - Electric ground level loading doors - Dedicated car parking with EV charging spaces For more information please click on the Harrogate 47 dedicated website
1/5


Fully Fitted Detached Warehouse / Distribution Facility - Cross docked unit with 360 degree circulation - Fully secure site - 9.5 metre eaves - 24 dock level loading doors - 3 level access loading doors - Fitted building (racking, lighting & sprinklered) subject to negotiation - Yard depth of 50 metres
1/1
The property comprises a modern detached warehouse / industrial unit with the benefit of the following specification; - Recently undergone extensive refurbishment - High quality ancillary office and welfare - Generous yard and parking provisions - Eaves height of 4.5 metres
|1/2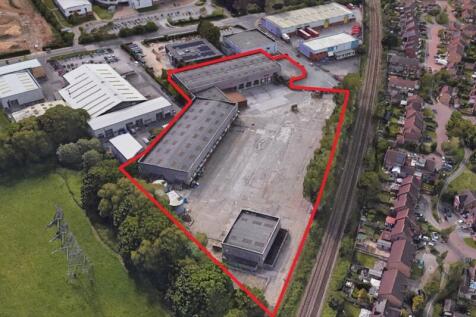

The premises provide a detached warehouse / distribution facility which benefits from the following specification; - 3.56 acre (1.44 hectare) site - Eaves height of up to 6.8 metres - Loading via 24 raised and 3 ground level loading doors - Extensive yard and loading area - Fully secure site with security gatehouse and barrier controlled entrance - Detached vehicle maintenance unit (VMU) - 2 storey ancillary offices / welfare facilities with separate parking
1/5


The property will provide fully refurbished warehouse / industrial premises, which will benefit from the following specification; - Eaves height of 6.2 metres - Large secure yard and loading area - Loading via 2 electric ground level doors - High quality ancillary office / welfare facilities
 1/6
1/6


The premises provide a detached manufacturing / industrial facility, which is available in part or as a whole and benefits from the following specification: Building 1 - Eaves height up to 6.13 metres - Cross loading via 6 electric ground level roller shutter doors - Ancillary offices / welfare facilities - Good size secure yard and loading areas to the front, side and rear of the property - Expansion land of 1.54 acres Building 2 - Eaves height up to 10.36 metres - Loading via 6 electric ground level roller shutter doors - 5 tonne travelling crane - Large concrete yard and loading area with a depth of circa 54 metres - High quality ancillary offices / welfare facilities
1/6


The property will provide a newly constructed warehouse / industrial unit, which will benefit from the following specification; - Superb access being adjacent to Junction 51 of the A1(M) Motorway - Eaves heights of 6.15 metres - Loading via 2 electric operated level access doors - Ample car parking provision - Electric vehicle charging - Cycle storage - Ability for on-site renewable energy generation - Environmentally preferable building materials - Water conserving sanitaryware