Commercial Properties For Sale by Garness Jones Commercial, York, including sold STC
9 results
Paid partnerships can play a role in listing order
 1/3
1/3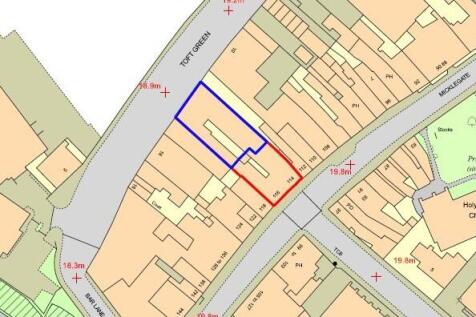


The substantial three story storey brick façade with glazed display windows and entrance doors to Micklegate. Sizeable basement. Access to rear yard. Toft Green frontage - two storey façade with the delivery entrance to street extending to rear with single story storage space plus in a two storey section with former lounge bar. Rear yard area with outbuildings.
 1/4
1/4


Flaxton House comprises a self-contained office building arranged over three floors, providing a range of well-configured accommodation suitable for a variety of occupiers. The building offers a flexible internal layout with good levels of natural light throughout, creating an attractive working environment. The property benefits from its own self-contained access, together with on-site car parking, making it well suited to businesses seeking a practical and accessible office solution. Whilst the property is ideally suited to continued office use, it may also lend itself to alternative uses, subject to the necessary planning consents.
1/4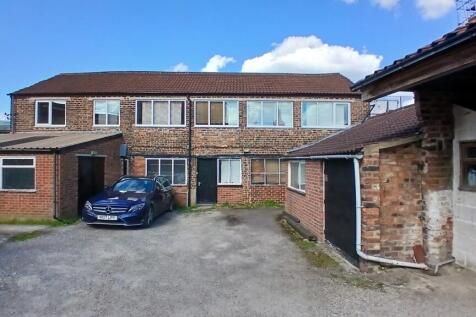


The property comprises a former workshop building set within a self-contained site just off The Crescent, a well-established residential location within York. The site is accessed via a shared/private approach and benefits from a largely hardstanding yard area providing parking and servicing. The site benefits from a relatively regular configuration and an open yard area, which may lend itself to reconfiguration and more efficient use as part of a redevelopment proposal. Overall, this represents a rare opportunity to acquire a site with redevelopment potential in a popular and well-located residential area of York, with scope to add value through planning and repositioning.
1/10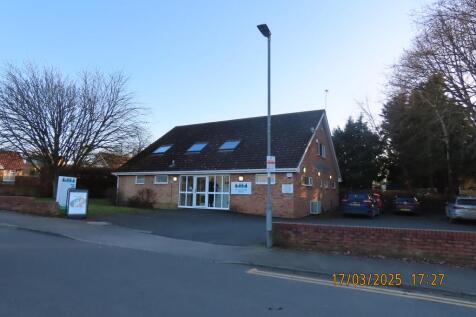


The property comprises a detached building constructed of brick elevations at ground floor level with brick gable ends, set beneath a pitched tiled roof incorporating a developed roof void providing additional accommodation. The building occupies a self-contained site with direct access from Viking Road and benefits from a dedicated car parking area together with surrounding garden space. The overall site provides convenient access and an attractive setting for the property.
1/5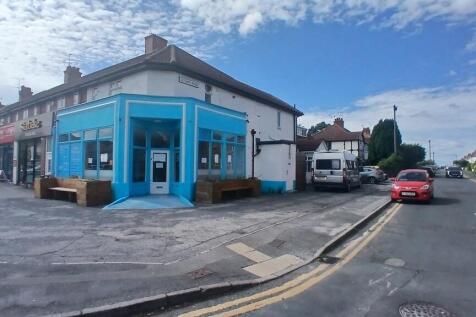


The property provides a substantial mixed-use opportunity in a highly prominent position on Knaresborough Road, one of Harrogate's principal arterial routes. The accommodation includes a former fish and chip takeaway to the front, together with a spacious rear restaurant accessed from Leyland Road. The rear section benefits from separate customer access and on-site parking for approximately six vehicles, a rare and valuable feature in this location. Offering extensive ground floor space, the premises are well suited to a range of food, leisure or commercial uses, subject to consent, with further benefit from a self-contained two-bedroom flat at first floor level.
1/7


The property comprises a two-storey mid terraced modern office building within a small development of similar properties. To the ground floor is an open plan office with a partitioned smaller room, together with a kitchenette area, toilet facility and a shower. The first floor is accessed via both a staircase and lift and provides an open plan office and toilet facility.
1/9


The property comprises a substantial former restaurant and takeaway premises occupying a prominent corner position within Ripon city centre. Arranged over ground and first floor levels, the accommodation was formerly occupied by Drakes Fish & Chips and retains an established food and beverage configuration. The property benefits from extensive frontage across multiple elevations, providing excellent visibility within the city centre and a strong profile to passing pedestrian and vehicular traffic. Whilst particularly well suited to continued restaurant, takeaway or other food and beverage uses, the size and configuration of the property provide considerable flexibility and it may lend itself to a range of alternative commercial uses or redevelopment, subject to the necessary planning consents.
1/4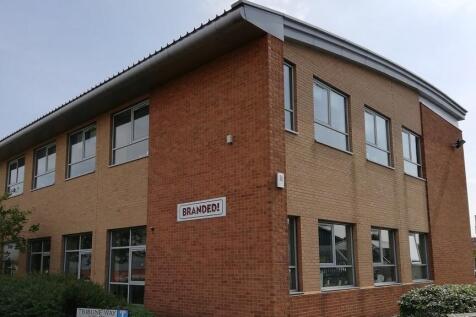


The unit comprises the ground floor left hand side unit, as viewed from the car park, of a purpose-built two storey office building. The net internal area extends to some 146.73 square metres (1,579 square feet), including a kitchen and store. The space provides flexible accommodation which can be divided into smaller spaces, with private offices, open plan area and meeting space. The office suite is approached by a communal Ground Floor Entrance which has a security code system, off which there are Toilet facilities for the use of this suite as well as that to the First Floor. There is car parking to the property, with 6 allocated spaces.
1/4


A detached former surgery is located in the attractive village of Skelton, just a few miles north-west of York. The surrounding area includes a conservation zone, adding to its historic charm, while local amenities such as a village shop/Post Office, pub/social club and primary school support the community. The single-storey building extends to around 940 sq ft and includes an adjoining car park. Plans are being prepared for its conversion into a four-bedroom dwelling with additional attic accommodation, creating a home of approximately 1,596 sq ft with garden space and parking, offering an appealing opportunity for village living near York.
