Commercial properties for sale by Glenny LLP , South East London and Kent, include under offer, sold STC
Paid partnerships can play a role in listing order
4 results
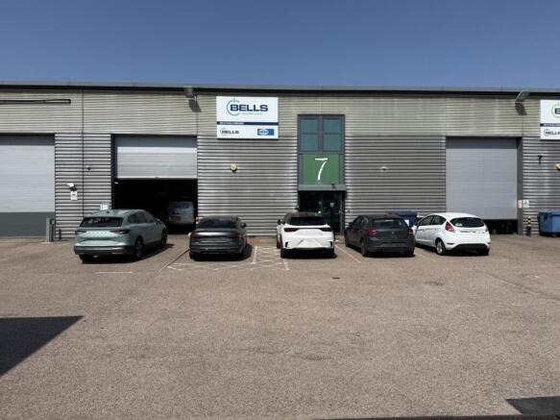
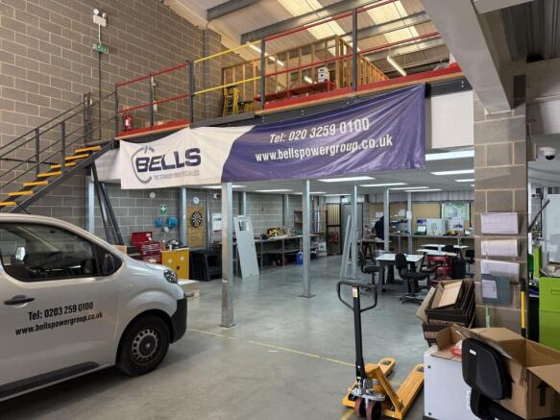
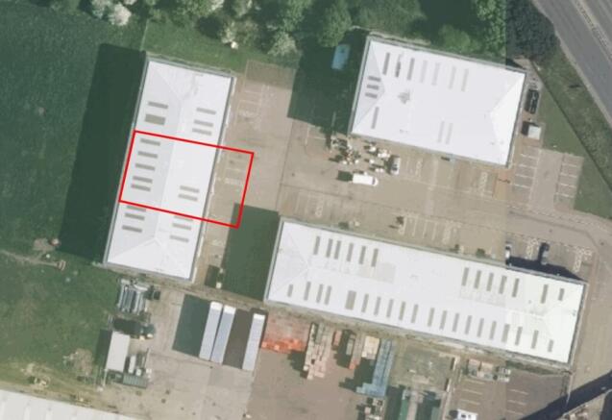
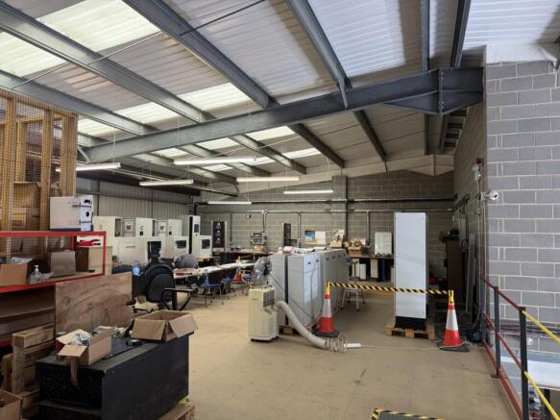
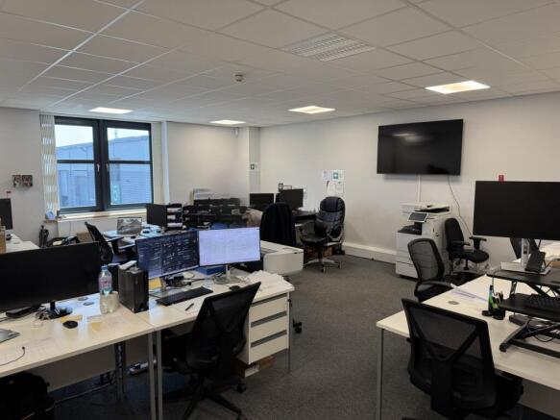
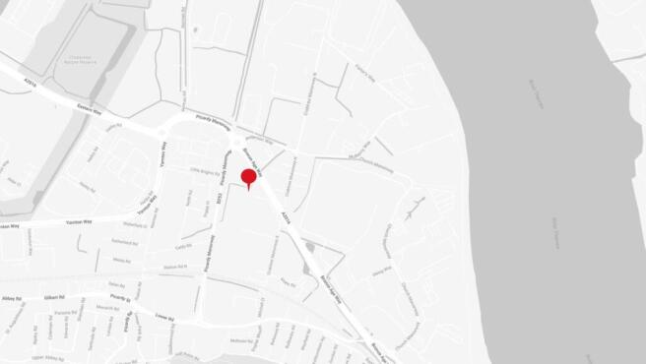
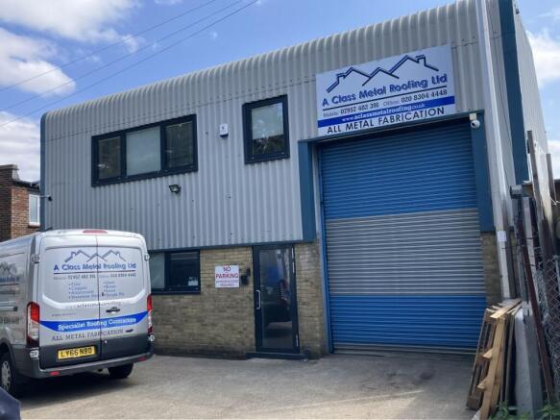
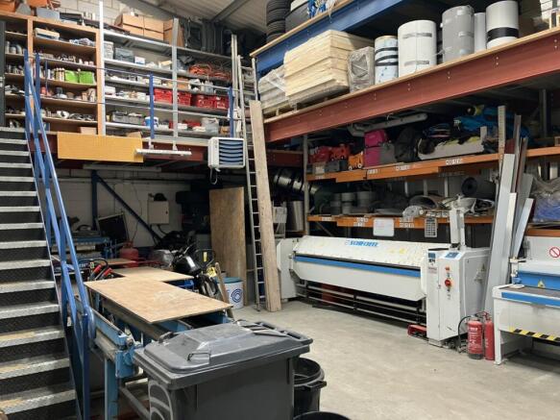
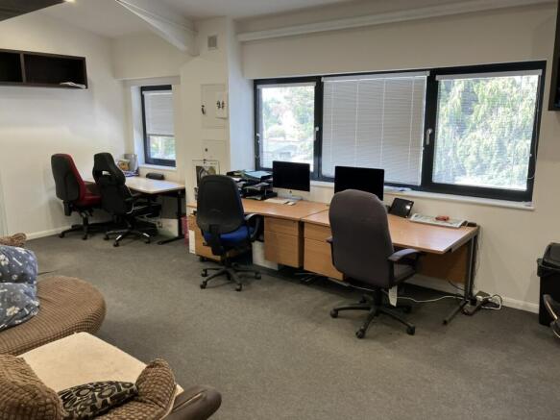
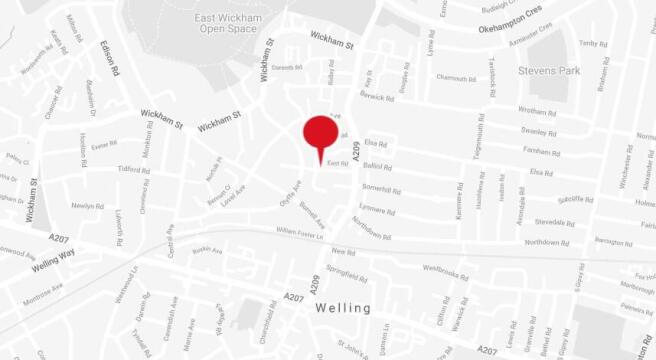
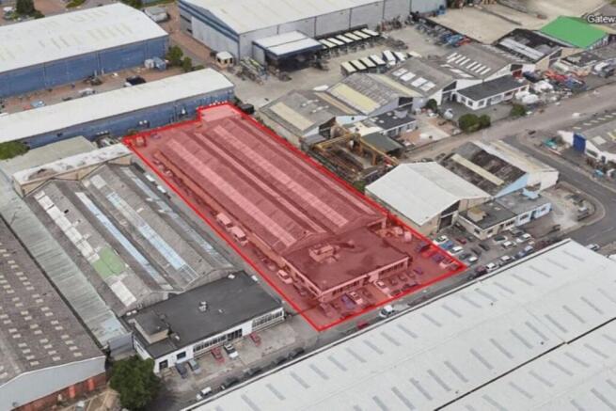
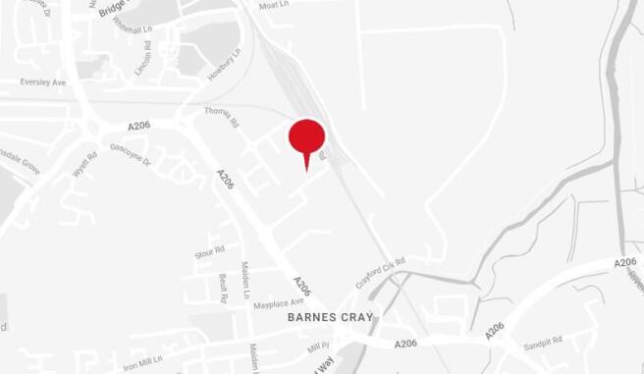
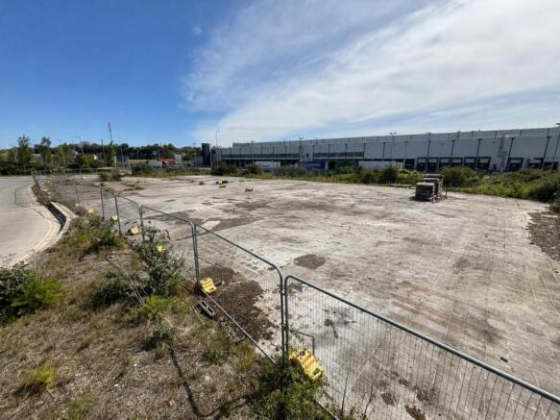
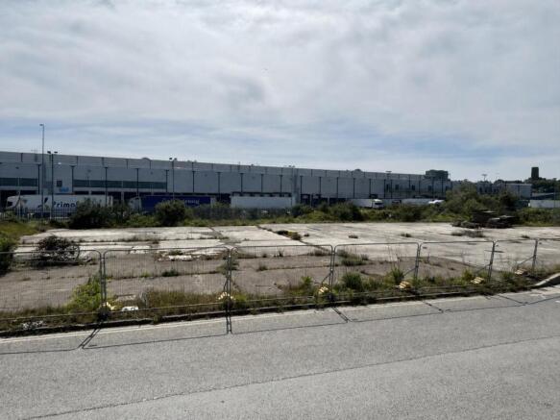
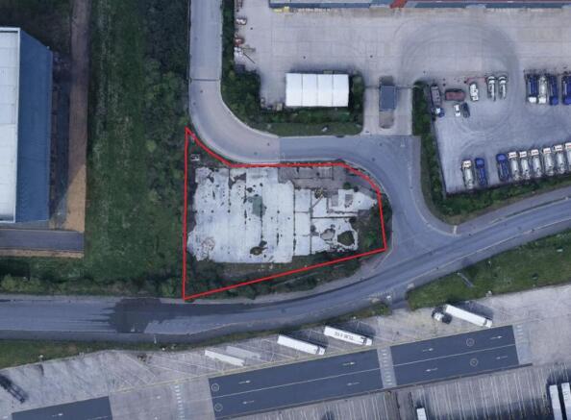
The site currently features a former factory unit which was constructed in the 1960s. Our clients are prepared to demolish this building in order to create a high quality open storage yard that can be sold freehold or potentially let on a long term lease. The final specification can be agreed to suit occupiers individual requirements to include fencing, security gates, power, mains drainage and a concrete surface.
Under offer
Marketed by Glenny LLP , South East London and Kent

Glenny LLP , South East London and Kent
020 3893 3489Local Call Rate
Check commercial properties to let by Glenny LLP , South East London and Kent