Commercial Properties For Sale by Graham & Sibbald, Perth, including sold STC
19 results
Paid partnerships can play a role in listing order
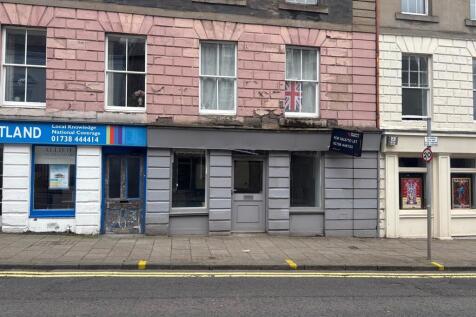
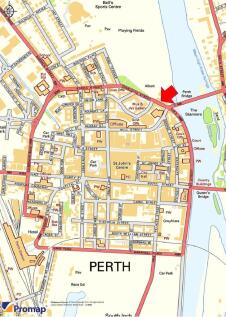
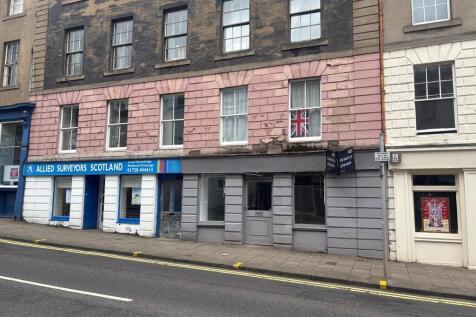
The subjects comprise a ground floor retail/commercial unit contained within a traditionally constructed mid terraced building. The property is accessed directly off Charlotte Street via a pedestrian entrance door. Internally the subjects are compact providing a front shop/sales area with rear staff and WC facilities. The subjects may suit a variety of commercial uses, subject to the appropriate planning consents.

 1/5
1/5


The subjects comprise the former Moncrieffe Care Home, which recently ceased trading. The site extends in total to 1.87 Acres (0.757 Hectares) with extensive and full frontage to the A912, the main thoroughfare running through the village. The site flat in its nature with well defined boundaries. Attractive and mature gardens are situated to the front of the site.
1/8


The subjects comprise an income producing office building currently let out to NHS Tayside. The main/original building comprises a traditionally constructed 2 storey Georgian villa which has been extended by various projections. The subjects come with a single storey garage accessed directly off St. Leonards Bank. The property sits on a substantial site overlooking the South Inch Parkland. The site is circa 0.5 acres and includes mature garden grounds and parking for 12 cars. The approximate site boundary is shown by the OS plan. Internally the subjects are cellular in their nature, fitted out in connection with the service offered by the current tenant. Accommodation is laid out over ground and first floor levels.
1/9


10 Barossa Place is a characterful, two-storey detached office building with private car parking situated immediately to the front of the building. Internally, the property is laid out over ground and first floor levels, mainly of a cellular design. Accommodation is bright and adaptable with period feature throughout. Ground Floor: 7 private offices, reception, kitchen, WC First Floor: Split-level landing with 1 office; upper level with 4 additional offices, WC, and store
1/5


The subjects comprise a ground floor retail unit (double unit) and basement contained within a 4 storey building. The property links into 2 x buildings to the rear of the original tenement, these being a mixture of stone and brick built. The retail unit is accessed from St. John Street and the rear building fronts onto and is accessed from Watergate. The 2 buildings link internally. Internally the property provides retail accommodation within the main building with additional staff facilities, stores and workshop. The upper floor accommodation is cellular in nature, laid out over first and attic floor levels. A secondary access to the upper floor content can be obtained via Watergate. The subjects may suit a variety of uses, subject to the appropriate consents and warrants.


 1/3
1/3


The subjects comprise a substantial mid terraced period building. The original building, we estimate to date from 19th century, is of traditional stone and slate construction incorporating a mock Tudor fascade. The subjects may be suitable for a variety of uses, subject to the appropriate consents. The property is Listed B, being of special Historical and Architectural Interest. Perth, Scotland's newest City has a resident population of approximately 46,000 people with the population of the surrounding catchment area estimated to be in the region of 130,000. The city is situated approximately 22 miles west of Dundee, 40 miles north of Edinburgh and 60 miles north east of Glasgow being ideally positioned in relation to the surrounding road and motorway network. The city has the benefit of a diverse, economic base whilst also being a popular all year round tourist destination. More precisely, the subjects lie on the South side of Canal Street, which forms part of Perth's inner ring road. The approximate location is shown by the attached Ordnance Survey extract plan.
1/3


The subjects comprise a lower ground floor office/clinic contained within a traditionally constructed building. There is a small area of yard accessed at the rear of the ground floor. Internally the property is laid out in a cellular nature laid out as follows; entrance hall & reception, 3x treatment rooms, staff room, WC and store. The property would suit a number of commercial operators, or alternatively residential conversion subject to consents.
1/3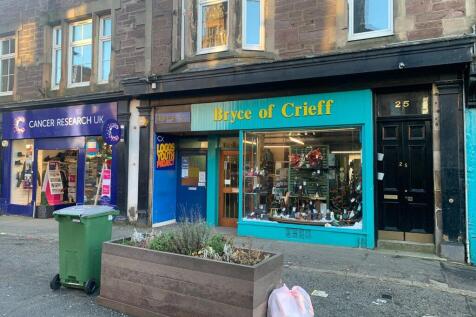

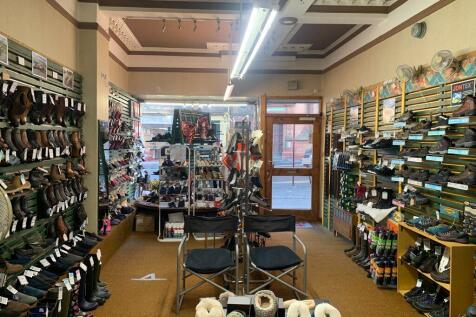
The subjects comprise a mid terraced retail unit contained within the ground floor of a traditionally constructed building. The subjects benefit from excellent display frontage directly onto High Street. Internally the subjects are split to provide a shop front/sales area with rear storage and staff facilities. Accommodation offers flexible retail accommodation suitable for a variety of commercial uses, subject to the required consents.
1/5


The subjects comprise a former bowling club, with bowling green, associated buildings and car park. There are two main inter-linked buildings, providing a former lounge, bar, recreational space, changing facilities and WC's. There is also a Green Keeper's storage shed which abuts the main building. Boundaries around the property are well defined, being a combination of timber fences and stone walls. There is a paved footpath around the perimeter of the Bowling Green. Car parking for some 7/8 cars is located adjacent to the bowling green with an additional overflow for circa 20 cars opposite. This subjects had been used in part for retail outlet/bike shop with the remainder in occasional community use. The property may suit a variety of uses, to include redevelopment, subject to the required consents.
1/5The subjects comprise a ground floor retail/commercial unit contained within a traditionally constructed mid terraced building. The property is accessed directly off Charlotte Street via a pedestrian entrance door. Internally the subjects are compact providing a front shop/sales area with rear staff and WC facilities. The subjects may suit a variety of commercial uses, subject to the appropriate planning consents.
1/5


The subjects comprise a ground and basement floor mid terraced commercial unit contained within a 3 storey plus basement traditional stone constructed tenement under a pitched and slate roof. Internally, the subjects comprise an office over ground and basement floors. WC, kitchenette and storage facilities are provided within the basement. Access is gained directly from West High Street at ground floor level as well as from the rear at basement level. The subjects may suit a variety of uses subjects to obtaining the necessary consents.
1/2

The subjects comprise a Ground and First floor office/commercial unit contained within a 2-storey building of brick construction held under a pitched and slated roof. Accommodation at ground and first floor levels is cellular in nature. The layout of the property would allow for sub-division and reconfiguration to suit a potential tenant/purchasers needs. The subjects would suit a variety of uses subject to consents.
1/4


DESCRIPTION The subjects comprise a site of circa 0.8 acres with planning permission granted for the development of five residential dwellings. The site is regular in its configuration and flat in its nature, with access provided directly from Pepperknowes Road. The subjects have a full detailed planning consent for residential development. All interested parties should make their own enquiries in this regard. PLANNING Under planning reference 05/00266/ FUL the site has the benefit of planning consent for the development of five residential dwellings. The proposed development provides 5 residential dwellings ranging from 3 to 4 bedrooms, and each measuring 140m.
1/6


The subjects comprise 5 fully serviced development plots. The plots for sale are all reasonably regular in their shape and flat in topography. In total the land available extends to 12.8 Acres or thereby. Plot sizes range from circa 1.207 Acres to 5.0 Acres. Plans of the individual plots can be made available.
1/7


The subject site extends to approximately 0.7 acres has an extensive frontage of approximately 70 meters benefitting from high levels of passing traffic (circa 5,000 car per day - current buildings on site comprise car workshop and showroom extending to approximately 301 sq m - with the proposal being for redevelopment for commercial/retail use (subject to planning/consents).
1/3


The subjects comprise a ground floor Class 3 unit contained within a mid terrace tenement building. Upper floor accommodation comprises recently converted residential accommodation. The subjects benefit from excellent glazed display frontage onto High Street. Access to the property is directly off High Street via a recessed pedestrian entrance door. Internally, accommodation is regular in its configuration and has the benefit of a Class 3/Restaurant consent. The property is currently in a shell condition ready for new operators fit-out.
1/5


The subjects comprise a ground floor retail unit contained within a mid-terraced tenement building. The property benefits from an extensive glazed display frontage onto High Street. Access to the property is via a recessed pedestrian entrance door. Accommodation is reasonably regular in its configuration with front shop/retail area, back shop and WC facilities. The property would suit a number of commercial operators subject to consents.
1/4


The subjects comprise 0.6835 hectares/1.68 acres of development land. The subject site is reasonably regular in shape with well defined boundaries. On site at present is a large workshop/industrial building and therefore may suite on-going use. The site currently benefits from an existing residential consent, this being granted in 2010 PLANNING REFERENCE 07/02696/FLL. Within the Local Development Plan (Adopted November 2019) the site lies within the settlement boundary of Coupar Angus. Interested parties are encouraged to make their own planning enquiries by contacting Perth and Kinross Council
1/3


Residential development site of 0.12 Acres (0.03 Hectares) or thereby. The site has been granted Planning Permission for 4 x flats under Planning Reference 22/02092/FLL. The proposed flats are a mixture of 1 x bed and 2 x bed. Interested parties are encouraged to make their own enquiries in relation to the planning consent
