Commercial Properties For Sale by Graham & Sibbald, Stirling, including sold STC
10 results
Paid partnerships can play a role in listing order
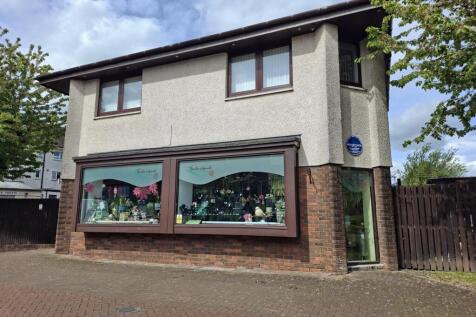
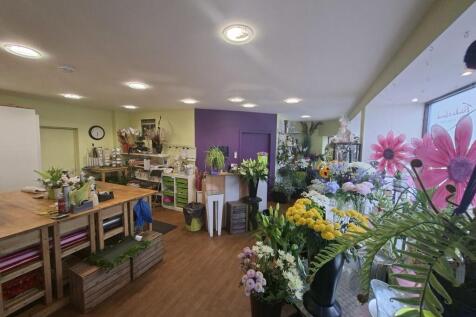
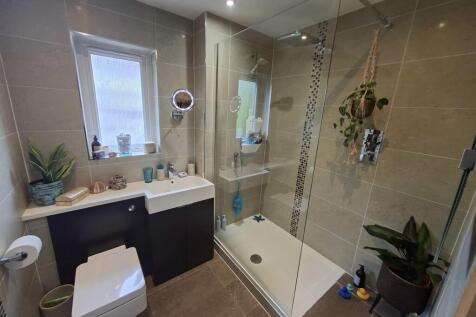
The subjects comprise a two-storey building of cavity brick construction, with a pitched roof clad with tiles. The ground floor retail premises are attractively fitted/finished for their current use as a Florist, with the accommodation providing an open plan sales area, with storage and w/c to the rear. The shop also benefits from two external storage areas. The residential property is attractively finished and provides: Two Bedrooms, Open Plan Kitchen/Livingroom, Modern Bathroom and good Storage Space. The loft space is also partially floored. The flat is accessed via an external staircase from the decked garden area at the rear of the building.

 1/8
1/8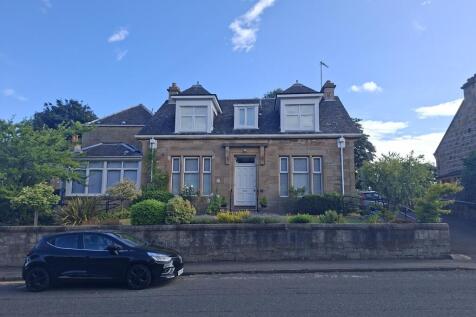
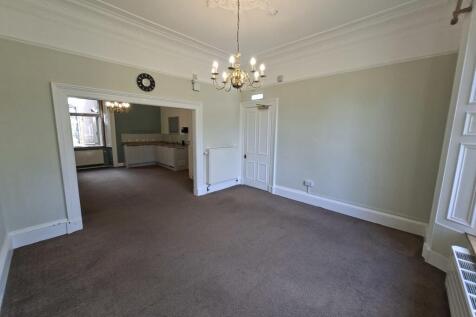
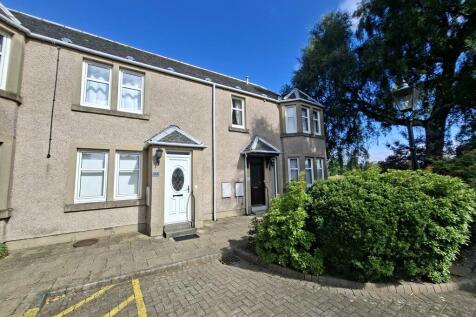
The subjects comprise a two storey building of traditional stone construction, the roof is pitched and slate covered. The grounds have been well maintained with small garden area to the front with parking and a small garage to the rear of the property. Internally the subjects offer modern en-suite bedrooms in line with it's previous use along with common living and dining areas, a conservatory, staff accommodation, kitchen and offices. 4a and 4b New Road are both 2-bedroom flats accessed via the grounds at the rear of the main building, internally they offer living space with kitchen and bathrooms, one of the flats is on ground floor level and the other first floor directly above. The subjects would suit a variety of uses, subject to necessary consents.
1/7The subjects comprise a two-storey building of cavity brick construction, with a pitched roof clad with tiles. The ground floor retail premises are attractively fitted/finished for their current use as a Florist, with the accommodation providing an open plan sales area, with storage and w/c to the rear. The shop also benefits from two external storage areas. The residential property is attractively finished and provides: Two Bedrooms, Open Plan Kitchen/Livingroom, Modern Bathroom and good Storage Space. The loft space is also partially floored. The flat is accessed via an external staircase from the decked garden area at the rear of the building.
1/4


The subjects comprise a two storey and attic terraced building of brick construction, predominantly covered with a flat roof, assumed to be overlaid with felt or similar material. There is a mansard style second floor/attic extension of similar construction and clad in mansard hung slates. Internally the ground floor is predominantly open plan in nature and currently laid out as a lighting showroom. The first floor is more cellular, providing storeroom, offices and staff kitchen/tea prep. The mezzanine floor has been constructed to provide storage space and is of steel construction overlaid with timber boarding.
1/3


The subjects comprise an attractive ground-floor retail unit within a three-storey mid-terraced stone building. There is a rear access door that leads to a shared courtyard, offering useful service access. Internally, the accommodation provides bright, open-plan sales space with ancillary storage and staff facilities to the rear. The unit has recently been refurbished to an excellent standard by the Tenant.
1/2

The site is currently an agricultural field and extends to approximately 2.5 acres/1.02 hectares. The land is accessed via a lane that also serves adjacent residential properties and benefits from an elevated position, providing scenic views towards the south.


 1/2
1/2

The subjects comprise an impressive Category B Listed former church building, with a tall central steepled entrance, which was converted to a visitor centre around 1990. Internally the subjects have been stripped of fixtures and fittings and are generally in a shell condition at ground and first floor levels. There is a plant room at basement level. The ordinance survey extract, which is for identification purposes only, shows Callander's location within Central Scotland.
1/2

The subject comprise a two storey detached building of stone construction, under a pitched roof clad with slates. The building was previously used as Stirling's District Court, however, more recently it has been used as office accommodation for Stirling Council. Internally the subjects provide a mix of larger open plan offices, along with smaller cellular office/work spaces and storage facilities. The ground floor is configured over two levels and benefits from a platform lift. The first floor is currently laid out in line with its previous use as a District Court. The property provides an excellent development opportunity, in the heart of Stirling City Centre, with the potential of a variety of alternative uses being considered (subject to obtaining relevant consents).
1/3


The total site area of the available land extends to approximately 3 acres. Our clients have retained around 1 acre of ground immediately to the east of the available site for their own use. Mining and contamination reports and a flood risk assessment are available for inspection to genuinely interested parties. Planning Permission in principal (P12/0141/PPP) was granted on 28 September 2015 for the erection of industrial/business units (Class 4, 5 and 6) and erection of Care Home and Close Care Units (Class 8). The site is, however, considered suitable for a variety of alternative uses (subject to relevant consents). All planning enquiries should be directed to Falkirk Council, Planning Department.
