Commercial Properties For Sale by Kalmars Commercial Limited, London, including sold STC
44 results
Paid partnerships can play a role in listing order
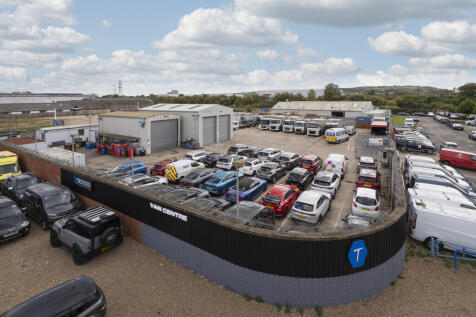

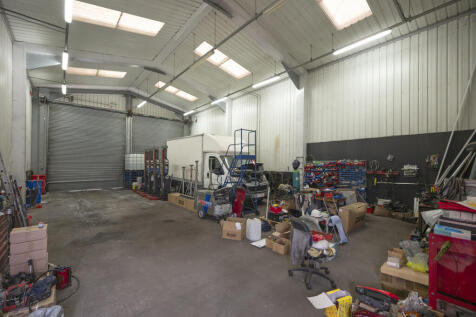
The property comprises a self-contained open storage yard with two steel frame constructed workshops as well as a few smaller portacabin structures used as offices. Currently occupied by a waste management company, the site is well secured and accessed via an electrical gate fronting onto Kellner Road. The exterior boundary of the site is currently let to a neighboring business for extra car parking space. The site will be sold with vacant possession.

 1/5
1/5


2,625 SQ FT (243.8 SQ M) The Birdseed Building is a brick built, character Victorian property arranged on ground and first floor. It is listed as being of architectural merit and has recently been refurbished. The available accommodation comprises the entire ground and part first floor generally providing mainly open plan offices with toilets and kitchenette.
- Self-contained
- Exposed brick work
- Planning permission for conversion of part to a 1-bed flat.
1/32


Accommodation Overview Two full floors and part of a third floor-split across two long leasehold interests-are available to purchase: First Floor (c. 2,462 sq ft): Currently tenanted and producing an income of £113,000 per annum until 9th February 2027. Second Floor (c. 2,462 sq ft): Currently vacant. Third Floor (c. 759 sq ft): Falls under the same long leasehold as the second floor. First & Second Floor Specification Both the first and second floors feature L-shaped layouts with multiple entrances. Each unit includes a dedicated reception area, kitchenette, break-out space, private WCs, and a shower room, alongside partitioned private offices and meeting rooms. The space benefits from dual-aspect natural light, security via electric roller shutters, and attractive character features throughout-including exposed brickwork and Crittall-style windows in parts. Third Floor Specification The third floor is currently fully self-contained, though it can be interconnected with the second floor via an internal staircase if reinstated. The space features a pitched roof with exposed timber beams and lightwells. Rectangular in shape, the open-plan unit comprises a kitchenette, a private WC, and a partitioned storage room.
 |1/9
|1/9


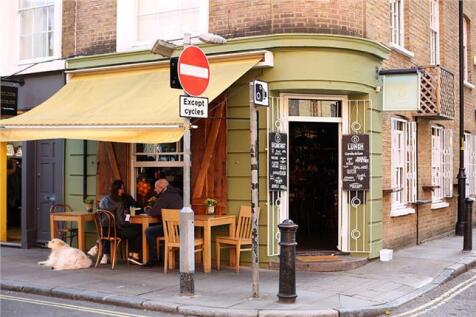
Situated on Bermondsey Street, the unit forms part of a new luxury development that once was the historic Hand & Marigold Pub. Bermondsey Street has become a highly sought-after destination for creative businesses, independent coffee shops, bakeries, vibrant bars and excellent eateries- including three restaurants from two TV favourites: Jose Pizarro and Angela Hartnett (Jose & Pizarro and Café Murano). One of the world's leading contemporary art galleries, White Cube, is also located on Bermondsey Street, attracting an eclectic and diverse mix of visitors to the area. This dual-aspect unit benefits from a colourful and decorative tiled façade. This late Victorian building is split between a ground floor and a basement. The ground floor benefits from a large ceiling height and beautiful windows, allowing for lots of natural light to permeate. The unit is offered in shell condition and enjoys a 'historic right' to be allowed plenty of outdoor seating which is appealing for most operators.
- LATE VICTORIAN DRINKING ESTABLISHMENT
- FIRST FLOOR AND BASEMENT
- COLOURFUL DECORATIVE TILED FACADE
|1/5


The space is divided into two areas on the ground floor of new residential blocks, both being approximately square, benefiting from good ceiling heights, large windows and all the modern services, including gas, fitted to service play points. The units are in shell and core condition and ready to be fitted out to suit the owners' requirements. Sale and rental value available on application. The property is situated in Clyde Vale parallel to Dartmouth Road, close to the increasingly fashionable centre of Forest Hill and just 250m from Forest Hill station (London Overground and Southern rail) from which London Bridge is 16 minutes travel time.
1/10


9,203 SQ FT (854.96 Sq M) The property comprises an attractive self-contained office building which has recently undergone full refurbishment over ground and five upper floors. The property benefits from a double height reception area accessed via Gainsford Street. The floors are open plan with good natural light and views over London from the top floor.
1/10


This former church hall is currently arranged as two self-contained units: Unit 1: This unit, currently leased to Modern House Estate agency, features two impressive double-height halls thoughtfully designed as contemporary office spaces. Complete with two meeting rooms, a fully fitted kitchen, and sperate toilets including a shower room, this area benefits from good natural light and original details such as parquet flooring. Unit 2: A spacious former meeting hall with a double-height ceilings and various ancillary rooms, including former office space. This presents a unique opportunity for flexible repurposing or redevelopment into offices, creative studios, or other uses. Notably, the building is not listed and sits outside any conservation areas, providing flexibility for alterations or redevelopment.
1/9The property comprises a self-contained open storage yard with two steel frame constructed workshops as well as a few smaller portacabin structures used as offices. Currently occupied by a waste management company, the site is well secured and accessed via an electrical gate fronting onto Kellner Road. The exterior boundary of the site is currently let to a neighboring business for extra car parking space. The site will be sold with vacant possession.
1/32Accommodation Overview Two full floors and part of a third floor-split across two long leasehold interests-are available to purchase: First Floor (c. 2,462 sq ft): Currently tenanted and producing an income of £113,000 per annum until 9th February 2027. Second Floor (c. 2,462 sq ft): Currently vacant. Third Floor (c. 759 sq ft): Falls under the same long leasehold as the second floor. First & Second Floor Specification Both the first and second floors feature L-shaped layouts with multiple entrances. Each unit includes a dedicated reception area, kitchenette, break-out space, private WCs, and a shower room, alongside partitioned private offices and meeting rooms. The space benefits from dual-aspect natural light, security via electric roller shutters, and attractive character features throughout-including exposed brickwork and Crittall-style windows in parts. Third Floor Specification The third floor is currently fully self-contained, though it can be interconnected with the second floor via an internal staircase if reinstated. The space features a pitched roof with exposed timber beams and lightwells. Rectangular in shape, the open-plan unit comprises a kitchenette, a private WC, and a partitioned storage room.
1/20


The site itself is situated on Winan's Walk to the rear of 332-334 Brixton Road, and equates to 0.36 acres in total. Previously occupied by the Nero Glass Designs, the property consists of three adjoining industrial units, equating 13,870 sq ft. The property is and will be sold with vacant possession. The building to the left is set over ground and first floor, the latter was previously used as office space with individual meeting rooms and warehouse on the ground. The other two warehouses all benefit from industrial workshops/warehouse space. The entrie property is categorised as B2/B8 in terms of its Use Class.
1/6


A well-positioned freehold comprises an existing commercial building with accommodation arranged over multiple levels, together with a substantial rear element offering clear scope for redevelopment and intensification. A number of development options have been positively explored for the site, including 9- and 12-unit residential schemes and an alternative co-living/HMO-led scheme. The 9-unit residential proposal has also received positive pre-application feedback, providing a useful planning basis for a purchaser to take forward, subject to the necessary consents. The alternative studies demonstrate the flexibility of the site and its potential to accommodate a range of residential or living-sector uses.
1/8


This 4,100 square foot self-contained office is situated on the ground floor of a purpose-built development. The office is currently laid out with multiple partitions and would benefit from refurbishment. The space has floor-to-ceiling windows on two aspects, which offers good natural light. It has air conditioning throughout and is fitted with a kitchenette. There is a small communal courtyard to the rear.
1/18


Freehold building for sale; with an existing 4-bedroom duplex and a ground floor 1,130 sq. ft. office and a lapsed planning consent for the demolition of the existing building and construction of a seven-storey mixed use building consisting of a ground floor 871 sq. ft. office, 3 x 1 bedroom apartments and 1 x 2 bedroom apartments. The site is located on the corner of Webber Street and Belvedere Buildings, within the London Borough of Southwark which is a popular area for apartments and offices. Approximately 0.3 miles from Southwark station and 0.4 miles from Borough station.
1/16
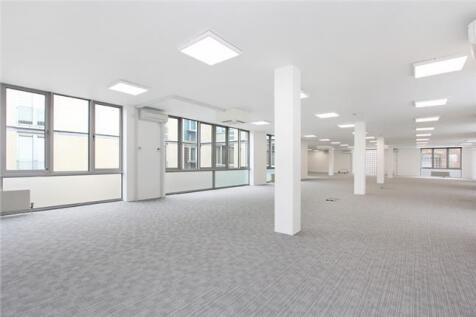
*rent reduced* Available immediately this newly refurbished office space is located on the first floor of Bickels Yard, a modern courtyard office development. It is finished to a good specification, including air-conditioning, raised floors, underfloor trunking, a lift and a mixture of large double glazed windows and part glass block walls, that provide good natural light into the unit. The space is primarily open plan with the ability to partition the space for meeting rooms and private offices. The accommodation forms an L shape around the courtyard.
1/4


2a Denmark Road is well positioned off Denmark Road adjacent to Coldharbour Lane and under half a mile from both Loughborough Junction Station and Denmark Hill Station. Held within three titles (LN206550, SGL23538 and TGL547593) the total site area is approximately 0.076 acres or 3,341sq. ft. currently comprising a one/two storey, flat-roofed workshop building with B2 Use Class. The existing building has a GIA of 2,701 sq. ft. and is contained by a brick wall boundary to the northeast boundary. The site had a scheme withdrawn from planning (Planning Ref: 18/AP/2140) for a four-storey block of 8 flats comprising seven 2 bed flats and one 3 bed flat with a GIA of 7,039 sq. ft. Offers invited for the freehold interest on an unconditional basis.
1/10


215 Lyham Road comprises a masonry constructed building arranged over three floors. The ground floor offers a large light industrial / workshop area as well as a meeting room. The upper floors are configured as large open plan offices with kitchenette and WCs facilities. The unit was previously occupied by an events company. There is off-road parking / loading to the rear of the unit.
1/52,625 SQ FT (243.8 SQ M) The Birdseed Building is a brick built, character Victorian property arranged on ground and first floor. It is listed as being of architectural merit and has recently been refurbished. The available accommodation comprises the entire ground and part first floor generally providing mainly open plan offices with toilets and kitchenette.
|1/8


The property comprises a mid terrace industrial / warehouse unit of brick construction, arranged over ground and first floors beneath a pitched roof. The ground floor provides open warehouse / workshop space with direct access via the double doors which have replaced the roller shutter entrance that was there previously. Separately there is a personnel entrance. The first floor accommodates ancillary office / staff welfare facilities including WCs. More recently the property was let to a studio occupier who installed several self contained studio pods with a central corridor within the warehouse space. To the front of the warehouse is a bar and breakout area.
1/5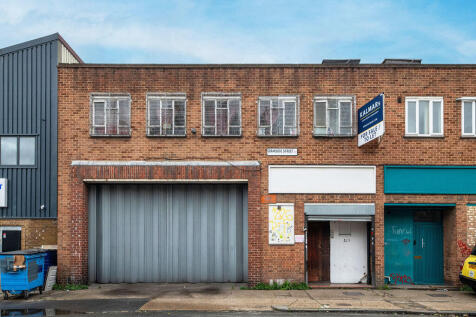
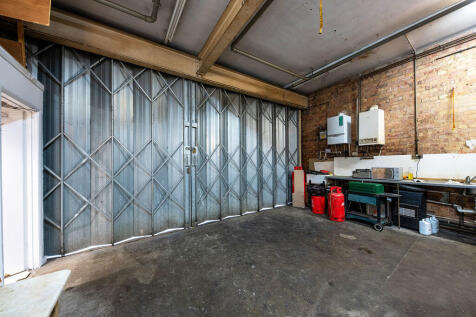
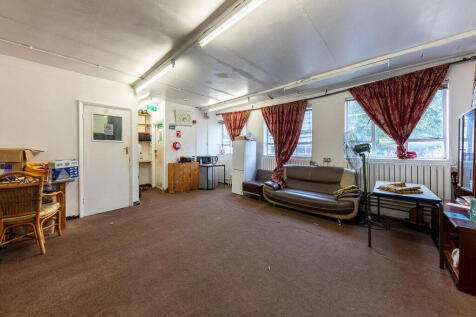
The property comprises a building arranged over ground and first floor with access via the sliding concertina shutter into the main warehouse, separate to the personnel entrance. The warehouse is currently occupied as a place of worship but will be cleared and sold with vacant possession.
|1/6


137 Greenwich High Road comprises a substantial two-storey warehouse building providing approximately 10,688 sq ft (992.94 sq m) of gross internal floor area, split across ground and lower ground floors. The property fronts directly onto Greenwich High Road and is accessed via a full-width roller shutter entrance, offering excellent vehicular access and loading capability rarely found in this part of South East London. At ground floor level, the accommodation provides a generous open-plan warehouse and storage area with a dedicated loading bay, supplemented by a series of private air conditioned offices and a small yard to the rear. The lower ground floor offers extensive additional storage and warehouse space arranged across a series of interconnecting rooms, providing considerable flexibility of layout. The property has previously been occupied as a storage and distribution hub for a fashion business and is well configured for logistics, trade, or wholesale uses. With its combination of high-volume storage, ground-level vehicular access, and town centre location, 137 Greenwich High Road represents an increasingly rare opportunity to acquire a large-format commercial warehouse within Zone 2.


 1/12
1/12


An freehold warehouse with exciting redevelopment potential. The site is approximately 0.283 acres. The site currently houses a single-story , pitched roof Library Resource Centre structure built in the 1930s which is in very poor condition. With no restrictive covenants, it is highly suitable for demolition and residential redevelopment stpp. A proposal has already been informally supported in principle, which can be provided on request. One proposed option is the construction of three residential houses, designed to integrate with the surrounding streetscape and preserve the surrounding massing precedent. Alternatively, the site could be developed as a residential block of flats this scheme would include nine two-bedroom flats and three three-bedroom flats, across three stories.
|1/5The space is divided into two areas on the ground floor of new residential blocks, both being approximately square, benefiting from good ceiling heights, large windows and all the modern services, including gas, fitted to service play points. The units are in shell and core condition and ready to be fitted out to suit the owners' requirements. Sale and rental value available on application. The property is situated in Clyde Vale parallel to Dartmouth Road, close to the increasingly fashionable centre of Forest Hill and just 250m from Forest Hill station (London Overground and Southern rail) from which London Bridge is 16 minutes travel time.
1/6


Back on the market due to abortive negotiations. Character commercial unit available immediately, currently used as an office and due for refurbishment. The office is rectangular in shape and currently laid out with an open-plan office area and three glass-partitioned meeting rooms/private offices. The office has a kitchenette and two toilets, one with a shower. Also features natural light on two sides with elements of exposed brickwork, wooden flooring and a concrete ceiling. Long Leasehold available is a 999 years from 25th December 2002.
|1/9Situated on Bermondsey Street, the unit forms part of a new luxury development that once was the historic Hand & Marigold Pub. Bermondsey Street has become a highly sought-after destination for creative businesses, independent coffee shops, bakeries, vibrant bars and excellent eateries- including three restaurants from two TV favourites: Jose Pizarro and Angela Hartnett (Jose & Pizarro and Café Murano). One of the world's leading contemporary art galleries, White Cube, is also located on Bermondsey Street, attracting an eclectic and diverse mix of visitors to the area. This dual-aspect unit benefits from a colourful and decorative tiled façade. This late Victorian building is split between a ground floor and a basement. The ground floor benefits from a large ceiling height and beautiful windows, allowing for lots of natural light to permeate. The unit is offered in shell condition and enjoys a 'historic right' to be allowed plenty of outdoor seating which is appealing for most operators.
|1/3


The unit comprises an owner occupied ground floor commercial unit beneath 7 one and two bedroom apartments. The commercial unit benefits from 5m eaves height allowing plenty of space for a mezzanine level, which has been installed across approximately 80% of the floor space. Access to the commercial property is via the tall double doors at either end, the Horsley Street entrance benefits from a loading bay. Access to the residential is via the entrance on Queens Row. There is no allocated parking however both Queens Row and Horsley Street are fairly quiet roads meaning larger vehicles are able to load and unload into the unit without much hassle from oncoming traffic.
1/6


The accommodation is situated on the top floor within this purpose-built development. The office is open-plan with the option to partition the space into 2 or 3 separate rooms using bi-folding doors. There is also a separate partitioned kitchenette and partitioned male and female toilets. The space also benefits from air conditioning, natural light across 3 sides, perimeter trunking and a mixture of lighting. There is a lift and intercom for access.
|1/14


*Rent Reduced* A ground-floor, open-plan office benefiting from good natural light from windows on two sides. The office features engineered wood flooring, a storage area, a recently fitted kitchenette, air conditioning, and two WCs (one with a shower). The unit benefits from two entrances: a main entrance on Tower Bridge Road and a rear entrance onto Pope Street, which is ideal for deliveries (being just outside the congestion zone). Electric shutters throughout. Other uses would also be considered
1/10


Self-contained office space is available on the upper ground floor of 1 Blue Lion Place. Rectangular in shape the unit is primarily open plan with 1 glass partitioned board/meeting room and 1 smaller glass partitioned meeting room / private office space. This air-conditioned space is on a raised carpeted floor with floor boxes and power along the walls. The unit also benefits from a kitchenette, a toilet with a shower, server/storage room, and extra high-level storage space.
