Commercial Properties For Sale by Lambert Smith Hampton, Newcastle, including sold STC
11 results
Paid partnerships can play a role in listing order
 1/3
1/3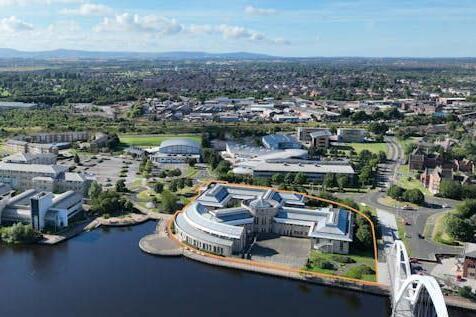


The Holliday building is located next to the main entrance of the Queens Campus located on Teesdale Business Park in Stockton on Tees. The Property comprises of six interlinked wings arranged over ground and first floor totalling an approximate gross internal area of 7,759 sq m (83,518 sq ft). The property was constructed in 1992 and comprises a two storey building of steel frame and blockwork construction with pitched metal sheet profile clad roof. The building provides 3 blocks leading off a central core block.
 1/11
1/11


Built in 1908 by Newcome and Newcombe for Alliance Assurance 2 - 4 Mosley Street is an impressive Grade II listed former bank. It comprises a large banking hall with attractive floor to ceiling wooden panelling accessed via the main entrance. There are three further floors of offices accessed via a separate self contained entrance off Mosley Street along with a lift to all floors. The property is of stone construction beneath a slate pitched roof. It is recognisable for its ornate Palladian style facade.
1/5


Cobalt 13a is a state-of-the-art office building comprising two three storey wings, designed around a large central entrance and featuring a dramatic glazed facade. The available first and second floors have been fitted out to a very high standard including glazed partitions providing meeting and board room facilities together with fully fitted kitchen and server room. The space benefits from air conditioning and a 3m floor to ceiling height. There are 127 car parking spaces in total and 66 spaces available with the available space.
 |1/6
|1/6


Constructed circa 2000 the unit is of steel portal frame construction with brick/block and profile sheet clad elevations beneath a dual pitched profile sheet roof, incorporating 15% translucent panels. Internally it provides two storey offices incorporating double glazed windows and suspended ceilings with recessed strip lighting. Heating is via radiators with air conditioning installed at first floor level. Appropriate welfare facilities are provided.
1/4


The Elephant Tea Rooms is a Grade II listed building within the heart of Sunderland city centre. The building formed as a combination of historic buildings and provides accommodation across basement, ground, first and second floors beneath pitched slate roofs. The façade has recently been renovated to provide an attractive frontage in keeping with the character of the building. The property benefits from a highly decorative façade onto High Street West and Fawcett Street including a stone and terracotta pinnacle on the south corner.
1/4


The property comprises a large detached purpose built church, originally built in 1903 with a later extension built in the 1980s. Along with a large main church hall there are two additional versatile hall spaces, WC and kitchen facilities as well a private courtyard accessed from inside the church. Externally, a small grass verge sets the church back slightly off Ellison Road, to the side of the property, private car parking is available.
1/3


Extending to approximately 4.65 acres (1.88 ha), the site is level and has been previously piled with prior intention to deliver Phase II of the adjoining Rainton House office block. The site is well situated within an established business park. The site would be suitable for a variety of uses including office and industrial accommodation subject to interest parties making their own planning enquiries.
1/8


The property provides a detached three storey office position on a prominent gateway site to Durhamgate with the main elevation fronting the Thinford roundabout. The building has regular rectangular floorplates with the following specification: Raised access floors Air conditioning Suspended ceiling with LED lighting WCs and kitchen on each floor Super fast broadband Access control system The property benefits from 31 car parking spaces.
1/3


A level roughly rectangular site alongside Wellington Road and bisected by Cross Lane providing two plots with access from the same. The western plot totals approximately 3.65 hectares (9 acres) and the eastern plot some 2.83 hectares (7 acres). It lies a few hundred metres from the Metro Centre and approximately half a mile from two junctions of the A1. The surrounding area is of a mixed commercial and industrial use. Nearby occupiers include Costco, DVSA, SIG, GAP and North Eastern Bus.
1/7


The site at Fairfield Industrial Estate, Bill Quay in Gateshead. Formerly a multi-occupied industrial site with 25 existing buildings of varying size and construction plus extensive open yard space comprising predominantly hardcore/tarmac composition. The site is on split levels, featuring a downward incline from the east and levelling out across the centre across to the western boundary. Suitable for a variety of uses, subject to planning.
1/4


63,507 sq ft (5,900 sq m) of outstanding office accommodation arranged over five, large open plan floors. This new building is prominently located adjacent the A19 offering occupiers superb branding opportunities. The building is currently finished to shell and core allowing the space to be fitted out as Grade A office space or alternatively with exposed services providing a contemporary studio space. The building could also be suitable for alternative use such as hotel or services apartments subject to planning.
