Commercial Properties For Sale by MATHER JAMIE LIMITED, Loughborough, including sold STC
30 results
Paid partnerships can play a role in listing order
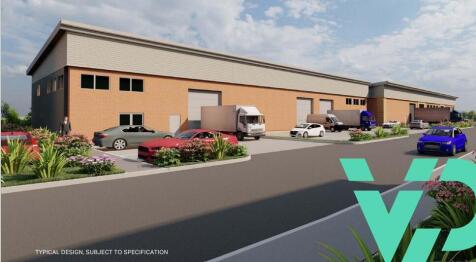
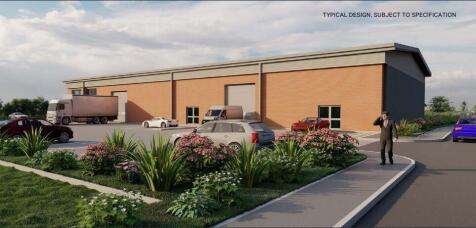
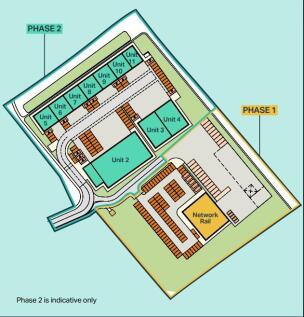
New build Pre-Let Industrial Warehouse scheme TO LET/May Sell GIA: 1,711 sq ft to 40,300 sq ft An established and popular business location Allocated parking and service yard Following the successful completion of Phase 1 and the sale of 12,000 sq ft to Network Rail Limited, Phase 2 is now available to provide further opportunities for new industrial and warehouse development in this popular and established business location. Units can be constructed to suit occupier's specific requirements, although an outline planning consent has been granted to allow for the further development of units from 1,711 sq ft in accordance with the indicative layout shown. Location Fleckney is located approximately 9 miles south of Leicester City Centre, lying some 2 miles west of the A6 trunk road between Leicester and Market Harborough at Great Glen. Market Harborough is 9 miles to the South. Venture Park is conveniently located off Saddington Road at the southern edge of the built in environment and adjacent to the existing popular industrial estate. The location is able to take advantage of a ready source of local labour and local facilities in Fleckney together with excellent transport links to the wider region. VAT VAT will be payable on the rent and any purchase price. Legal Costs Each party is to bear their own legal costs incurred. Accommodation Measurements are quoted on a Gross Internal basis in accordance with the RICS Property Measurement Second Edition. Planning The...

 1/3
1/3


Mather Jamie are delighted to bring to the market a development site situated in the sought-after village of Wysall. The site offers an excellent opportunity to build a desirable scheme in one of the most sought-after villages in Nottinghamshire. An extraordinary development opportunity which benefits from Prior Approval for a proposed change of use of 3 no. existing agricultural buildings to 8 no. dwellinghouses (C3) and creation of domestic curtilages. The site extends in all to 1.73 acres (0.7 ha) or thereabouts. The site is being offered for sale as a whole; however, the Vendor would accept lotting upon request. Offers are invited based on one of the two scenarios detailed below: Option 1 - Freehold Unconditional Sale Option 2 - Freehold Conditional Sale - Subject to Planning Permission All offers must be submitted in accordance with the tender pro-forma, which is available upon request. Further information is available via the sole selling agent, Mather Jamie.
1/13


The property comprises a town centre site incorporating a detached industrial unit with brick and blockwork wall under a pitched corrugated roof, incorporating translucent light panels and an eaves height of approximately 3.97m. The property benefits from workshop, electric roller shutter, WC and lean-to providing additional storage with an eaves height of 2.48m. Additionally, there is a portacabin which provides ancillary and welfare accommodation. Externally the property benefits from a concrete yard enclosed with secure steel fencing and entrance gate. The subject property fronts Broad Street, located off Ashby Road, the main route into Loughborough town centre. Approximate distances: Loughborough Town Centre - ¼ mile Junction 23, M1 motorway - 3 miles East Midlands Airport - 9 miles
1/4


Industrial unit and two-storey offices with powered roller shutter loading access door, gas fired blower heater, solid concrete floor providing warehouse beneath light steel truss roof with clearance to underside of truss of 3.31m. The front elevation two-storey offices provide a mixture of private and general offices, with WCs at both ground and first floor. The subject property fronts Broad Street close to its junction with Broadway and opposite Central Park being located within Syston with superb communications to the A46 Leicester western bypass within approximately 1.2 miles to the west and the A607 Newark Road towards Leicester approximately 1.7 miles to the south. In addition, the premises are within 0.5 miles of Syston railway station and Syston town centre. Within walking distance of the property there is a free car park on the junction of Brookside and Chapel Street. what3words: ///nurses.giving.taking
1/5


Mather Jamie are instructed to market a commercial development opportunity located on the south-eastern edge of South Witham. The site is strategically located within close proximity to the A1. The site benefits from a full Planning Permission for the erection of 26 commercial/light industrial units. The illustrative masterplan shows 26 units which extend to a total of 3,775 sq. m (40,633 sq. ft). The site is offered for sale as a whole by Private Treaty. All offers must be submitted in accordance with the tender pro-forma, which is available within the Data Room. Further information is available via the sole selling agent, Mather Jamie.
1/4


An extremely rare opportunity to acquire 347 Acres (140.5 Ha) of land with potential for a variety of uses such as agriculture, aquaculture, leisure, amenity and environmental (STP). A hugely rare opportunity to purchase a large block land on the urban fringe. Situated immediately adjacent to the Holme Pierrepont National Watersports Centre and Country Park. For sale as a whole by Private Treaty.
1/13


A substantial detached HQ-style industrial and office premises, occupying a prominent position within a circa 2-acre self-contained corner plot, secured by way of perimeter fencing and an electric gated entrance, currently occupied by Watches of Switzerland. Access is provided via a glazed frontage to the north elevation, with automatic entry doors leading into a modern reception area, which acts as a thoroughfare between what is effectively two separate sections of the building, being the warehouse to the right-side and three-storey office building to the left. The warehouse is of steel-portal frame construction with profile sheet clad elevations, providing unencumbered accommodation of rectangular proportions with an eaves height of 5.5m, fitted with suspended LED strip lights, gas blower heaters and vinyl covered solid concrete floors, with mezzanine in-situ providing an additional storage area. Loading access is provided by way of an electric roller shutter door to the rear elevation. Office accommodation is situated over three floors of equal rectangular dimensions, offering a mix of open-plan and private offices throughout with multiple boardrooms. The general presentation is to a modern standard with suspended ceilings, inset lighting, carpeted raised access floors, climate cooling and plastered and painted wall finishes. A passenger lift services all floors in addition to staircases to the front and rear. WCs and staff breakout areas are provided to all...
1/17


The property comprises a large independent site providing detached vehicle workshops and ancillary office. The property stands within a self-contained site of approximately 1.54 acres. To the front elevation, there is a single-storey office with twin-bay vehicle workshop to the rear, currently operating as a fully approved DVSA truck and MOT centre with vehicle inspection pits and workshop, eaves clearance of 5.8m and 5.98m, of steel portal frame with steel clad and cement sheet elevations and pitched roof. To the rear is a large workshop with internal eaves of 4.4m and a maximum clearance height of 8.19m. The site also includes a 60ft commercial vehicle paint spraying facility. The yard is predominantly laid to concrete and within the yard is included a vehicle wash interceptor. The property is located on Bakewell Road within Belton Road Industrial Estate, an established industrial business park to the north of Loughborough having access directly off the A6 onto Bishop Meadow Road which leads to Bakewell Road. what3words: ///staple.prove.same
1/16


The property comprises a significant two-storey, semi-detached factory and offices, beneath pitched and flat roof with good natural light from glazing to the roof at first floor and glazed and clad front elevation to the two-storey offices. Ground floor provides solid concrete floor factory/warehouse space with 2x steel powered roller shutter loading access doors to the front and side elevations, good lift to first floor, male/female WCs and reception/entrance/ancillary offices. At first floor there is solid concrete flooring with goods lift loading providing factory/warehouse space with offices and ancillary space to the front and side elevations. The offices benefit from combi boiler gas fired central heating to the offices, with partial air conditioning, surface mounted and inset lighting and part suspended ceilings. Externally the property has good on-site parking with secure loading yard to the rear elevation from Sunningdale Road and vehicle access, parking and loading from Murrayfield Road. The subject property occupies a prominent corner frontage to Sunningdale Road and Murrayfield Road, within Scudamore Road Industrial Estate, with loading and vehicle access from both elevations. The location is superbly situated with good links directly to the outer and inner ring roads of Leicester City, within approximately: 1.6 miles of the A46 Leicester western bypass 1.6 miles from Junction 21A of the M1 motorway (southbound) 3.5 miles north of Junction 21 of the...
1/12


Substantial Yard and buildings FOR Sale 1.02 acres virtual freehold 9,050 sq ft of build accommodation. The site has been a builders merchants' premises for a significant period of time, providing a large, secure, concreted yard fenced on all sides with gated entrance and two independent buildings. Building 1 The primary unit includes a two-storey trade counter, office and storage facility of steel frame construction, beneath a pitched profile clad roof including 10% translucent light panels, with brickwork and profile clad elevations, including double glazed windows to the offices. The building has steel powered roller shutter loading access door to the side elevation, solid concrete flooring, internal clearance to the underside of haunch of 6m, purpose built concrete mezzanine first floor. The offices benefit from surface mounted LED strip lighting, gas central heating via combi boiler, male, female and works WCs. Building 2 There is an additional detached steel portal frame warehouse, providing stores with powered electric roller shutter loading access door, solid concrete flooring, profile clad elevations beneath a pitched profile clad roof including 10% translucent light panels, with internal clearance to the underside of haunch of 5m. The property is located on Bakewell Road, ideally located for Belton Road Industrial Estate and the wider industrial complexes of Loughborough with good access via the A6 Derby Road and the A453 to Junctions 23 and 24 of the...
1/15


The site provides a pair of industrial warehouse units of steel portal frame construction. Externally the units benefit from a large secure loading yard and parking area. Front Unit: This property has a pitched roof with brick and block elevations, steel powered roller shutter loading access door and electric security window shutters to the front office areas. Internally the unit provides offices, WC, workshop/warehouse space, solid concrete flooring, 3-phase power supply, electric heating and clearance to eaves of 3.95m. There is some partial air conditioning. The roof has recently been re-surfaced and benefits from a 25-year guarantee from 2025. Rear Unit: This property has a mono-pitched roof with minimum 3.2m clearance and a maximum height of 6m to eaves. The unit has solid concrete flooring, up-and-over loading door with internally male and female WCs, office, kitchen, canteen and mezzanine office and meeting room. The property is located off Charnwood Road, situated on Old Station Close, within Shepshed, in an area occupied by industrial / commercial businesses and engineering / distribution companies. Old Station Close offers superb access to Junction 23 of the M1 motorway, approximately 1 mile, via the A512 Ashby Road Central / East. what3words: ///hence.cocktail.repair
1/9


Mather Jamie are delighted to bring to the market a development site situated in the sought-after village of Ab Kettleby. The site offers an excellent opportunity to build a desirable scheme in a sought-after Leicestershire village. An extraordinary development opportunity which benefits from Outline Planning Permission for the erection of 5no. New build dwellings and conversion of existing barns to form 2no. new dwellings. The site extends in all to 0.92 acres (0.37 ha) or thereabouts. The site is being offered for sale as a whole or in Lots by way of Private Treaty: Lot 1 (new build only) - £450,000 Lot 2 (barn conversions and bungalow) - £300,000 Lot 3 (Whole) - £750,000 The vendor's preference is to sell the site as a whole. All offers must be submitted in accordance with the tender pro-forma which is available upon request. Further information is available via the sole selling agent, Mather Jamie.
1/7


INDUSTRIAL INVESTMENT with rental growth potential. The subject property provides an industrial warehouse unit, fully occupied as a trade counter and stores. The property is of steel frame construction with brick block and clad elevations. The unit has a solid concrete floor beneath a twin-pitch, north-lit, light steel truss roof, with profile clad and translucent light panels. There is a powered roller shutter loading access door and a gas Benson blower heater to the warehouse. Internal clearance to the underside of the light steel truss is 4.86m. There is an integral ground floor office, male and female WCs and kitchen plus a tenant fitted mezzanine in part. Externally there is parking for 13 cars. The subject property is located on Falcon Business Park, a purpose developed industrial development created in 2002, which provides a range of industrial units. The property benefits from good access to Meadow Lane and affords easy access to Nottingham and Loughborough. what3words: ///bands.shows.beside
1/5


The property provides a detached building with brick elevations on a substantial plot. Internally the property provides a variety of private and open plan office space, meeting space, kitchen, welfare facilities and a reception. The property also benefits from UPVC double glazing in part, gas central heating, suspended ceilings, part inset LED lighting and a heat/cool air conditioning system. Externally there is parking for approximately 27 cars and site provides an area of approximately 0.31 acres. The site lends itself to various alternative uses subject to obtaining the necessary planning consents. The subject property is located on the outskirts of Whetstone with superb access via Enderby Road to the former Fox Hunter Roundabout, which provides good communication to Junction 21 of the M1/M69 motorways as well as Fosse Retail Park.
1/4


*** LAST REMAINING FREEHOLD UNIT ON PHASE 2 *** *** RECENT LETTING ACTIVITY: 6 units either let or under offer within the last 3 months *** The property provides a purpose-built, newly constructed industrial unit developed to a high specification, benefiting from: · Internal clearance to eaves of 6 meters · Glazed entrance door · Roller shutter access · Solid concrete floor · Dedicated parking Wymeswold Business Quarter is a new industrial development adjoining the existing Wymeswold Industrial Estate fronting Burton Lane to the north of Burton on the Wolds south of Wymeswold. The location is superbly positioned approximately 3½ miles to the east of Loughborough and 3½ miles to the west of the A46 Leicester-Newark link road. The wider road links allow access to Junction 23 of the M1 motorway within 8 miles and Junction 24 of the M1 within 11 miles. Likewise, the property is just 13 miles south of Nottingham and north of Leicester. The property's location is shown on the plan within these particulars. what3words: ///uniform.monopoly.piled
1/3


An opportunity to acquire approx. 18.37 Acres (7.43 Ha) of pastureland situated adjacent the Leicester City Football Club training ground. The land comprises three enclosures of pastureland which have all been used primarily for livestock grazing and mowing grass in recent years. The Vendor has not used fertiliser on a regular basis and weeds have been spot sprayed only. The Land is well fenced and water supplies for livestock drinking troughs can be made available. The land is accessible using a right of way which exists over the adjoining driveway through the Sunrise Poultry site, emanating from Seagrave Road. The purchaser will benefit from a right of access from Seagrave Road up to the land as detailed within the particulars. The land is classified partly as largely Grade 2 with a small proportion of Grade 3 by DEFRA on the Land Classification Map. For Sale as a whole or in separate lots.
1/8


The property comprises a factory/warehouse premises with two-storey offices to the front elevation, brickwork to eaves beneath, a pitched light steel truss roof with insulated corrugated sheet roof incorporating translucent light panels. Internally there is solid concrete flooring, double glazed UPVC windows to the side elevation, internal clearance to eaves of 3.42m, 3-phase power supply, heating currently provided by Cartivel gas fired blower heater to the warehouse and a roller shutter loading door. To the ground floor there is an office, ancillary accommodation, male and female WC, plus first floor office, kitchen and WC. The offices benefit from surface mounted strip lighting, gas central heating to radiators and air conditioning cassettes in part. The property is situated within a self-contained site. The subject property is located on Archdale Street within the village of Syston, offering good communication to the A46 Leicester western bypass. what3words: ///jukebox.punchy.twin
1/2

Mather Jamie are delighted to bring to the market a development site situated on the edge of the market town of Melton Mowbray known for its heritage and links to the rural community. The site offers an excellent opportunity to build a desirable scheme of detached homes situated in the pleasant setting of Eye Kettleby, Leicestershire. An extraordinary development opportunity which benefits from Outline Planning Permission for the erection of up to 6 dwellings. The site extends in all to 0.84 Acres (0.34 Ha) or thereabouts. The site is being offered for sale as a whole by way of Private Treaty with a guide price of £500,000. All offers must be submitted in accordance with the tender pro-forma which is available upon request. Further information is available via the sole selling agent, Mather Jamie.
1/5


End terrace industrial premises beneath pitched light steel truss roof with tarmac loading and car parking area with parking for approximately 6 cars. The premises provide male and female WC, reception office area, kitchen and canteen area with ceramic tiled floors, electric roller shutter loading access door, internal clearance to eaves of approximately 5.4 meters. The subject property fronts St Peter's Street close to its junction with Broadway and opposite Central Park being located within Syston with superb communications to the A46 Leicester western bypass within approximately 1.2 miles to the west and the A607 Newark Road towards Leicester approximately 1.7 miles to the south. In addition, the premises are within 0.5 miles of Syston railway station and Syston town centre. Within walking distance of the property there is a free car park on the junction of Brookside and Chapel Street. what3words: ///sailor.amuse.sings
1/3


Mather Jamie are delighted to bring to the market a development site situated in the village of Barwell, Leicestershire. The site offers an excellent opportunity to build a highly desirable scheme in a well serviced Leicestershire village. The site benefits from Outline Planning Permission for the erection of up to 3 dwellings (bungalows). The site extends in all to 0.49 Acres (0.2 Ha) or thereabouts. The site is being offered for sale as a whole by Private Treaty. All offers must be submitted in accordance with the tender pro-forma which is available in the dedicated data room. It should be noted the site is held within a Company (DHASC Ltd) and it is the Vendors preference to transfer the business as a going concern. The Vendors also own the adjacent property (14 Chesterfield Way) and are open to offers for both the bungalow and site or the site in isolation. Further information is available via the sole selling agent, Mather Jamie.
1/5


End terrace industrial premises beneath pitched light steel truss roof with tarmac loading and car parking area with parking for approximately 6 cars. The premises provide male and female WC, reception office area, kitchen and canteen area with ceramic tiled floors, electric roller shutter loading access door, internal clearance to eaves of approximately 5.4 meters. The subject property fronts St Peter's Street close to its junction with Broadway and opposite Central Park being located within Syston with superb communications to the A46 Leicester western bypass within approximately 1.2 miles to the west and the A607 Newark Road towards Leicester approximately 1.7 miles to the south. In addition, the premises are within 0.5 miles of Syston railway station and Syston town centre. Within walking distance of the property there is a free car park on the junction of Brookside and Chapel Street. what3words: ///awake.moment.backs
1/7


PRICE REDUCED FLEXIBLE FREEHOLD INDUSTRIAL PREMISES The property comprises a detached, steel portal frame factory / warehouse unit with brick and block walls to eaves, beneath a pitched corrugated sheet roof incorporating 10% translucent light panels. Internally the warehouse benefits from solid concrete flooring, single roller shutter loading access door, an eaves height of approximately 4.4m, WC facilities, kitchen and office. The subject property occupies a prominent position near to the junction of Old Station Close and Whitwick Road, both providing access to Coalville's outer ring-road which offers good communication to Junction 22 of the M1 motorway and Junction 13 of the A42/M42 motorway, approximately 4 and 4½ miles distant respectively. what3words: ///wheels.limp.prime
1/4Industrial unit and two-storey offices with powered roller shutter loading access door, gas fired blower heater, solid concrete floor providing warehouse beneath light steel truss roof with clearance to underside of truss of 3.31m. The front elevation two-storey offices provide a mixture of private and general offices, with WCs at both ground and first floor. The subject property fronts Broad Street close to its junction with Broadway and opposite Central Park being located within Syston with superb communications to the A46 Leicester western bypass within approximately 1.2 miles to the west and the A607 Newark Road towards Leicester approximately 1.7 miles to the south. In addition, the premises are within 0.5 miles of Syston railway station and Syston town centre. Within walking distance of the property there is a free car park on the junction of Brookside and Chapel Street. what3words: ///nurses.giving.taking
1/7


Refurbished warehouse unit with two-storey offices benefiting from a substantial side yard providing secure parking or additional external storage. The warehouse has solid concrete flooring beneath a light steel truss roof with clearance to eaves of 5.38m and powered roller shutter loading access door. The two-storey offices provide a mixture of private and general offices with WCs at both ground and first floor. The subject property fronts Broad Street close to its junction with Broadway and opposite Central Park being located within Syston with superb communications to the A46 Leicester western bypass within approximately 1.2 miles to the west and the A607 Newark Road towards Leicester approximately 1.7 miles to the south. In addition, the premises are within ½ mile of Syston railway station and Syston town centre. Within walking distance of the property there is a free car park on the junction of Brookside and Chapel Street. what3words: ///reap.these.factor
1/11


*** AVAILABLE DUE TO RELOCATION *** The subject property consists of open plan office space with reception, meeting rooms and kitchen and is located directly off High Street in Kegworth village centre. The offices benefit from suspended ceilings, Cat II inset lighting, heat/cool air conditioning, gas central heating, double glazed windows and there are male/female WCs plus a disabled WC. The property also benefits from a storage facility and a large gated car park. Located in the centre of Kegworth, the office benefits from superb access to the M1/M42 Motorways at Junction 24 being less than 1 mile away. East Midlands Airport is similarly within easy reach, approximately 2 miles distance. Kegworth offers a good Bus service to Loughborough, Nottingham and Derby. Kegworth is a large village on the south of the M1 Motorway which supplies a labour pool to the surrounding areas and benefits from the use of the new East Midlands Parkway Station which gives direct access to Leicester and London beyond. what3words: ///gambles.cases.mammals
1/13The property comprises a town centre site incorporating a detached industrial unit with brick and blockwork wall under a pitched corrugated roof, incorporating translucent light panels and an eaves height of approximately 3.97m. The property benefits from workshop, electric roller shutter, WC and lean-to providing additional storage with an eaves height of 2.48m. Additionally, there is a portacabin which provides ancillary and welfare accommodation. Externally the property benefits from a concrete yard enclosed with secure steel fencing and entrance gate. The subject property fronts Broad Street, located off Ashby Road, the main route into Loughborough town centre. Approximate distances: Loughborough Town Centre - ¼ mile Junction 23, M1 motorway - 3 miles East Midlands Airport - 9 miles
1/6


FREEHOLD opportunity on roadside location. The subject property comprises a single-storey retail showroom with ancillary office, under a pitched and part flat roof benefiting from an open-plan showroom area with offices, WC and kitchen, with LED lighting, heat/cooling air conditioning, suspended ceiling and a mixture of laminate and carpet tile flooring. The property provides two potential glazed retail entrances to the front elevation. Externally the property benefits from a single-storey, flat roof garage and additional land as highlighted on the site plan. The property occupies a prominent position fronting Charnwood Road which, in turn, provides access to Shepshed town centre. Approximate distances from the property: Shepshed Town Centre - ½ mile Junction 23, M1 motorway - 1 mile East Midlands Airport - 6½ miles Nearby occupiers on Charnwood Road include Asda, Tesco Express and Screwfix, plus other local business occupiers.
1/6


FOR SALE - Offers over £59,950 via private treaty. Relisted due to buyer's unforeseen circumstances An opportunity to acquire approx. 0.8 acres (0.32 ha) of agricultural or amenity land in the Charnwood Forest adjacent to Hunts Hill carpark, Bradgate Park. LOCATION The land is located adjacent ...
1/3Mather Jamie are delighted to bring to the market a development site situated in the sought-after village of Wysall. The site offers an excellent opportunity to build a desirable scheme in one of the most sought-after villages in Nottinghamshire. An extraordinary development opportunity which benefits from Prior Approval for a proposed change of use of 3 no. existing agricultural buildings to 8 no. dwellinghouses (C3) and creation of domestic curtilages. The site extends in all to 1.73 acres (0.7 ha) or thereabouts. The site is being offered for sale as a whole; however, the Vendor would accept lotting upon request. Offers are invited based on one of the two scenarios detailed below: Option 1 - Freehold Unconditional Sale Option 2 - Freehold Conditional Sale - Subject to Planning Permission All offers must be submitted in accordance with the tender pro-forma, which is available upon request. Further information is available via the sole selling agent, Mather Jamie.
